What We Do

Interior design services, from a single wall to a whole home

Five interior design disciplines, one studio. Whether you need a single feature wall panelled or an entire property fitted out, the same hands design, mill and install it.

01 / 05

Wall Panelling & Wainscoting

Full-height and dado-level panelling, milled in-house and scribed to your rooms.

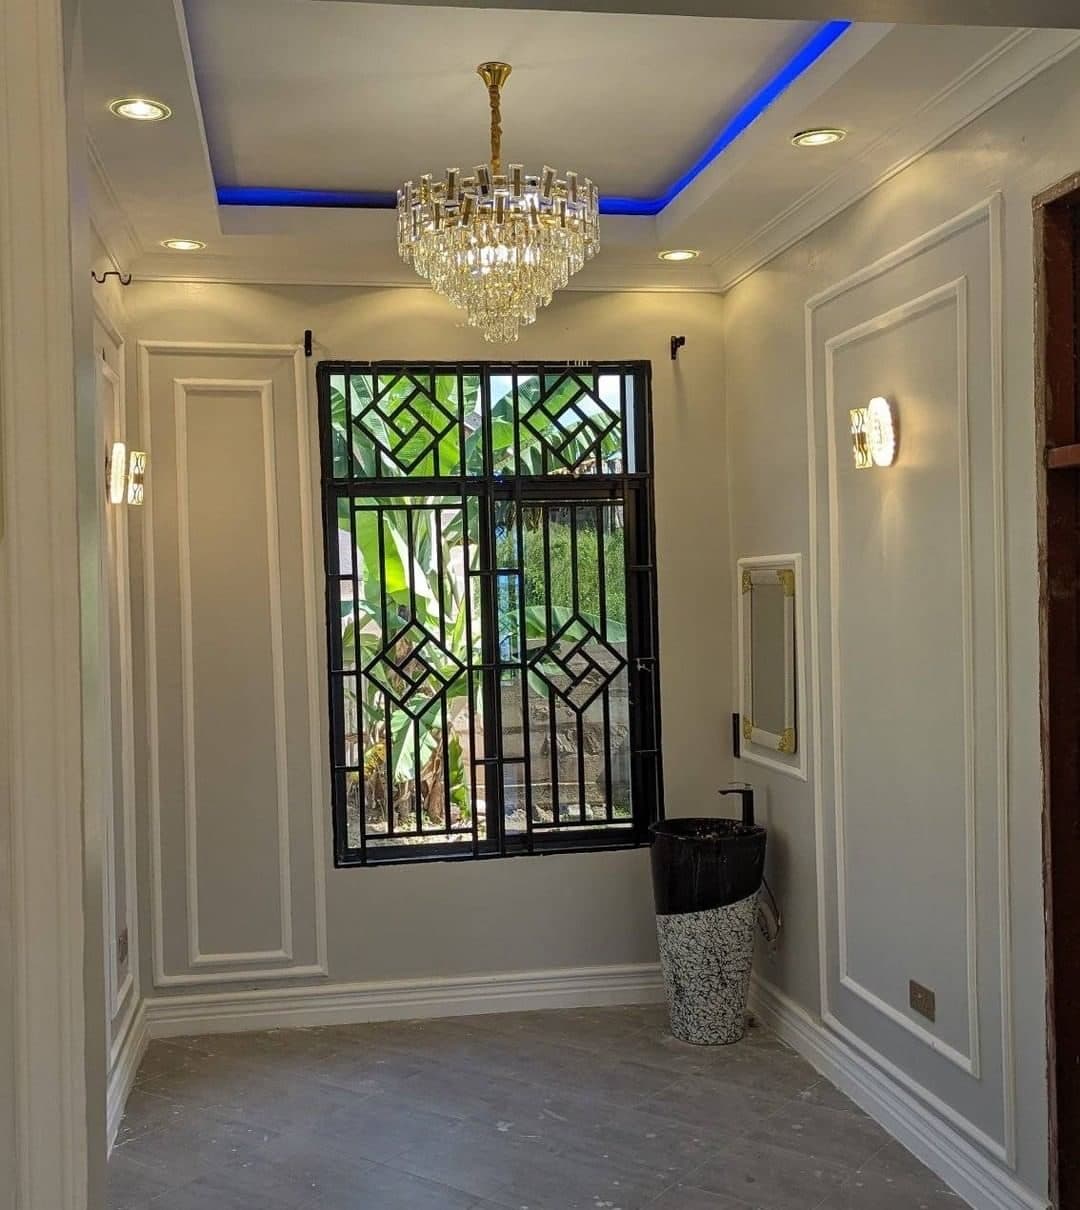
Our signature service. From Georgian twin-frame compositions to clean shaker grids, we design the panel set-out around your architecture — doors, windows and datum lines — then mill, prime and install every component with workshop precision. Painted, stained or veneered finishes.

  • Full-height panel compositions and dado-height wainscoting
  • Shaker, classical, fluted and contemporary moulding profiles
  • Integration around doors, windows, sockets, skirting and cornices
  • Painted, stained timber and premium veneer finishes
Wall Panelling & Wainscoting in detail
02 / 05

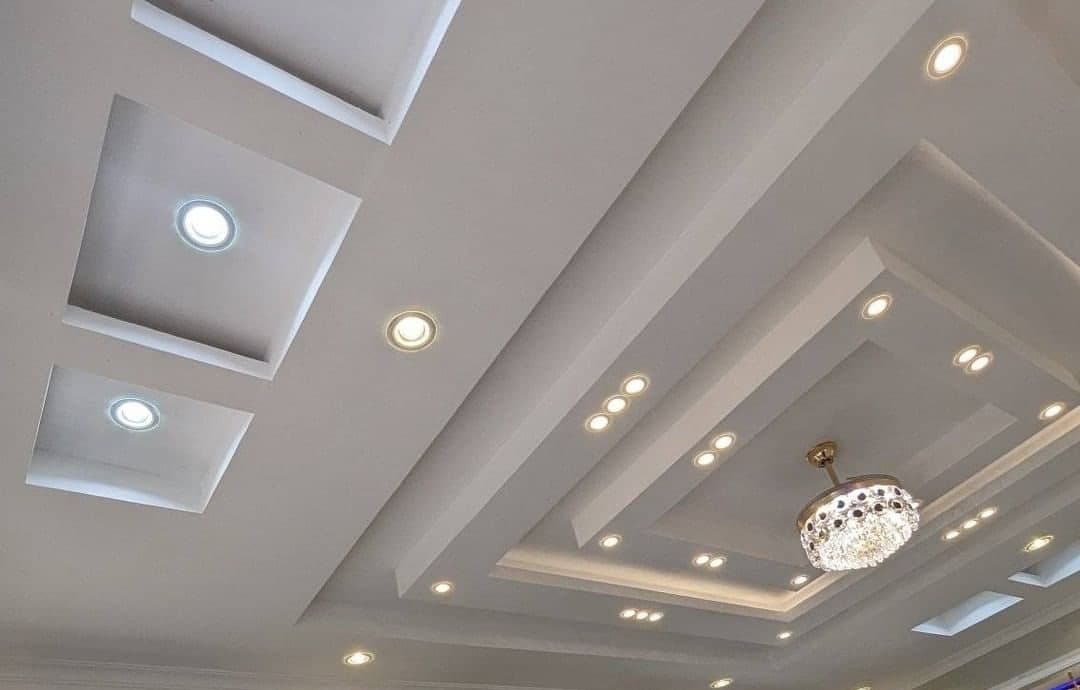
Ceiling Cornices & Mouldings

Ornate and minimal cornice profiles, ceiling roses and architraves.

Deep acanthus scrollwork for formal rooms or knife-edge shadow gaps for modern ones. We run, cast and install cornices, ceiling roses, dado and picture rails, and door architraves — matched to existing profiles in renovations.

  • Gypsum cornices, ceiling roses, trays, coffers and lighting coves
  • Minimal shadow gaps and decorative classical profiles
  • Matching and extending existing mouldings during renovation
  • Coordination of chandeliers, downlights, LED profiles and ventilation
Ceiling Cornices & Mouldings in detail
03 / 05

Custom Kitchens & Cabinetry

Bespoke kitchens, wardrobes and concealed storage built to millimetre tolerances.

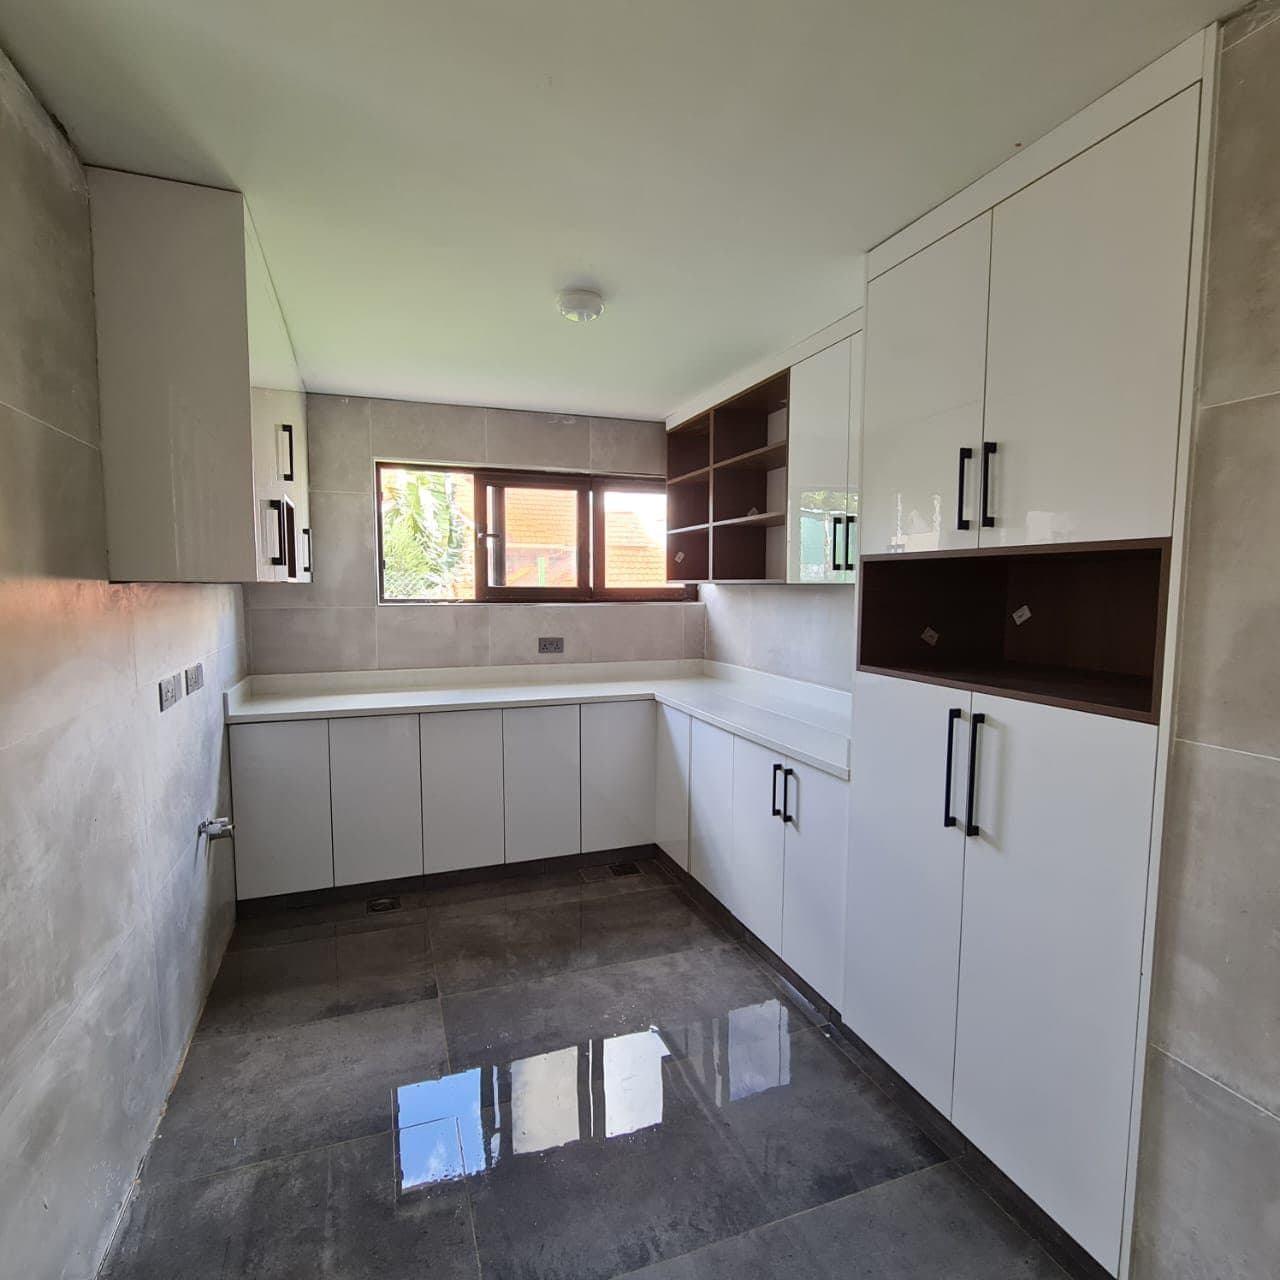
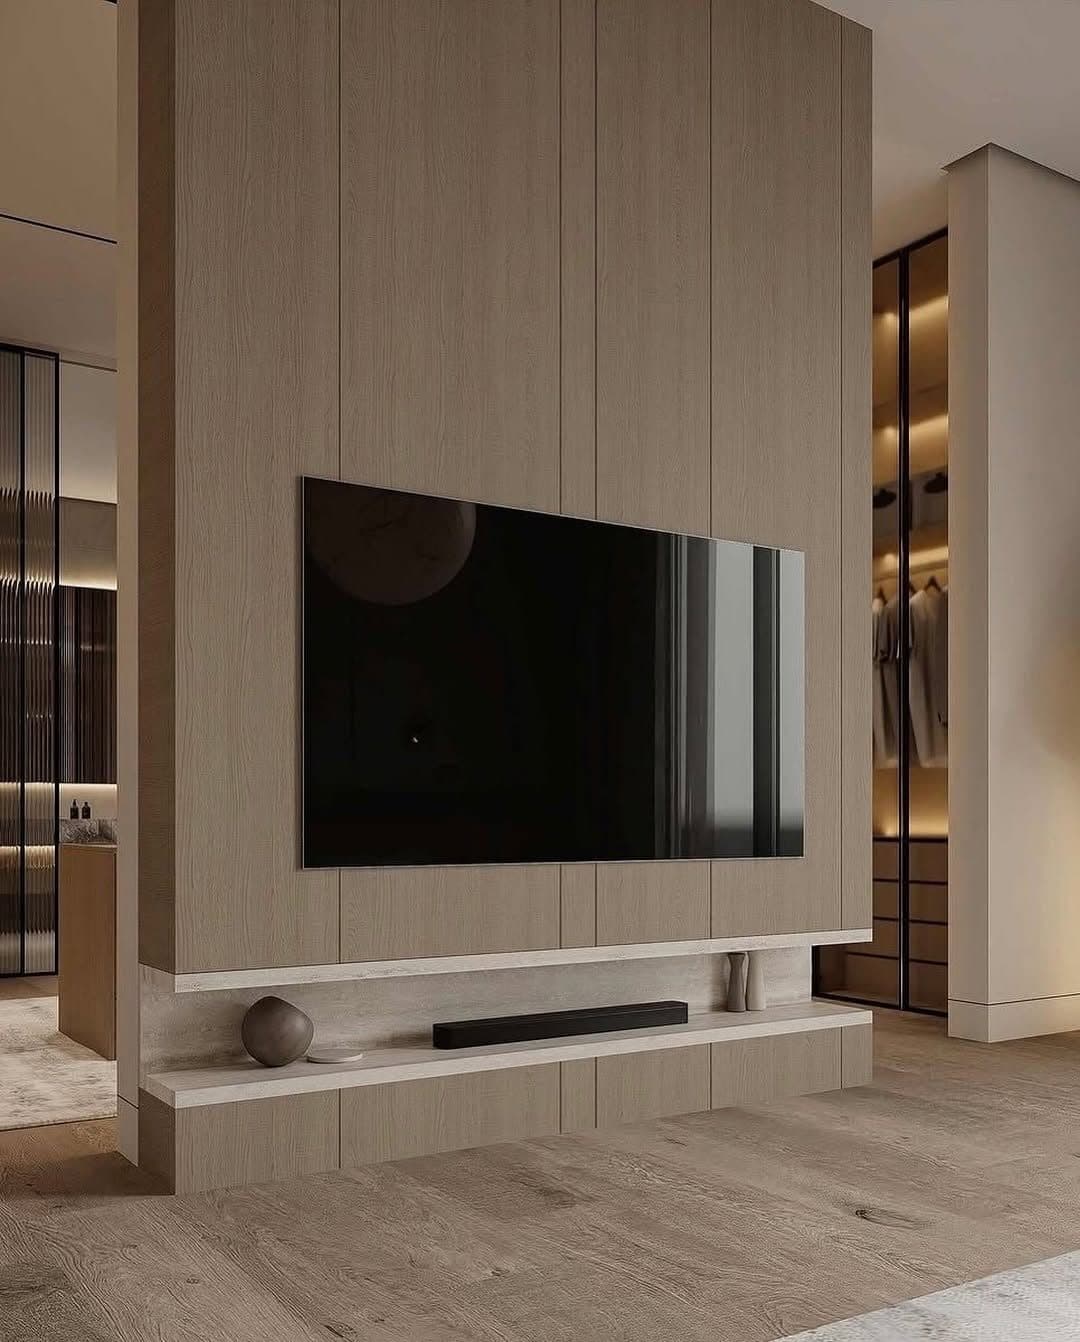
Cabinetry designed as architecture, not furniture: flush panel doors, touch latches, integrated lighting and hardware specified to last. Kitchens, walk-in wardrobes, studies and media walls.

  • Custom kitchens, fitted wardrobes and walk-in dressing rooms
  • Media walls, home offices, vanities and hallway storage
  • Appliance, socket, plumbing and LED lighting coordination
  • Soft-close drawers, specialist accessories, glass and mirror work
Custom Kitchens & Cabinetry in detail
04 / 05

Doors & Architectural Joinery

Solid timber doors, louvred transoms, balustrades and staircase work.

Entrance doors, internal door sets, louvred ventilation panels, handrails and balustrade infills — engineered joinery that moves correctly through Nairobi's seasons.

  • Entrance and internal timber doors with coordinated architraves
  • Stair treads, handrails, balustrades and feature screens
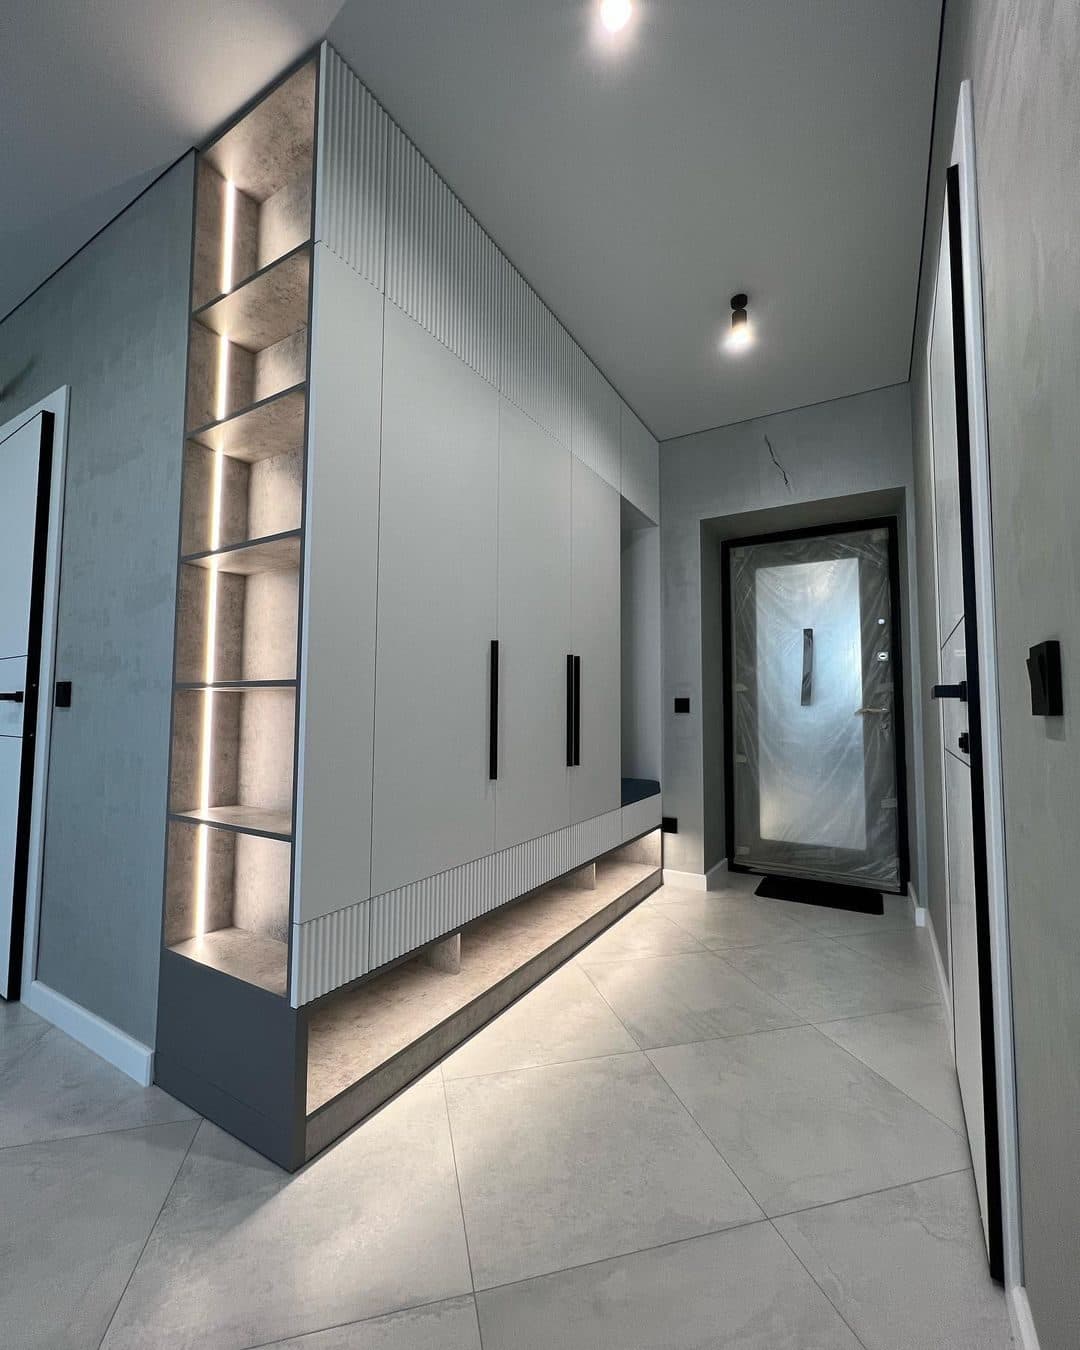
  • Hallway units, benches, shoe storage and display columns
  • Thresholds, skirting and junctions matched to surrounding finishes
Doors & Architectural Joinery in detail
05 / 05

Full Interior Fit-Outs

Design-and-build delivery of complete rooms, floors or properties.

One team from concept to reveal: set-out drawings, workshop fabrication, site installation, decoration and handover. We coordinate electrical, AV and mechanical trades so the finished surfaces stay pristine.

  • Interior concepts, material palettes and measured shop drawings
  • Coordinated joinery, ceilings, lighting, decoration and specialist finishes
  • Workshop fabrication, site sequencing and trade coordination
  • Quality checks, snagging, cleaning and documented handover
Full Interior Fit-Outs in detail

From Brief to Handover

A clear process for made-to-measure interiors

Bespoke interior work succeeds when decisions are made in the right order. We first establish the scope, priorities and realistic budget, then survey the building and prepare drawings that show proportions, internal storage, services and finish junctions. You approve the design before materials are ordered or fabrication begins.

This sequence gives homeowners, architects and project managers one coordinated record of what will be made. It also keeps most cutting, assembly and priming in the workshop, where quality can be controlled without turning an occupied property into a fabrication floor.

Consultation and measured survey

We discuss the rooms, intended use, preferred character, budget range and programme, then measure walls, levels, openings and service positions. Reference images are useful, but the design is developed for your actual property rather than copied from another room.

Prepare your enquiry

Design, specification and quotation

Elevations and shop drawings define dimensions, materials, finishes, hardware and lighting. A written quotation connects that specification to the project cost, so alternatives can be compared before work starts instead of being improvised on site.

See how we work

Fabrication, installation and reveal

Approved joinery is produced by our workshop team, checked, labelled and installed in a planned sequence. Final alignment, decoration, hardware adjustment and snagging are completed under real lighting before the project is cleaned and handed over.

Review completed projects

Common Questions

Before you ask

How much does wall panelling cost in Kenya?

Panelling is priced per square metre of wall elevation and varies with the profile complexity, timber or MDF specification and paint system. As a guide, a dado-height wainscot costs less than half of a full-height twin-frame composition. Every Royalwoods quotation follows a free site visit and measured survey, so you price the actual room — not an estimate of it.

How long does a fitted wardrobe or walk-in closet take?

A typical fitted wardrobe runs about 3–4 weeks from approved drawings: two or more weeks of workshop fabrication while your home stays untouched, then several days of installation on site. A full walk-in dressing room is usually 5–6 weeks including LED lighting integration.

Which areas do you serve?

We are based in Nairobi and work daily across Runda, Karen, Kitisuru, Muthaiga, Lavington, Kileleshwa, Westlands and Tatu City. Projects elsewhere in Kenya and the wider East African region are taken on by arrangement.

Do you design as well as build?

Yes — one team carries your project from measured survey and set-out drawings through workshop fabrication, installation and decoration. You approve every elevation on paper before a single length of timber is cut.

Can you match existing cornices and mouldings in a renovation?

Yes. We take a silicone profile squeeze of the existing cornice or moulding and reproduce it in our workshop, so new rooms join old ones seamlessly. This is standard practice on our renovation projects.

What materials do you use for kitchens and wardrobes?

Moisture-resistant MDF and marine-grade boards for carcasses, hardwoods and premium veneers for show surfaces, and hardware from established European makers with soft-close as standard. Every material is specified in your quotation by name — no unbranded substitutions on site.

Do you handle electrical work like LED lighting and sockets?

We coordinate and integrate all lighting and power within our joinery — LED coves, edge-lit shelving, in-cabinet lighting and socket positions are engineered into the shop drawings, then executed with licensed electricians so no finished surface is ever cut on site.

How do I get a quotation?

Book a consultation through the website, call, or message us on WhatsApp on 0792 961 104. We visit your site, take measurements, and return a detailed written quotation — typically within one week of the survey.

Begin Your Project

Let's compose a room worth walking into

Book a consultation and we'll visit, listen, and show you what considered panelling can do for your space.