CommercialLavington Executive Lounge
Lavington Executive Lounge
Lavington, Nairobi · 2025
Service 02 / 05
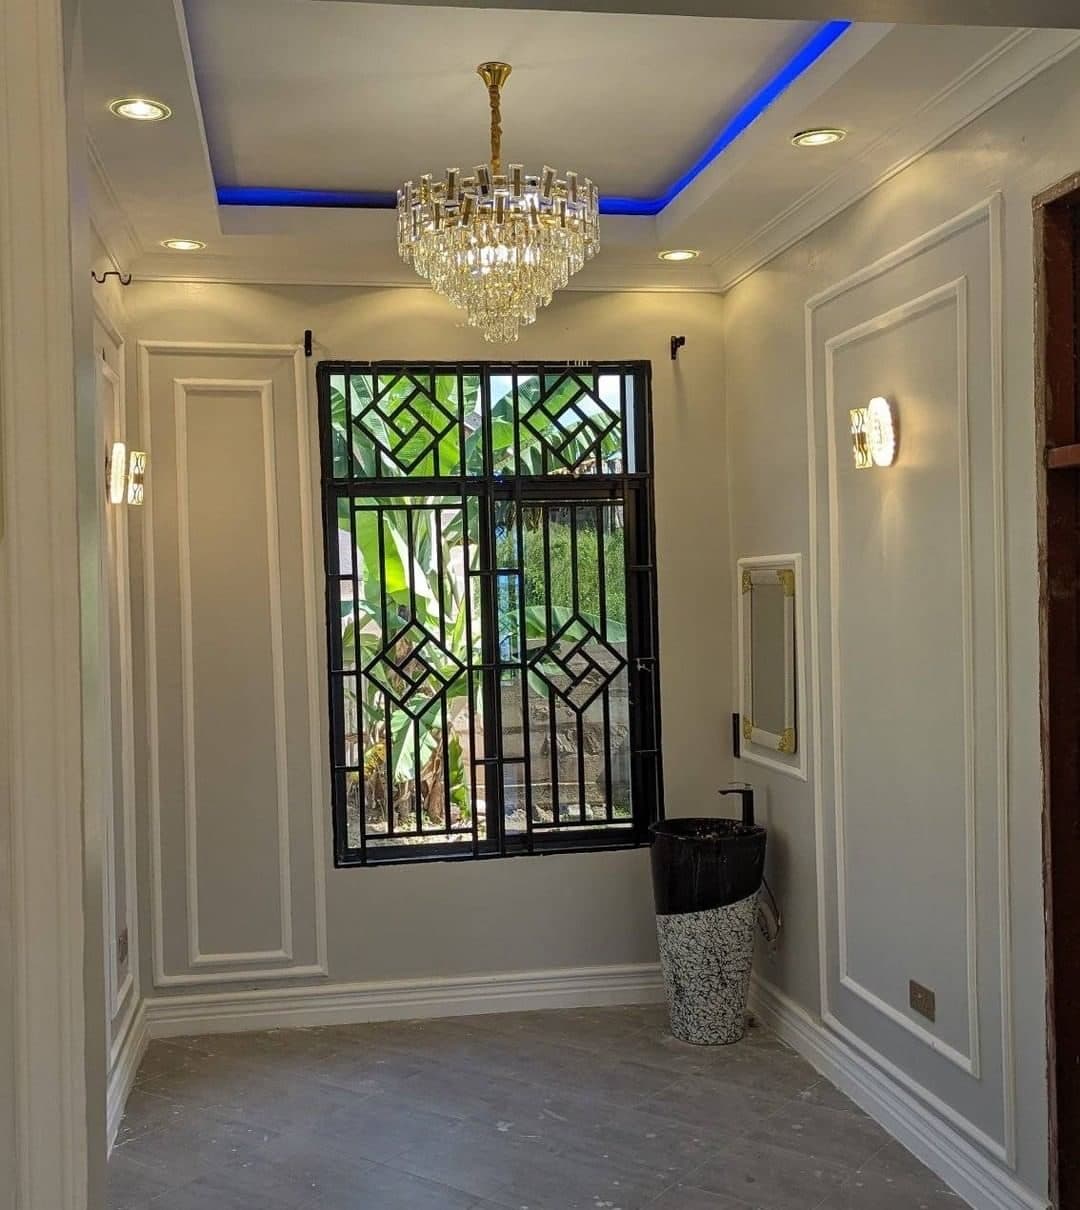
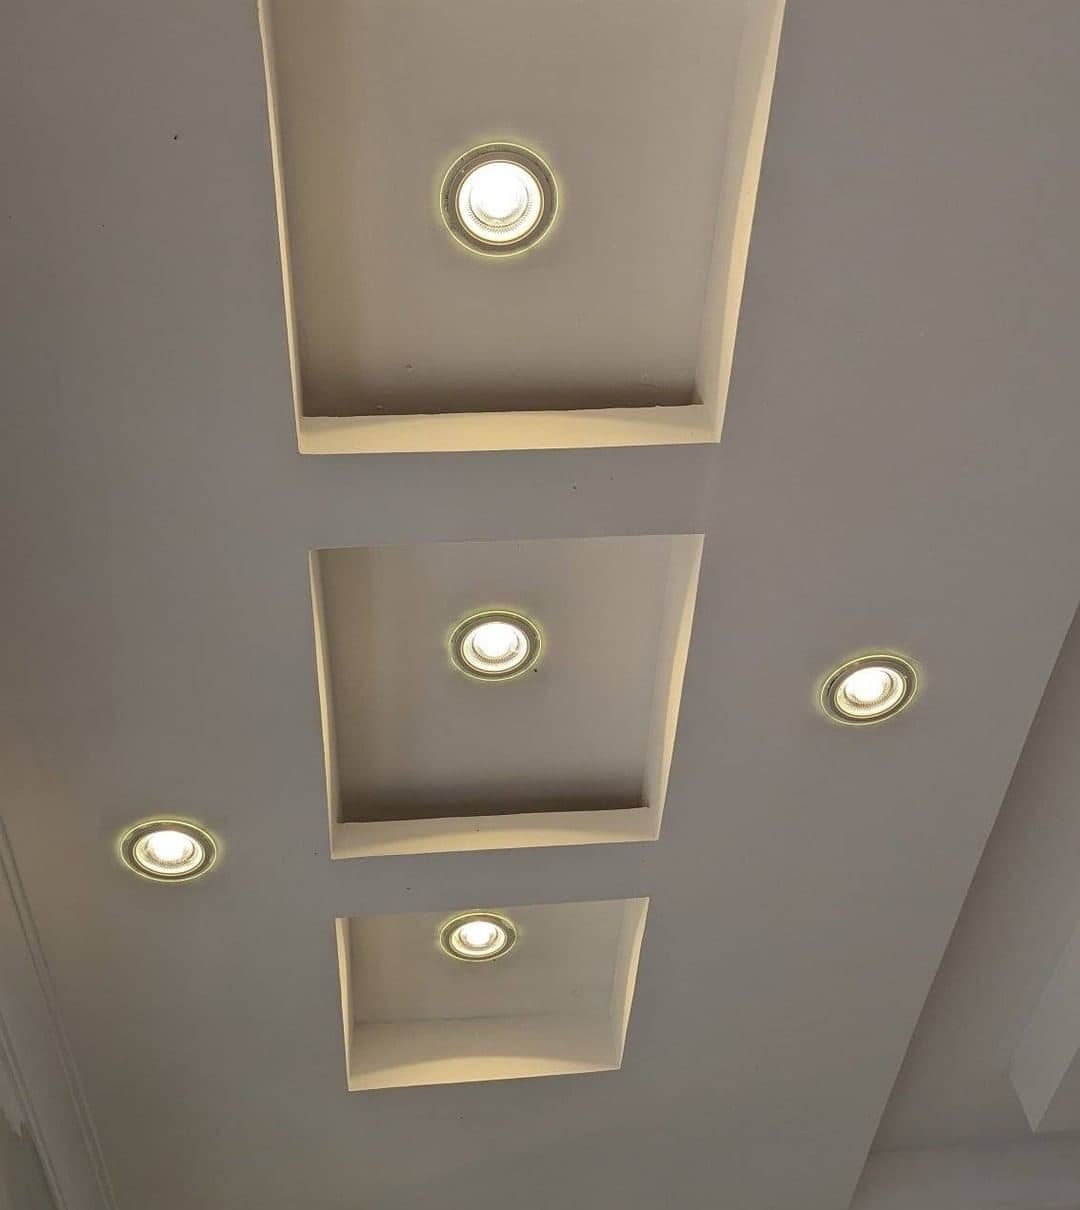
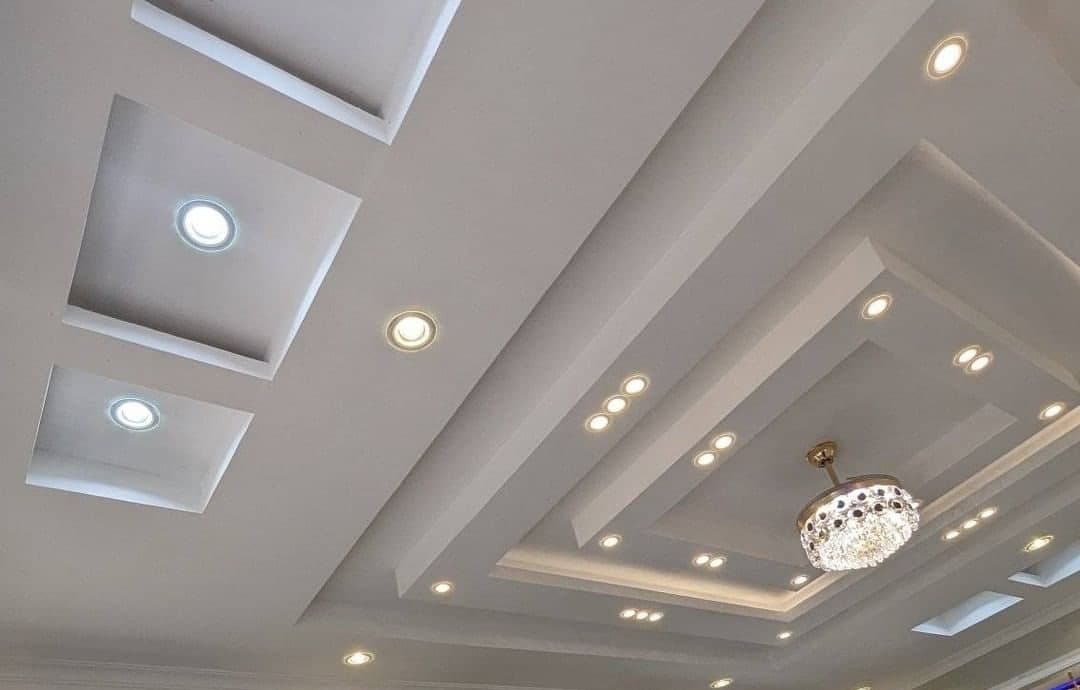
Tray ceilings, coffers, cornices and lighting coves — drawn with the lighting plan, not after it.
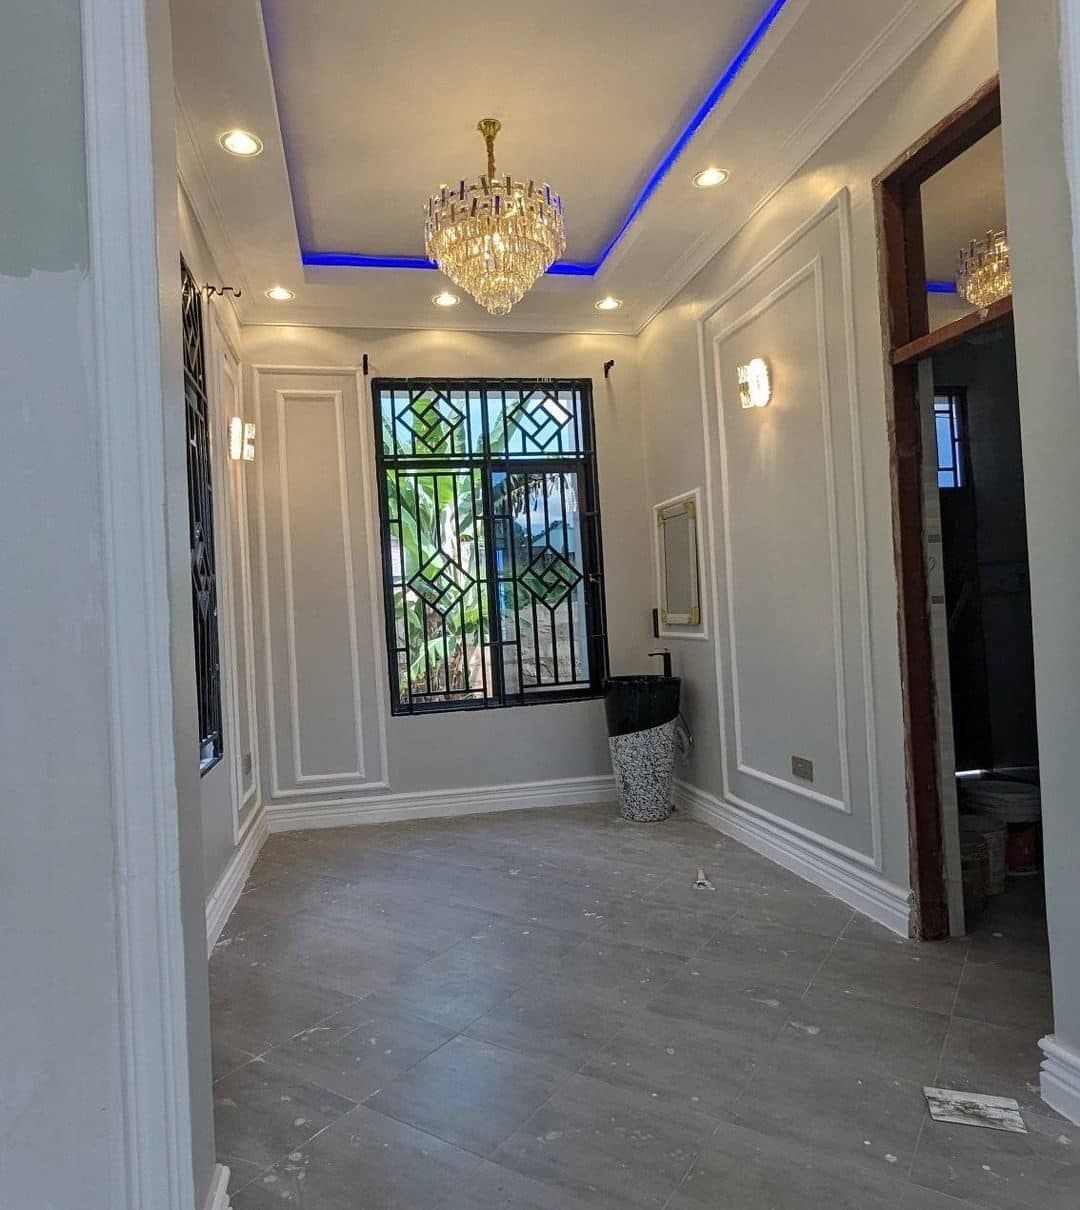
Deep acanthus scrollwork for formal rooms or knife-edge shadow gaps for modern ones. We run, cast and install cornices, ceiling roses, dado and picture rails, and door architraves — matched to existing profiles in renovations.
Ceiling height, room size and lighting decide the right profile. Our drawings fix every centre line and recess before the ceiling crew begins, so chandeliers hang in the middle of their tray, downlights run in true lines and LED coves never show the strip itself.
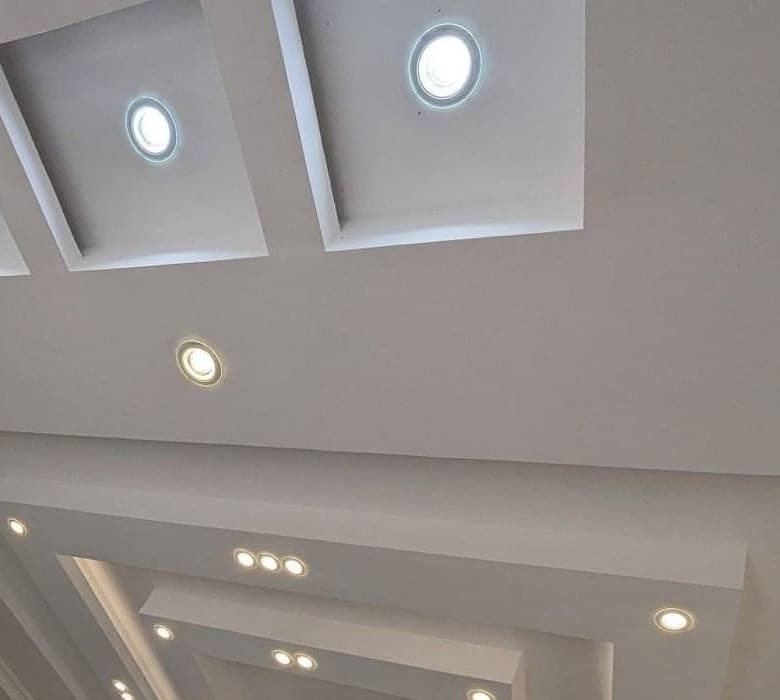
Yes. The ceiling and lighting are planned together: downlight positions, LED cove channels and chandelier points are set out on the same drawing, then coordinated with your electrician before boarding.
In most cases, yes. We take a profile from the existing moulding and either source or run a matching section so new and old rooms read as one.
A shallow tray or a perimeter shadow gap can add depth without lowering the room noticeably. We check the clear height at survey and recommend a profile that keeps the room comfortable.