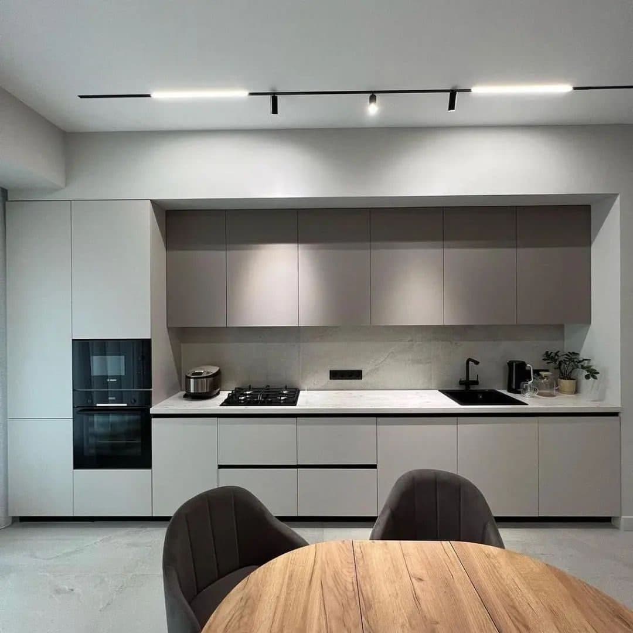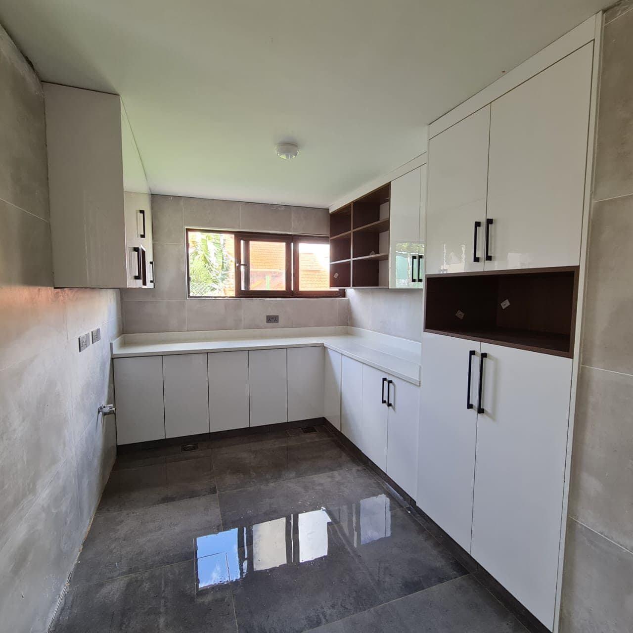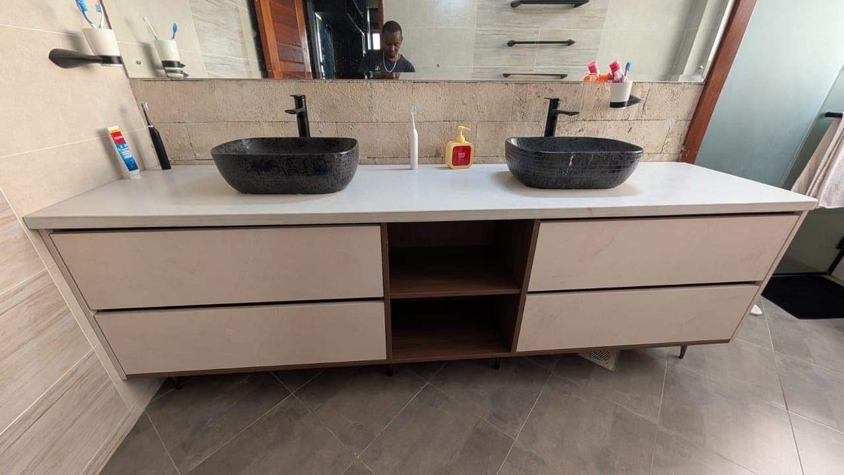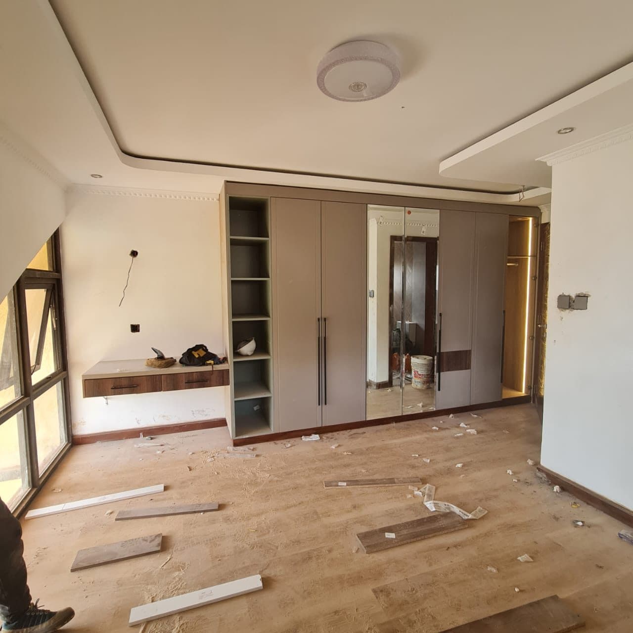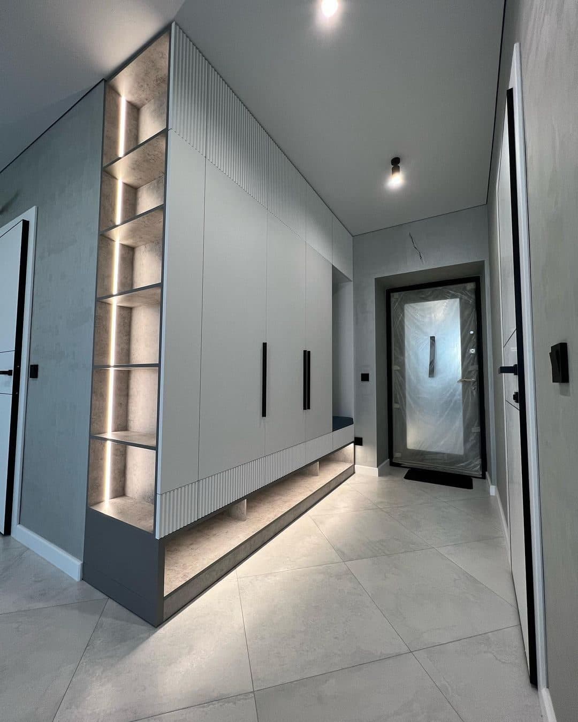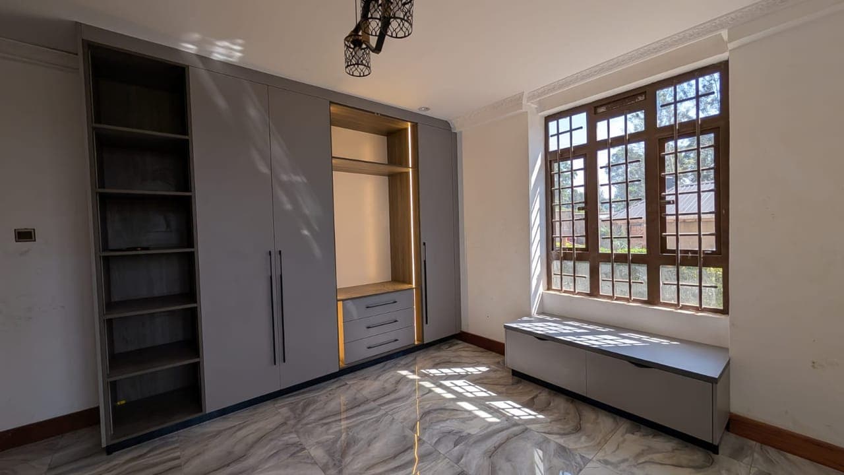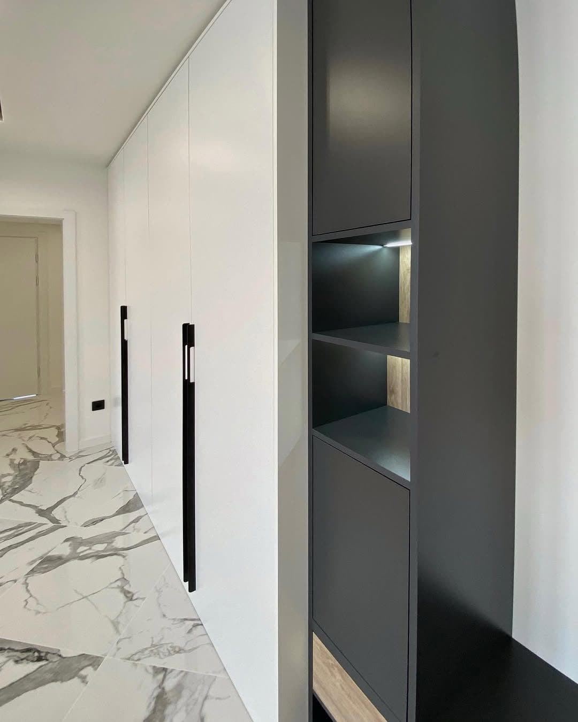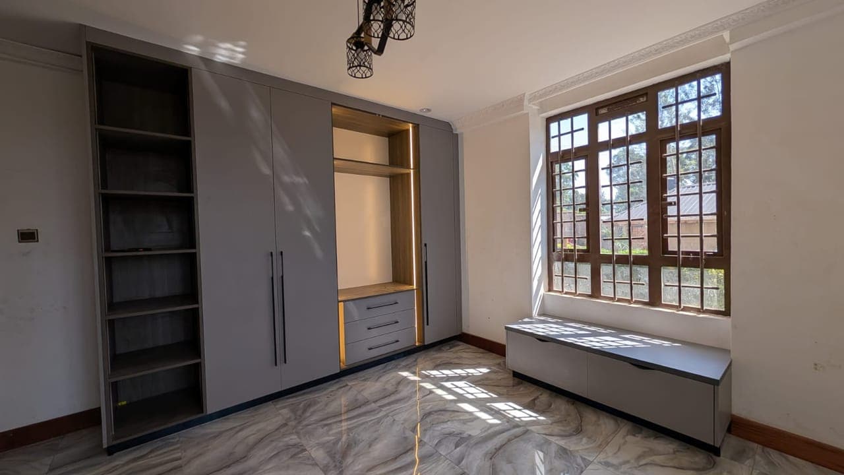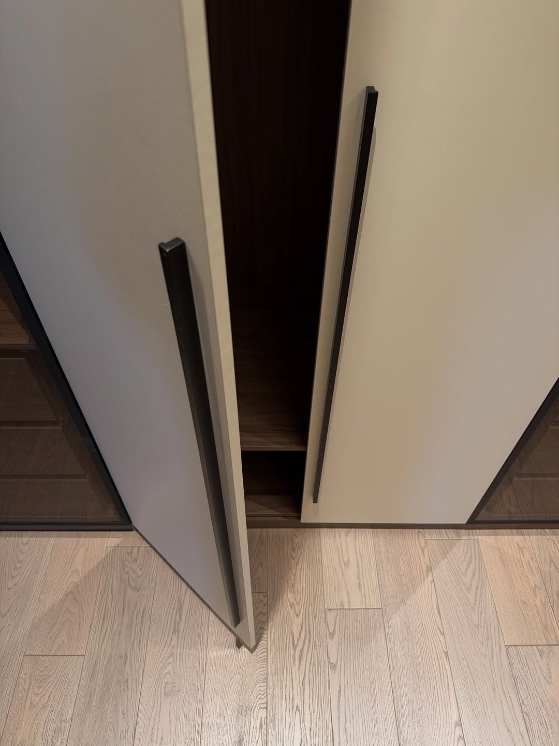
Interior Designers in Nairobi: Costs, Process & How to Hire
A complete guide to interior designers in Nairobi — what an interior design company does, what it costs, how the process works and how to choose well.
Journal
Design thinking, material guides and honest looks behind the scenes — written by the people who make the work.
Practical Interior Design Resources
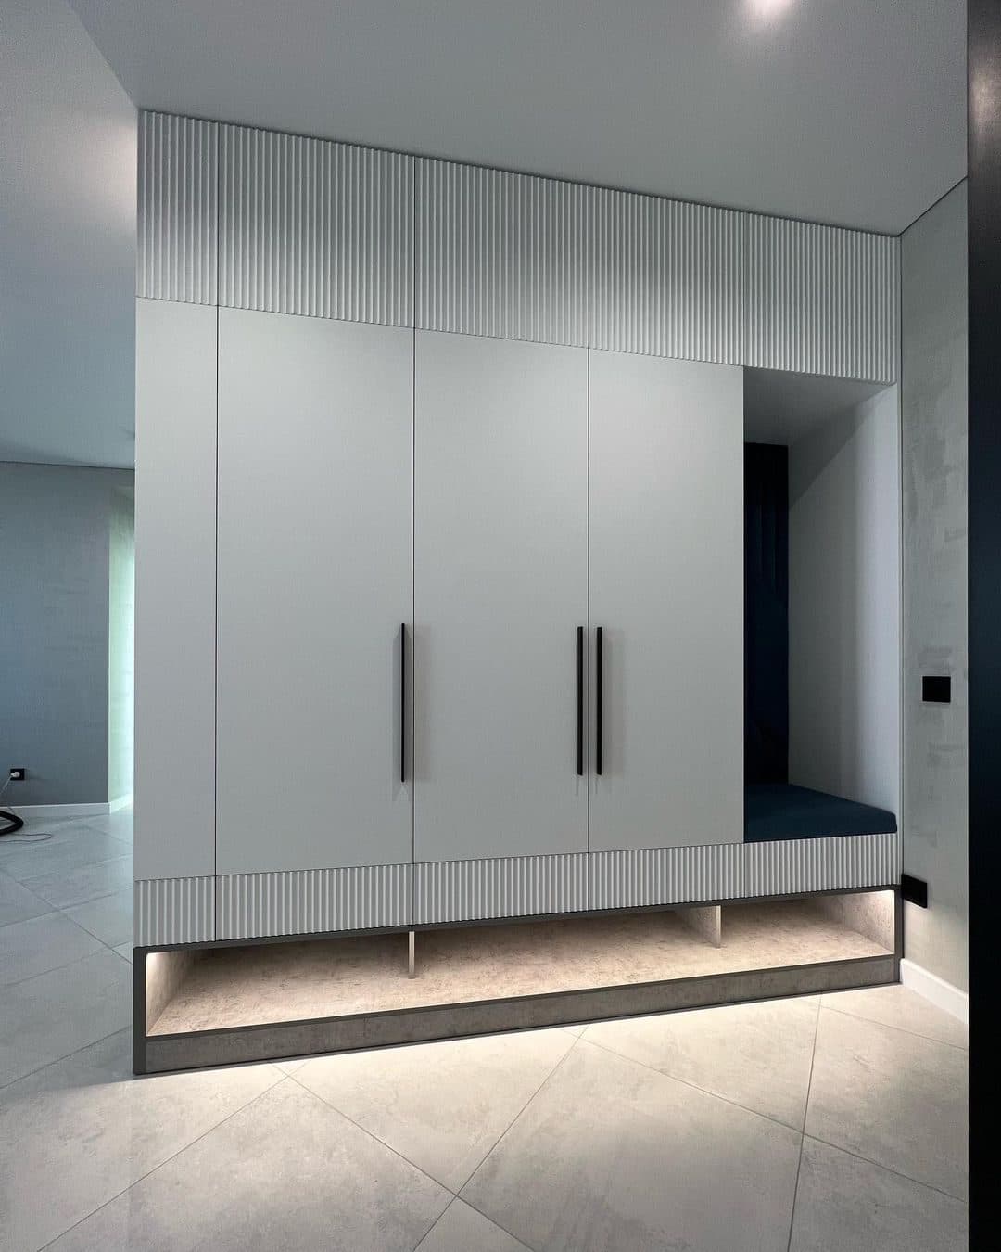
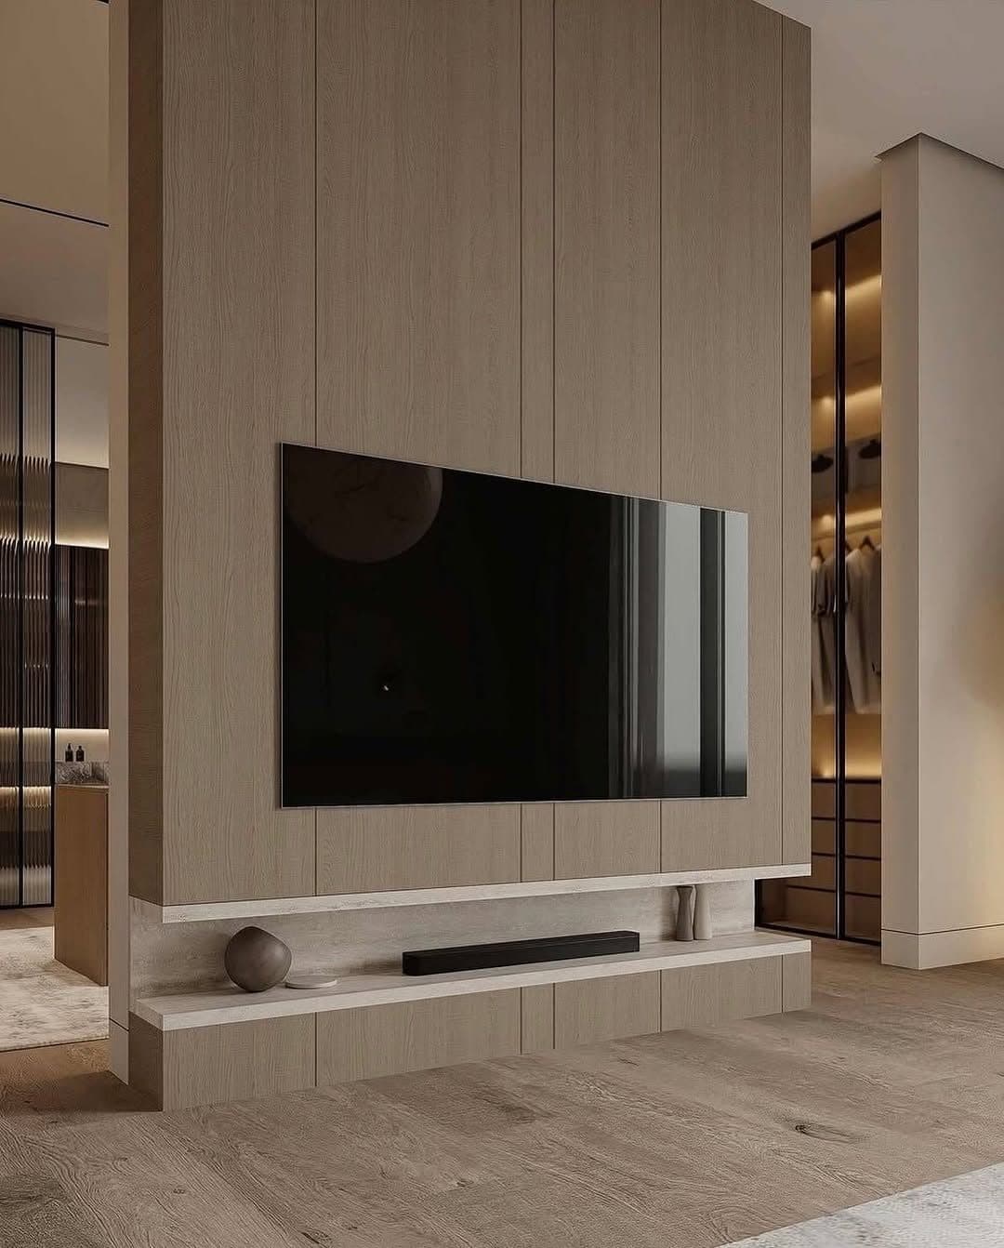
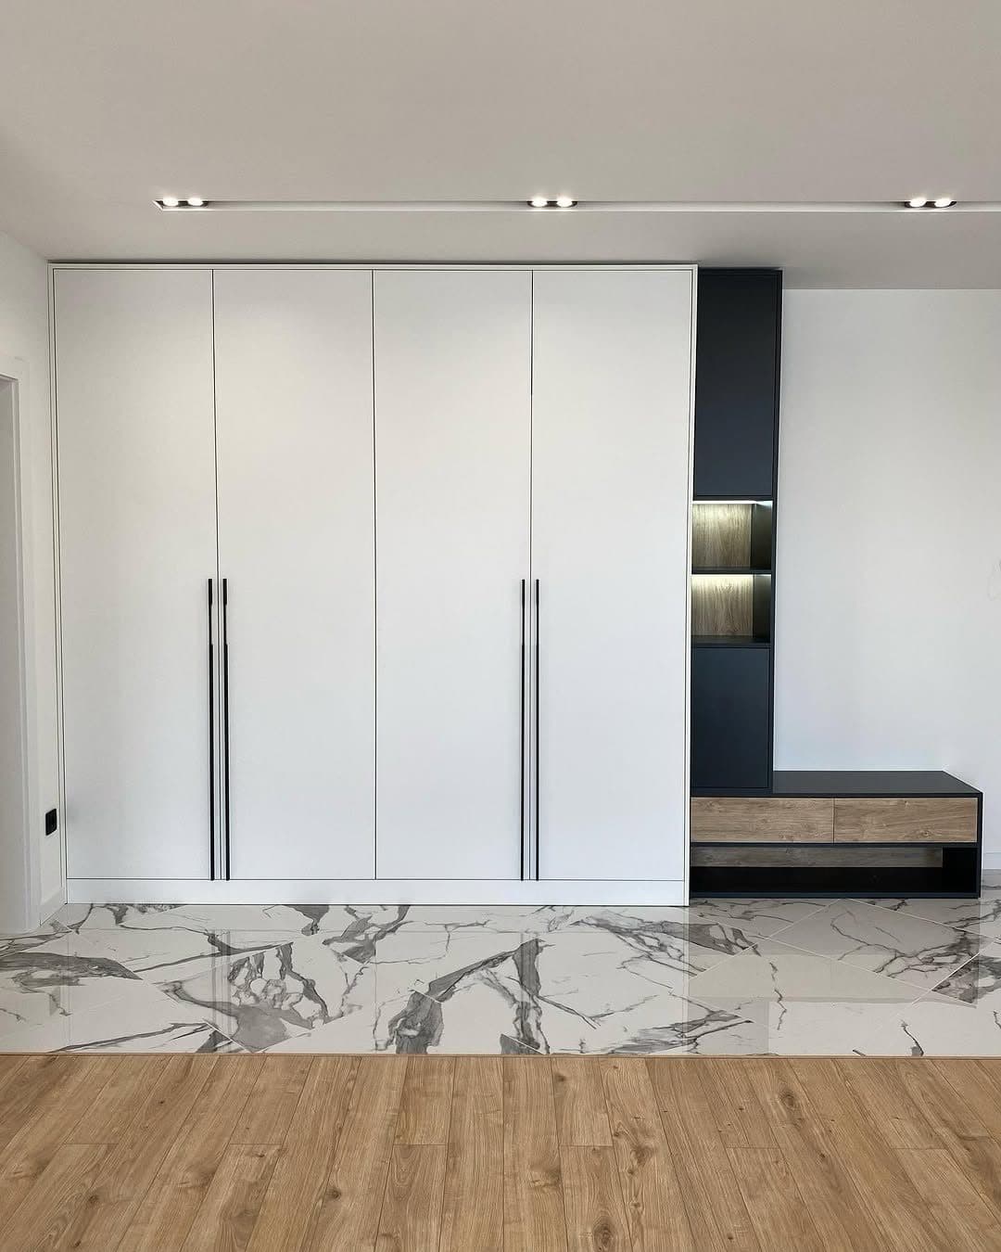
The Royalwoods journal answers the questions that appear between inspiration and installation. Our design notes explain how to plan storage and proportions; material guides clarify where different finishes work best; and field notes show the real sequence behind workshop fabrication and site installation.
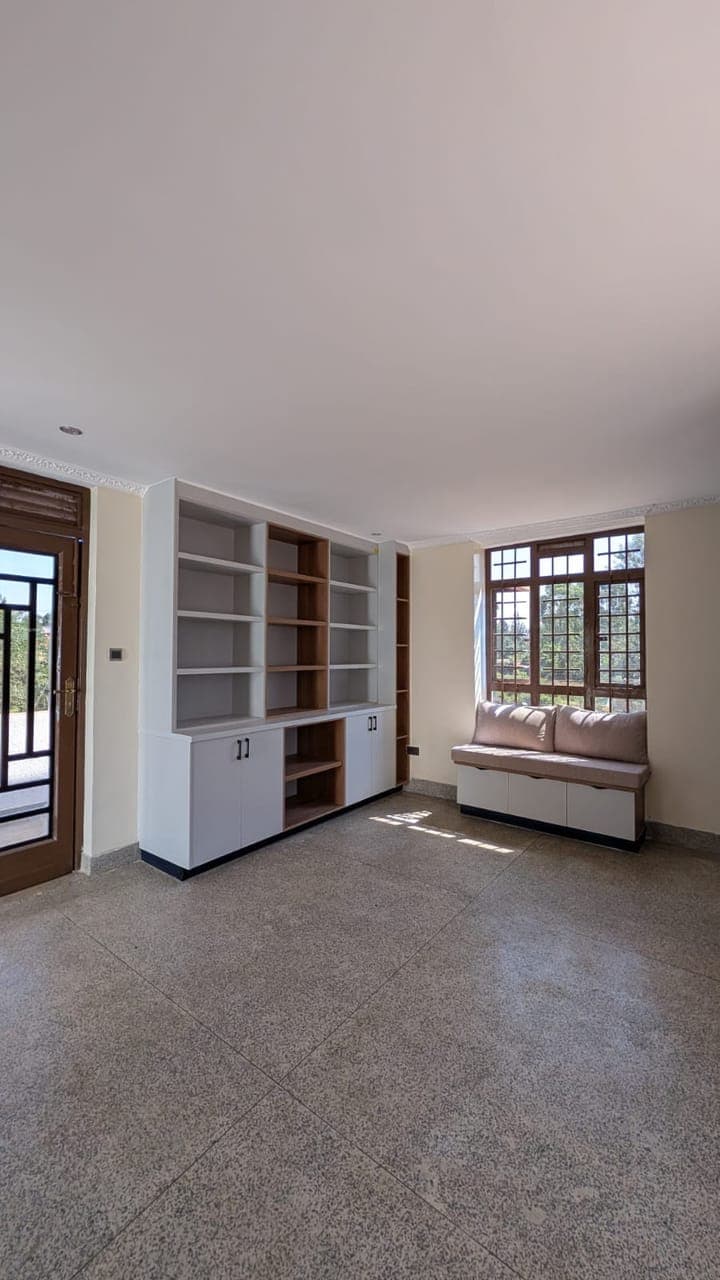
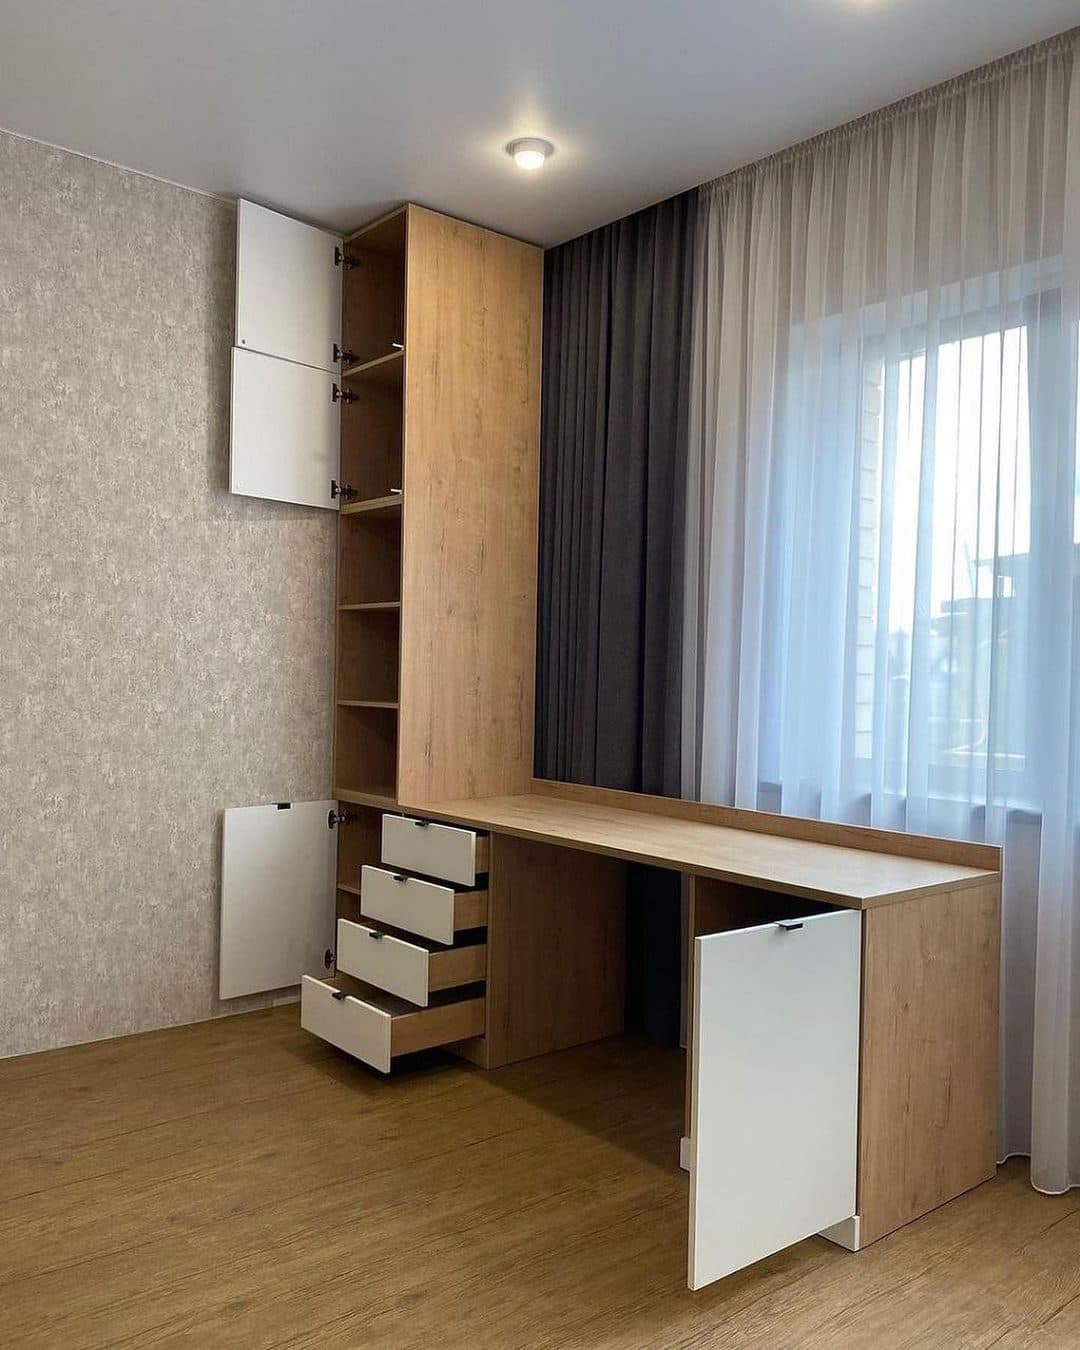
These articles are written for homeowners preparing a brief, architects coordinating specialist joinery and anyone comparing interior fit-out options in Nairobi or elsewhere in Kenya. Where a topic is best understood visually, the guide links directly to photographs and project records from our own sites.
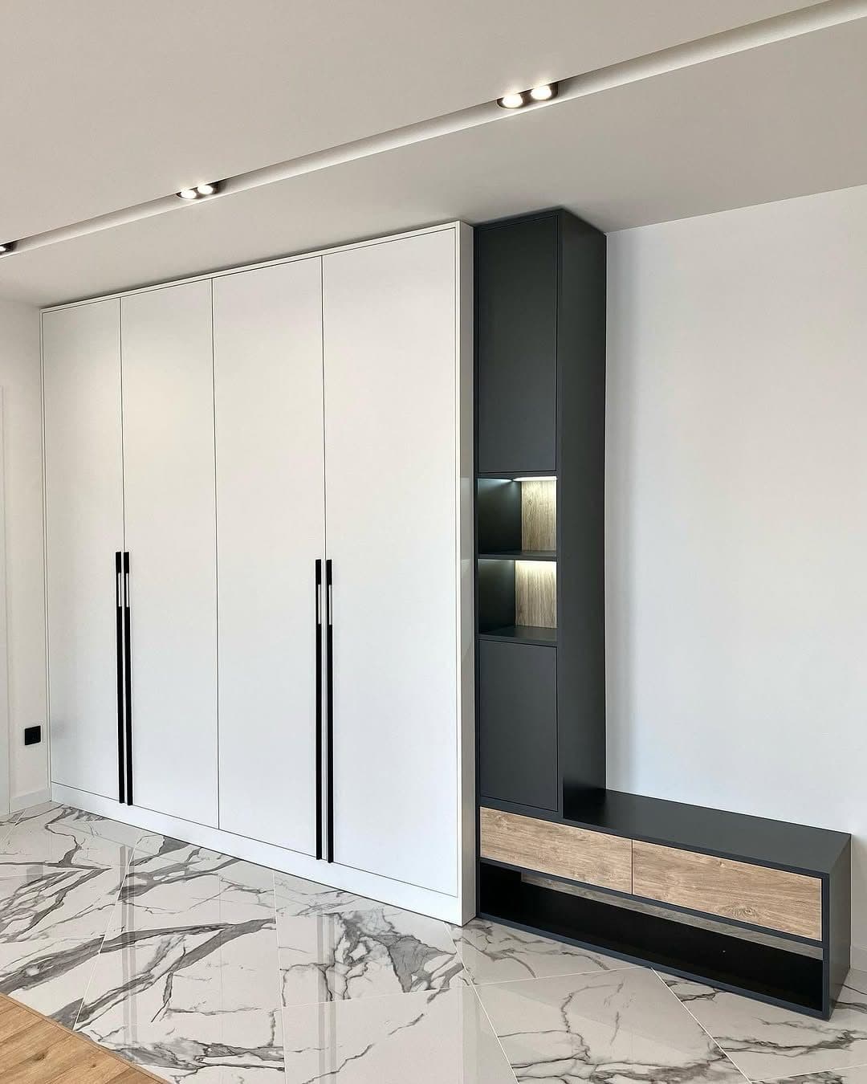
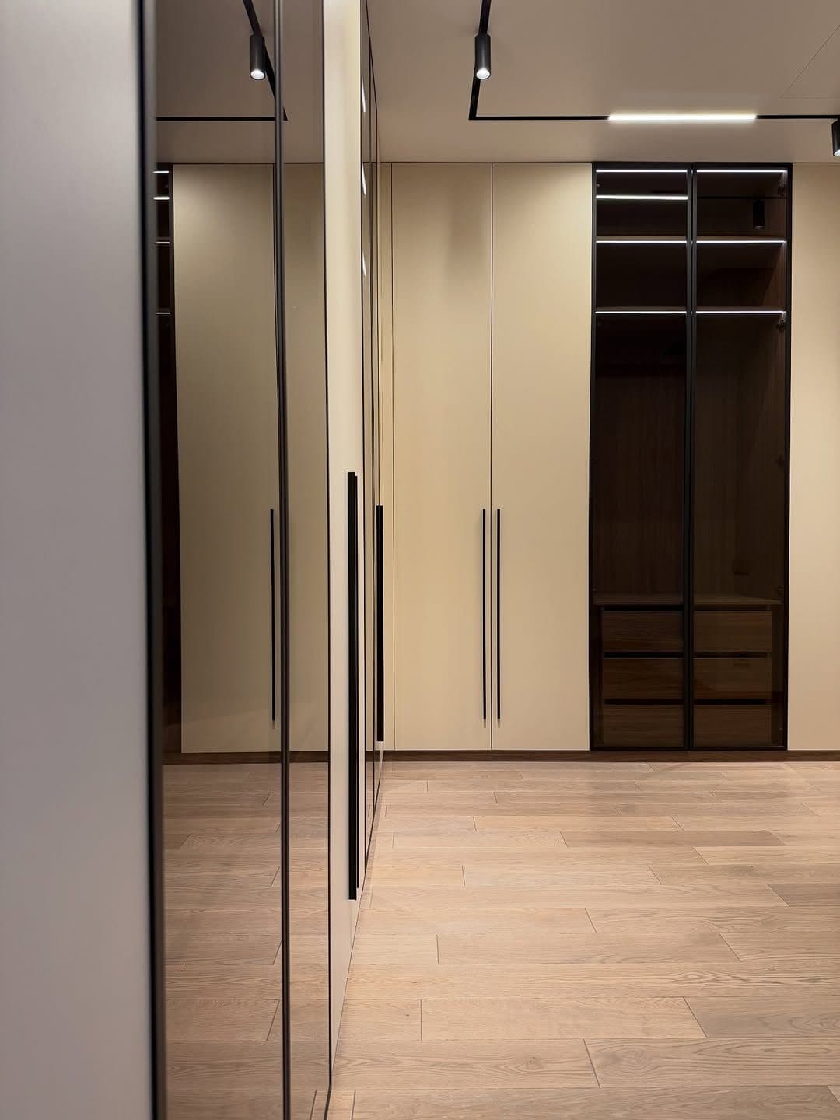
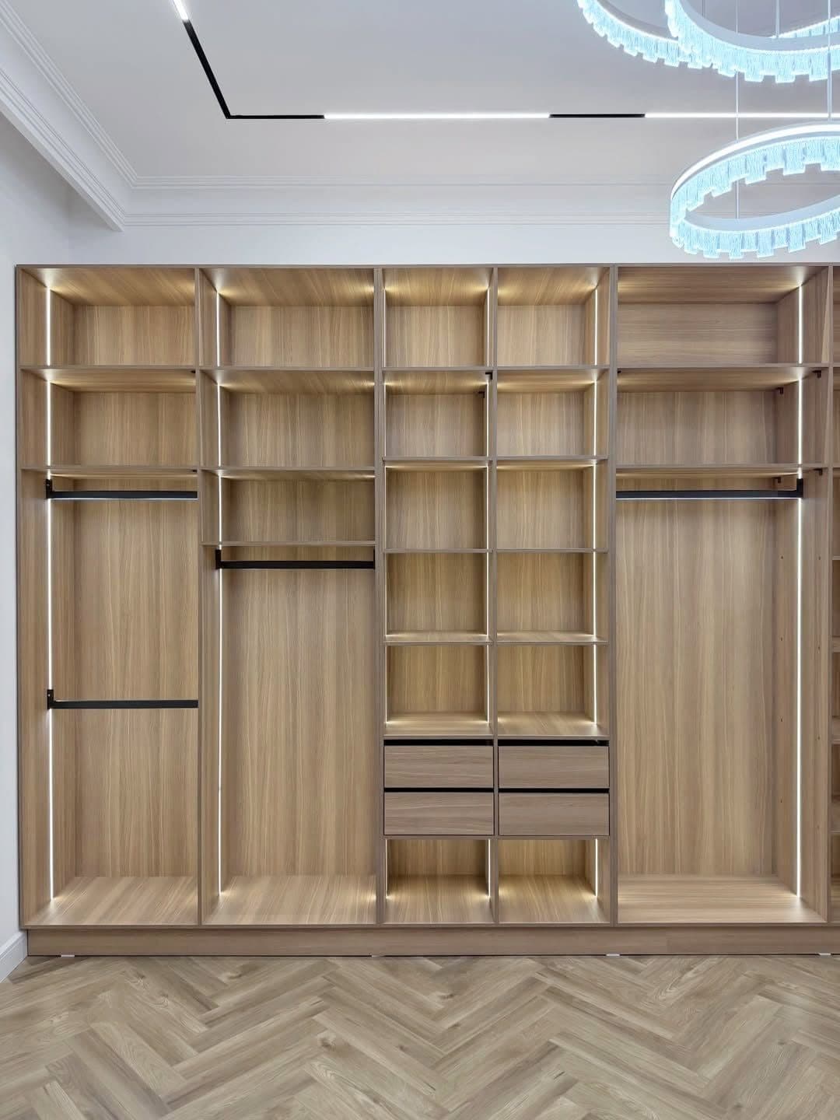
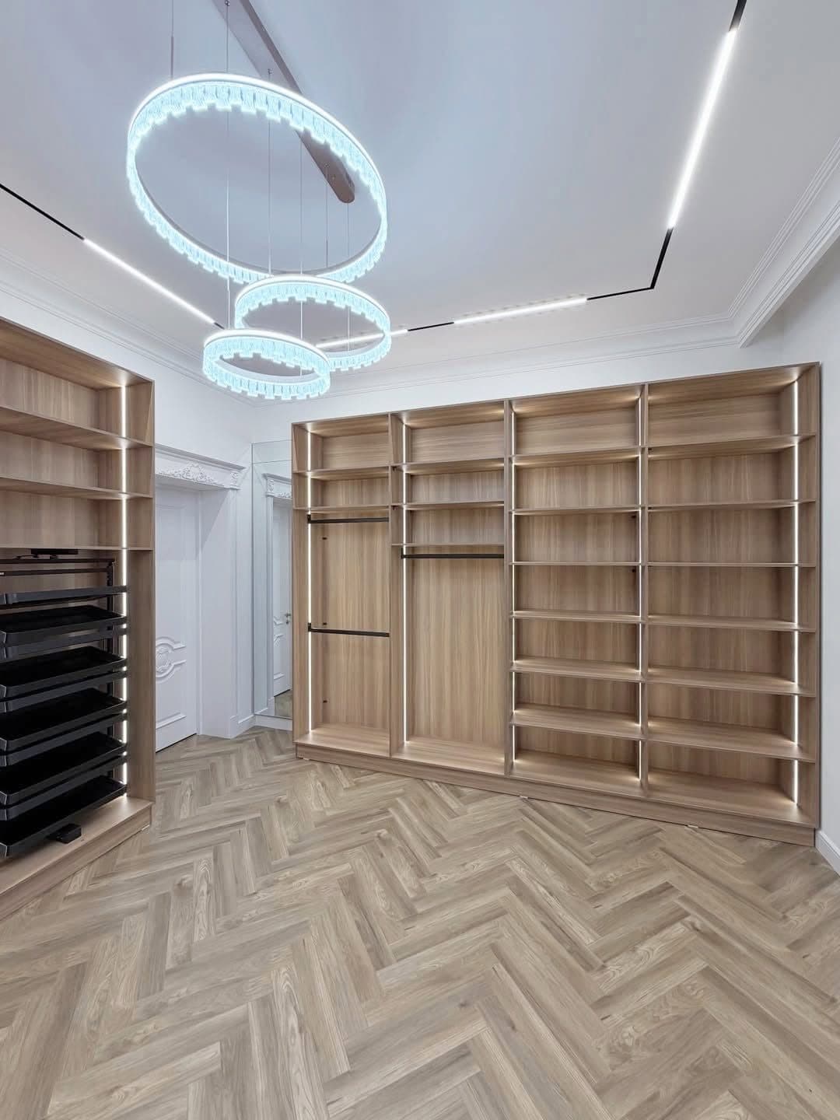
Start with function before choosing colours. Our guides cover clothing audits, hanging heights, drawer strategies, task lighting, appliance coordination and the clearances that make fitted storage comfortable to use every day.
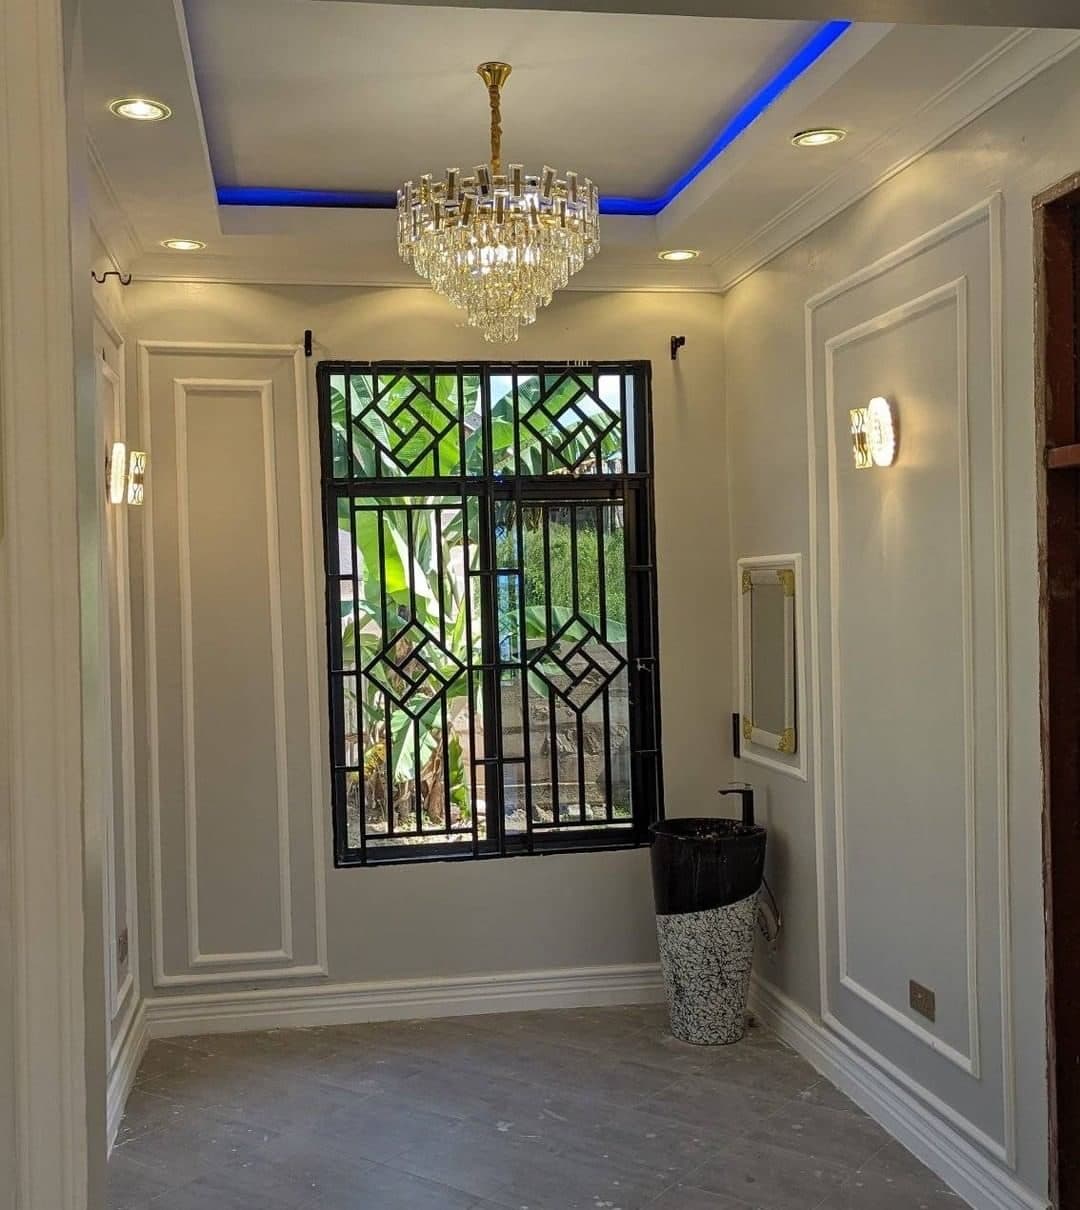
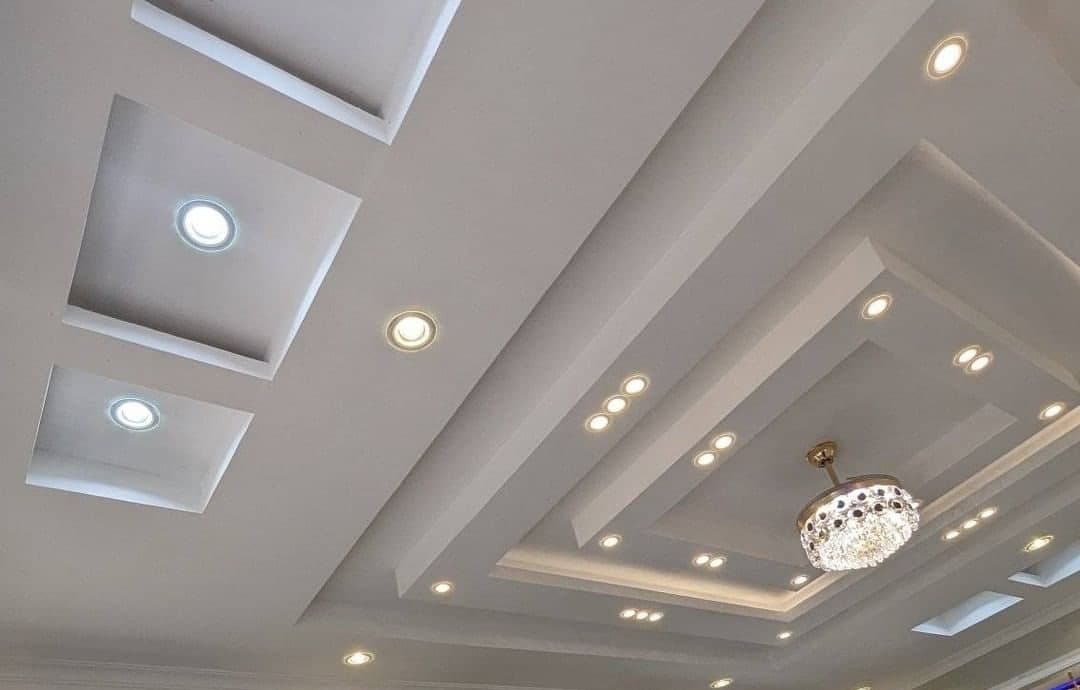
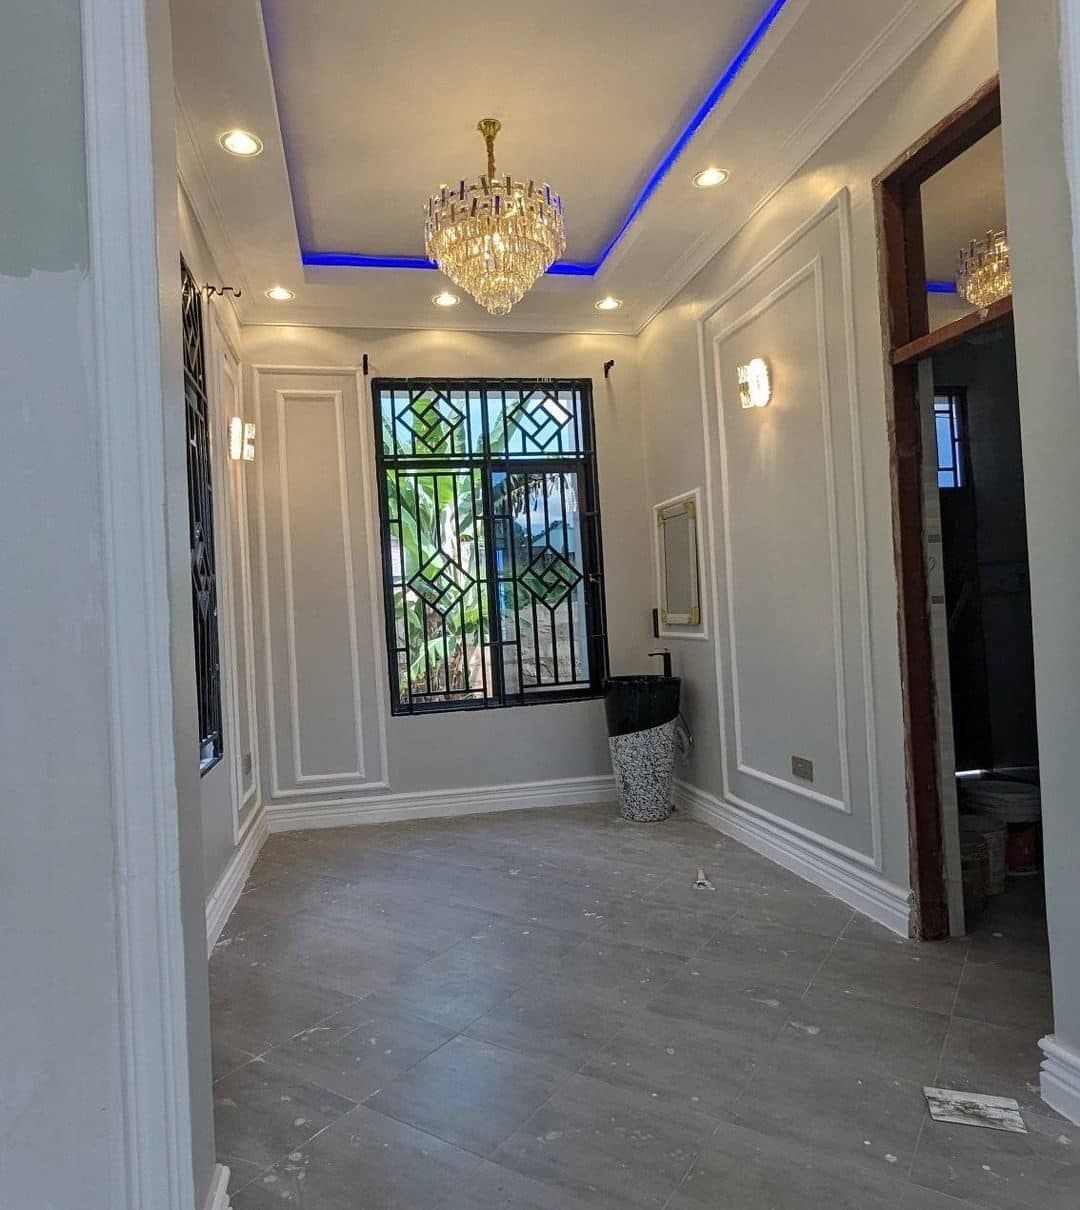
Plan a walk-in closetDecorative joinery depends on scale. Learn how ceiling height affects cornice depth, why panel grids should follow openings and datum lines, and how paint finish preserves the shadow detail of moulded surfaces.
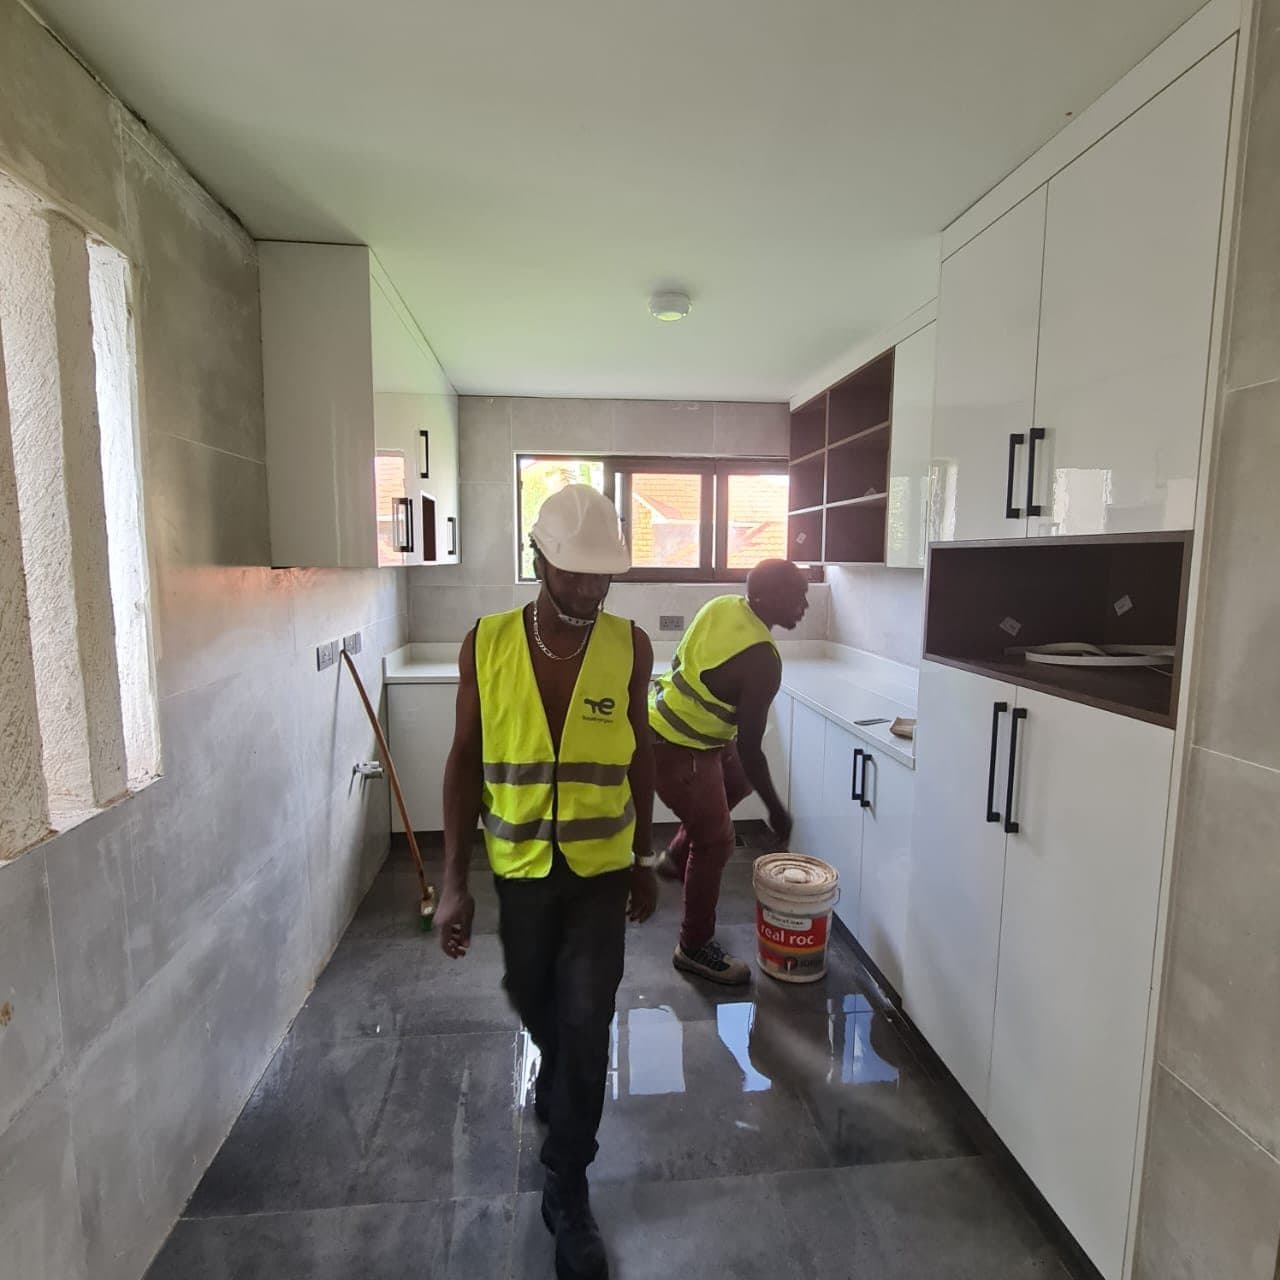
Choose a cornice profileField notes document surveys, shop drawings, fabrication, protected installation, lighting integration and final snagging. They offer a realistic picture of the work and decisions hidden behind a finished interior photograph.
Follow the fit-out process