RoyalwoodsInteriors
  • Portfolio
  • Gallery
  • Services
  • About
  • Journal
  • Contact
Book Consultation
Royalwoods Interiors logo

Where Excellence Manifests Essence

Bespoke wardrobes, kitchens, panelling and ceiling artistry — designed, milled and installed by one studio, serving Nairobi and the wider East African region.

Navigate

  • Portfolio
  • Gallery
  • Services
  • About
  • Journal
  • Contact

Social

  • Instagram
  • Facebook
  • TikTok
  • WhatsApp

Studio

  • +254 729 983 993
  • Royalwoodsinteriors254@gmail.com
  • P.O. Box 41045-00100, Nairobi, Kenya

© 2026 Royalwoods Interiors. Where Excellence Manifests Essence.

Benson Omondi · Managing Director

  1. Home/
  2. Journal/
  3. Field Notes: Tatu City — Stone, Sage and a Coffered Ceiling

Field Notes · 5 min read

Field Notes: Tatu City — Stone, Sage and a Coffered Ceiling
By Benson Omondi · 10 July 2026

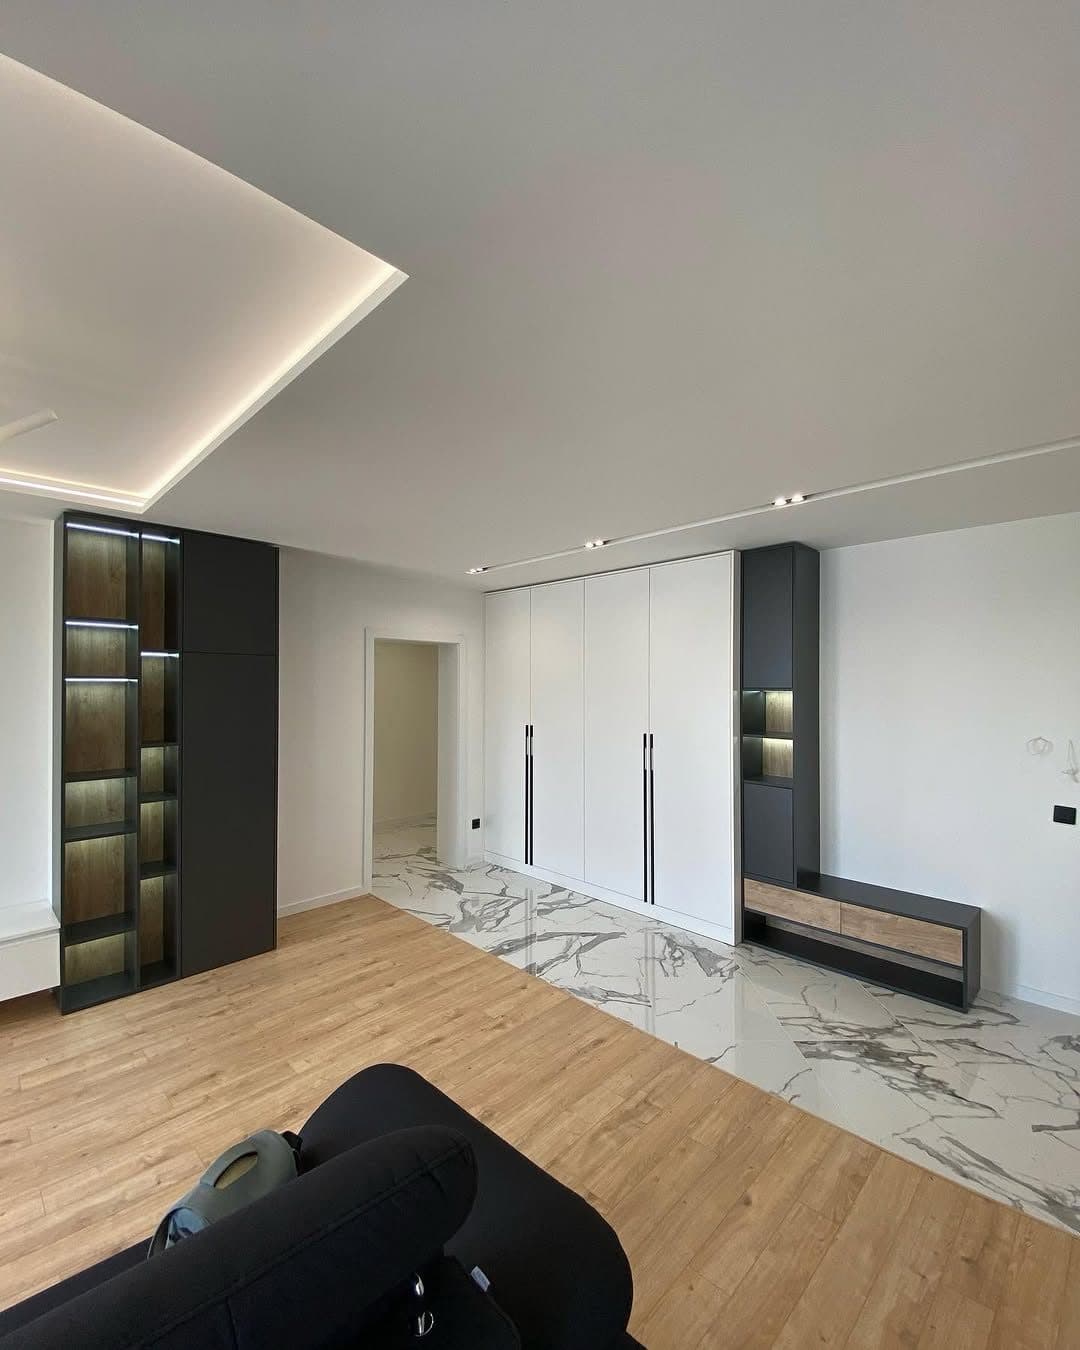
Completed living space with coffered LED ceiling and integrated media wall at the Royalwoods Tatu City project

Tatu City is the kind of project we relish: a full residence where the exterior envelope and the interior joinery are trusted to one team, so every threshold, reveal and shadow line is resolved by people who talk to each other daily.

Outside: dressing the facade in stone
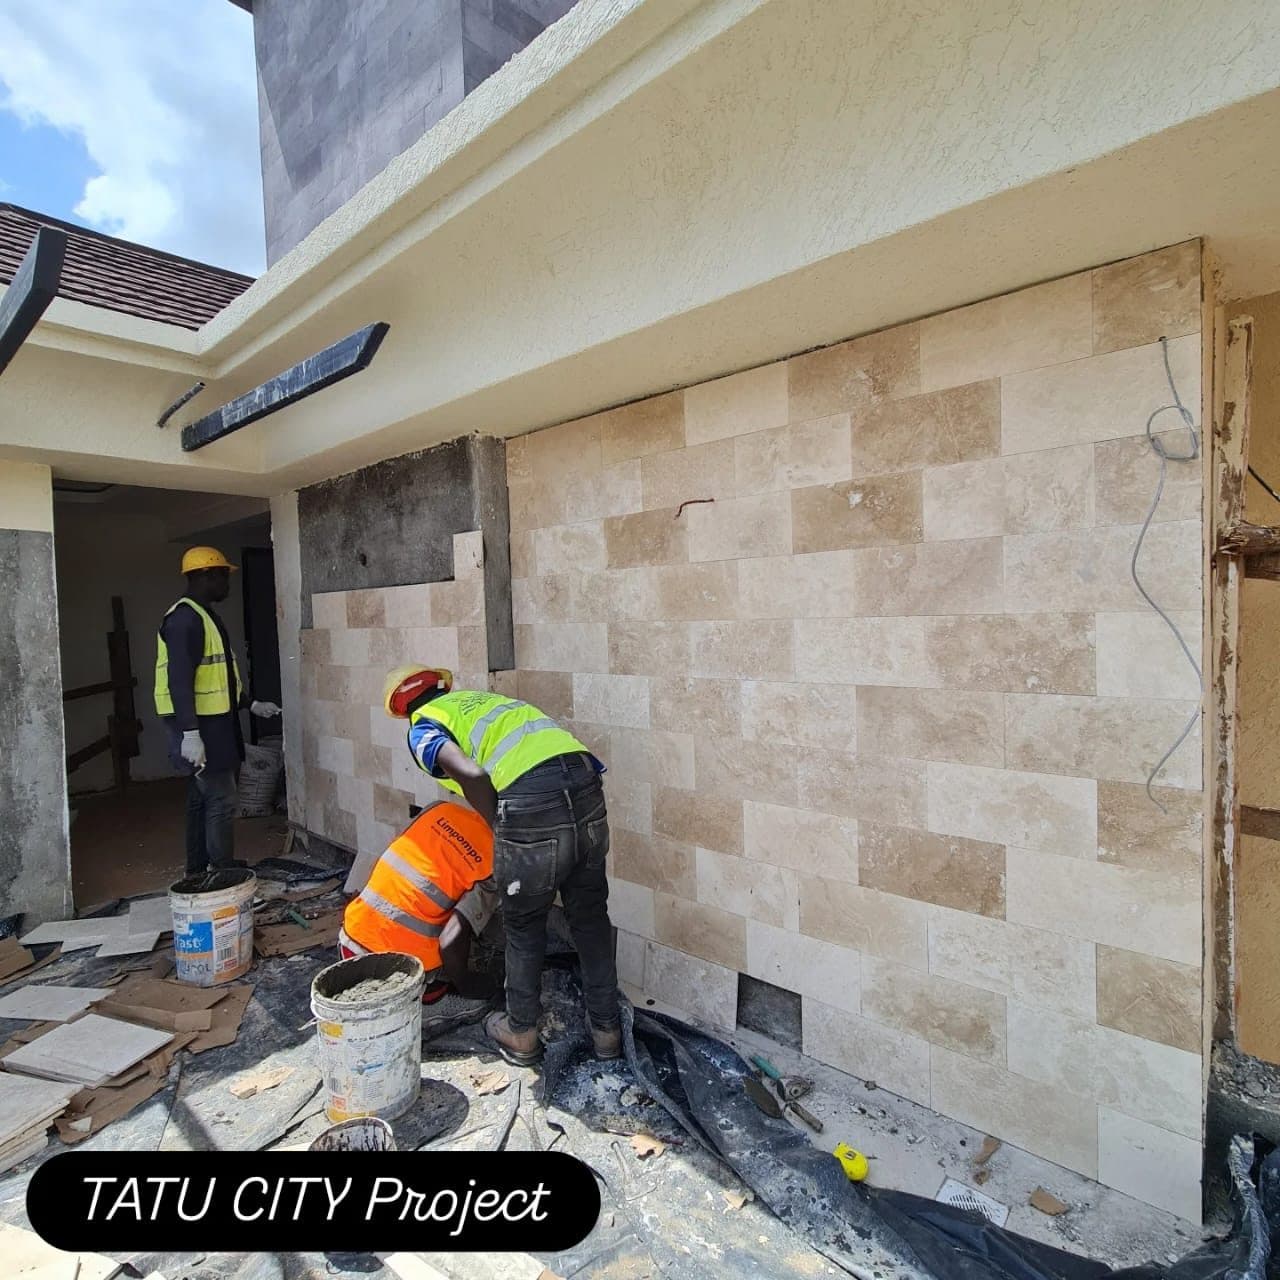
Masons dressing natural stone cladding on the Tatu City project facade
Our masons dry-lay each course before a single stone is fixed — the joints are composed, not left to chance.

Natural stone is unforgiving. Each piece is dressed by hand on site and dry-laid before fixing, so the coursing reads as one continuous composition rather than a jigsaw of leftovers.

Inside: the media wall and display column
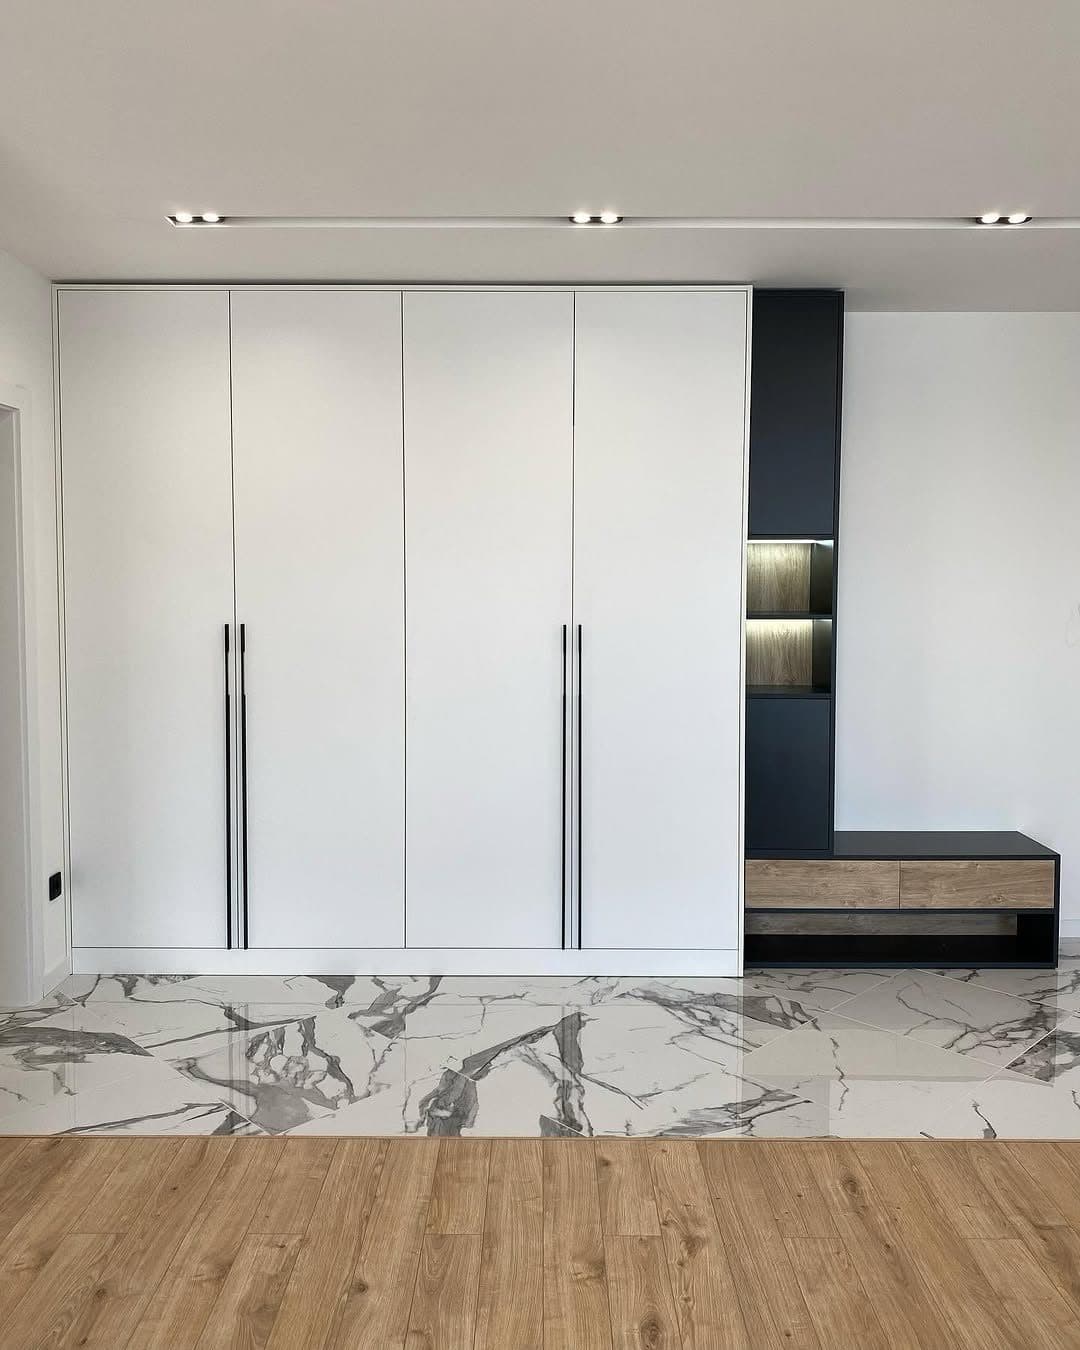
White storage wall with black display column and floating oak bench at Tatu City
The entrance sequence: white storage wall, black display column, floating oak bench.

The entrance storage wall does three jobs in four metres: coats and shoes behind flush white doors, a lit black display column for the objects that deserve light, and a floating oak bench for the daily ritual of arriving home.

The kitchen, mid-install
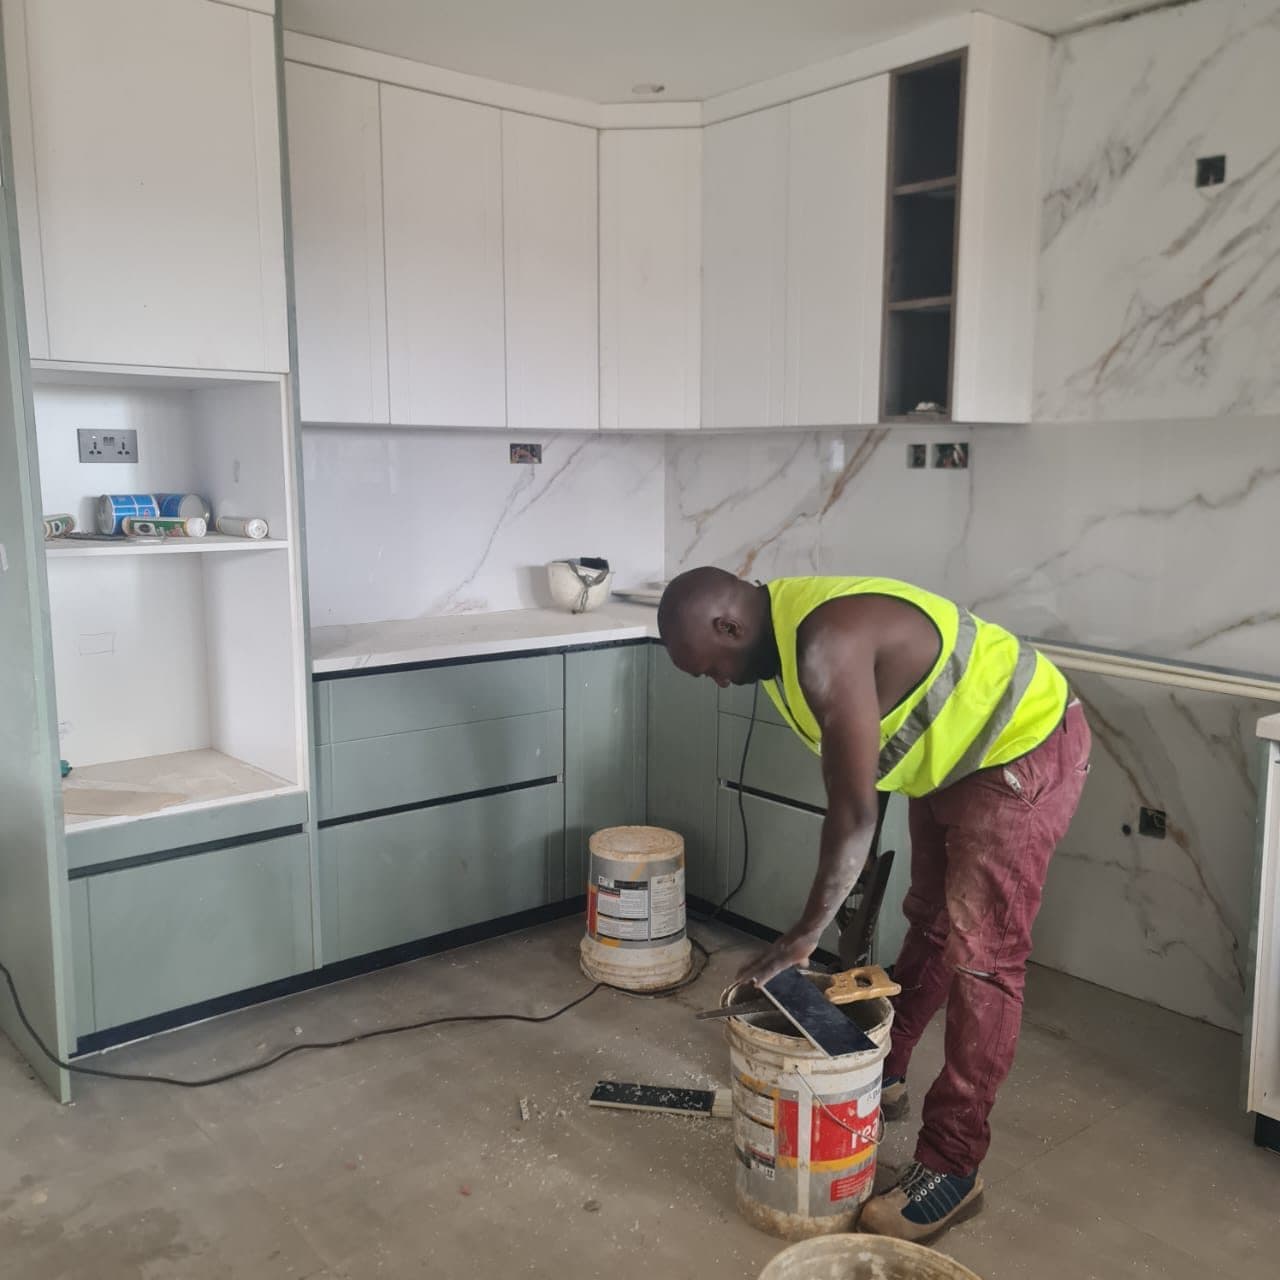
Sage-green kitchen being installed against a book-matched marble splashback at Tatu City
Sage cabinetry meeting a book-matched marble splashback — colour against stone.

Sage-green cabinetry against book-matched marble is a pairing we will defend forever. The splashback slabs were sequence-matched at the yard and the cabinet grid was set out from the vein line, not the corner of the room.

The ceiling that closes the composition

The living space is crowned by a coffered ceiling with concealed LED coves. On a walkthrough it reads as calm, continuous light with no visible source — which is precisely the point.

Walkthrough: the completed living space at Tatu City.

We will publish the full case study once the furniture reveal is done. Until then, the gallery holds the best frames from this site.

Keep Reading

Field NotesOn Site: The Quiet Choreography of a Ceiling CrewGypsum dust, scaffold ladders and geometry: what it actually takes to hand-build the layered tray ceilings and panelled walls our clients photograph on reveal day.Design NotesWhy Wall Panelling Is Having a Moment in Nairobi HomesFrom Runda to Karen, painted panelling has become the defining gesture of the Kenyan luxury interior. Here is why the trend has staying power — and how to do it properly.

Begin Your Project

Let's compose a room worth walking into

Book a consultation and we'll visit, listen, and show you what considered panelling can do for your space.

Book a ConsultationExplore the Portfolio