
Design Notes · 5 min read
What a Walk-in Closet Actually Needs (Beyond Hanging Rails)
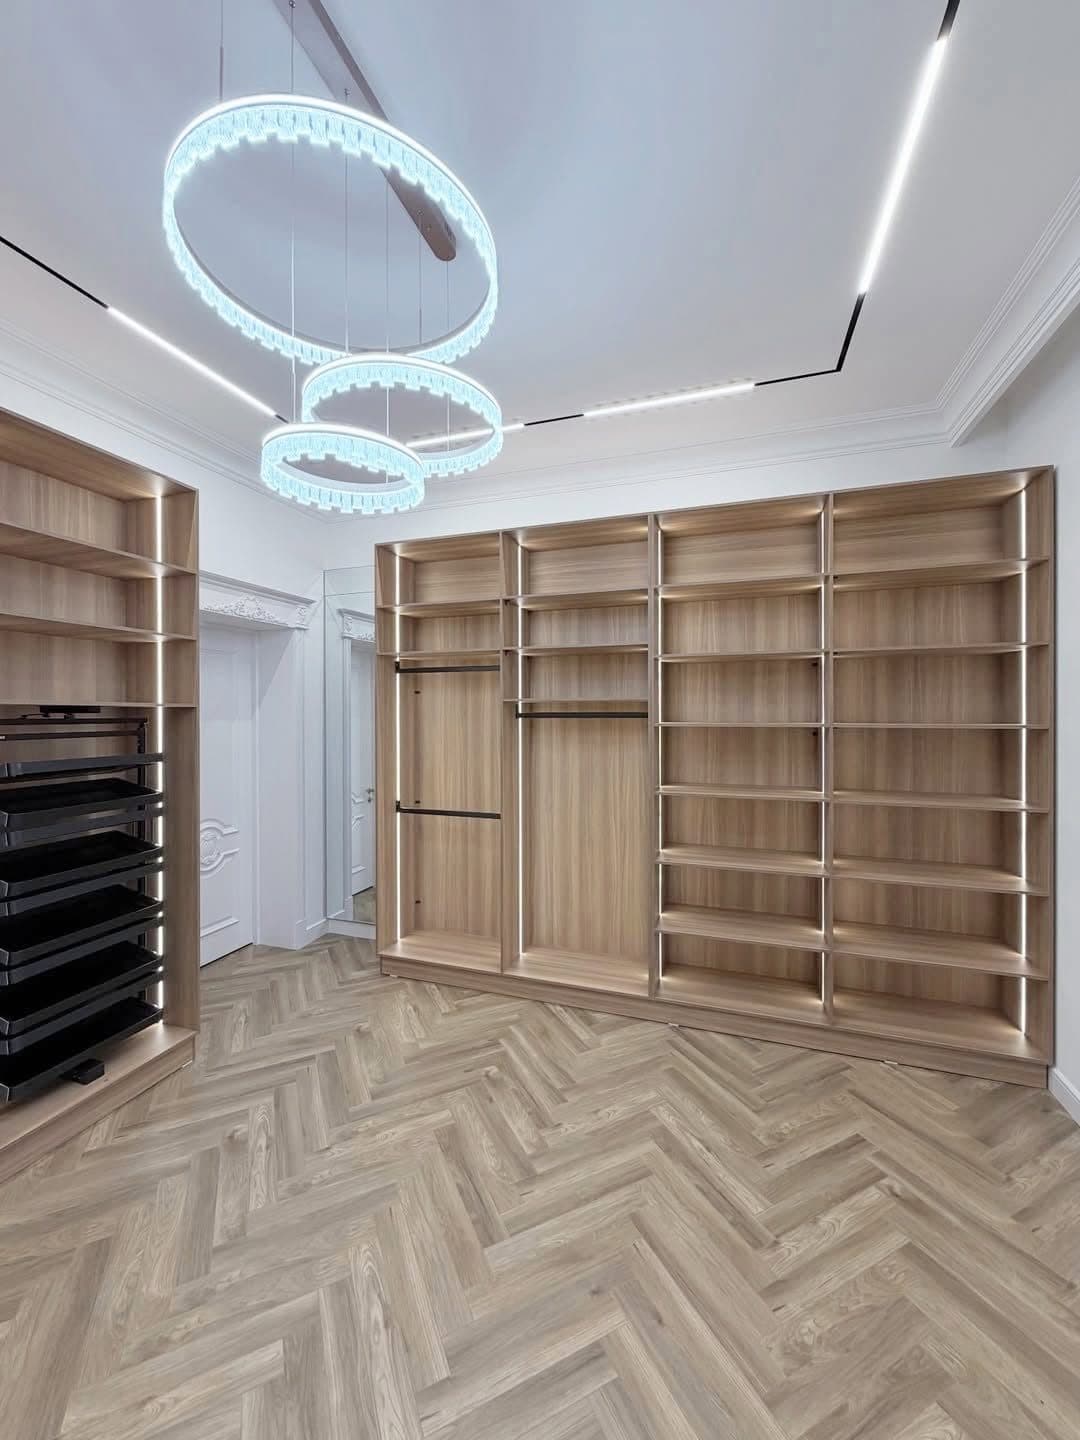
A walk-in closet is the most personal room we build. It is also the one clients most often get wrong on the first attempt — usually because the layout starts from the room instead of from the wardrobe.
Count the garments before drawing anything
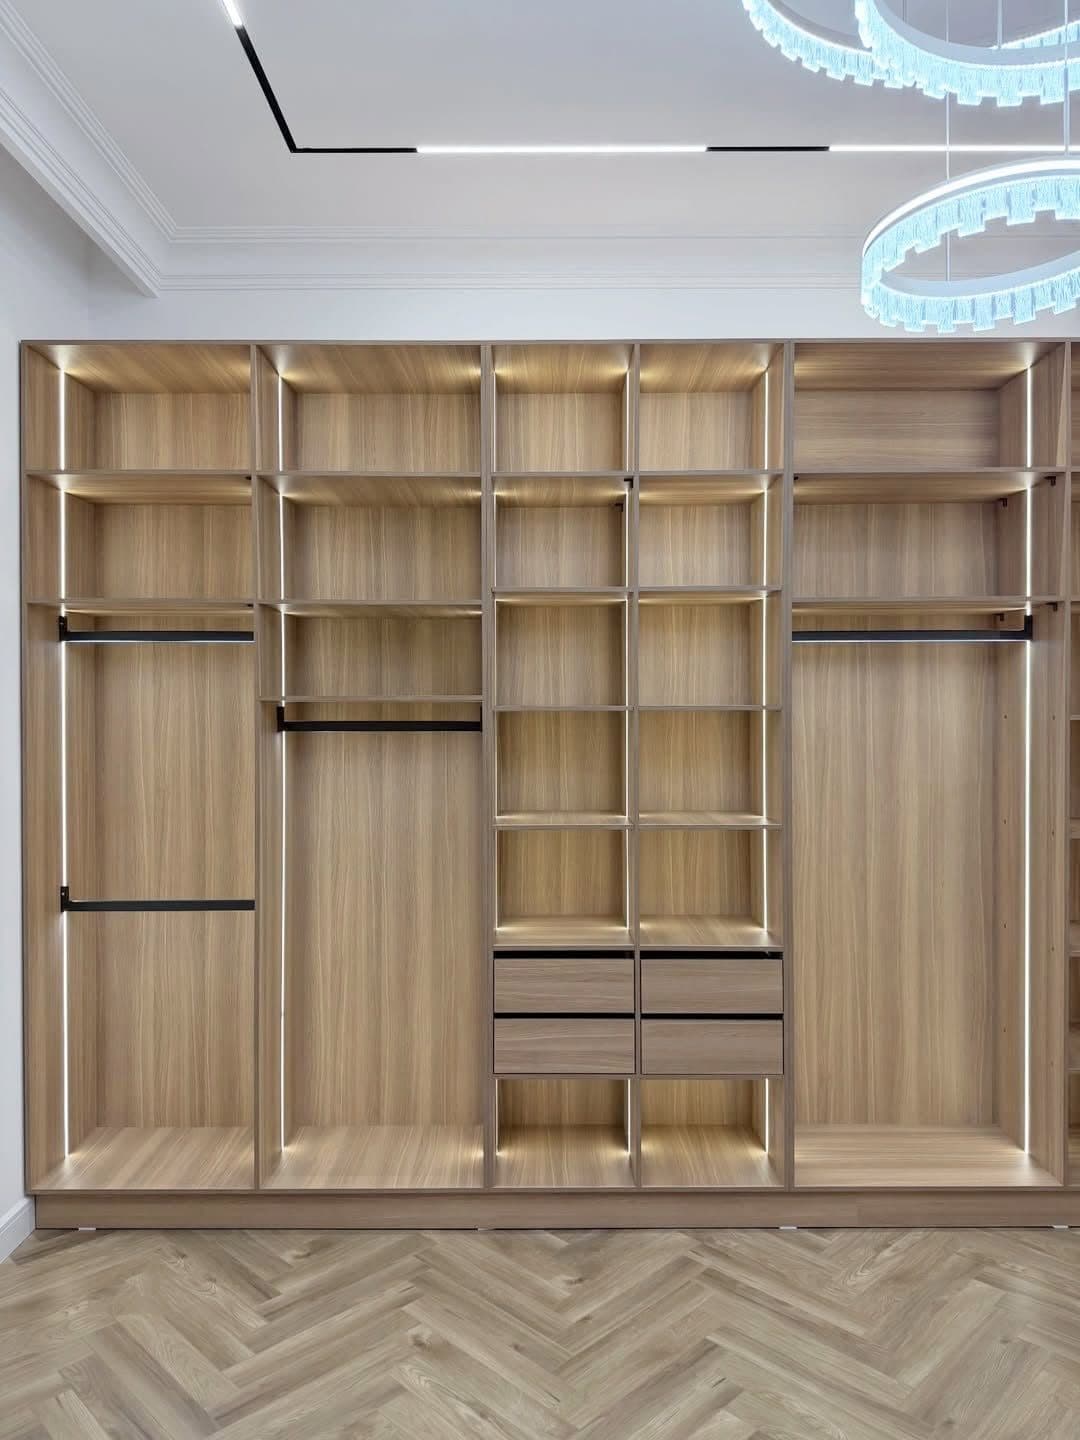
We ask for a rough audit: how many long hangs, short hangs, folded stacks, shoes, bags. A long-hang section for dresses and coats needs 1500–1700mm of clear height; short hangs need roughly half that, which means you can stack two tiers and double your capacity in the same footprint.
Drawers do the quiet work
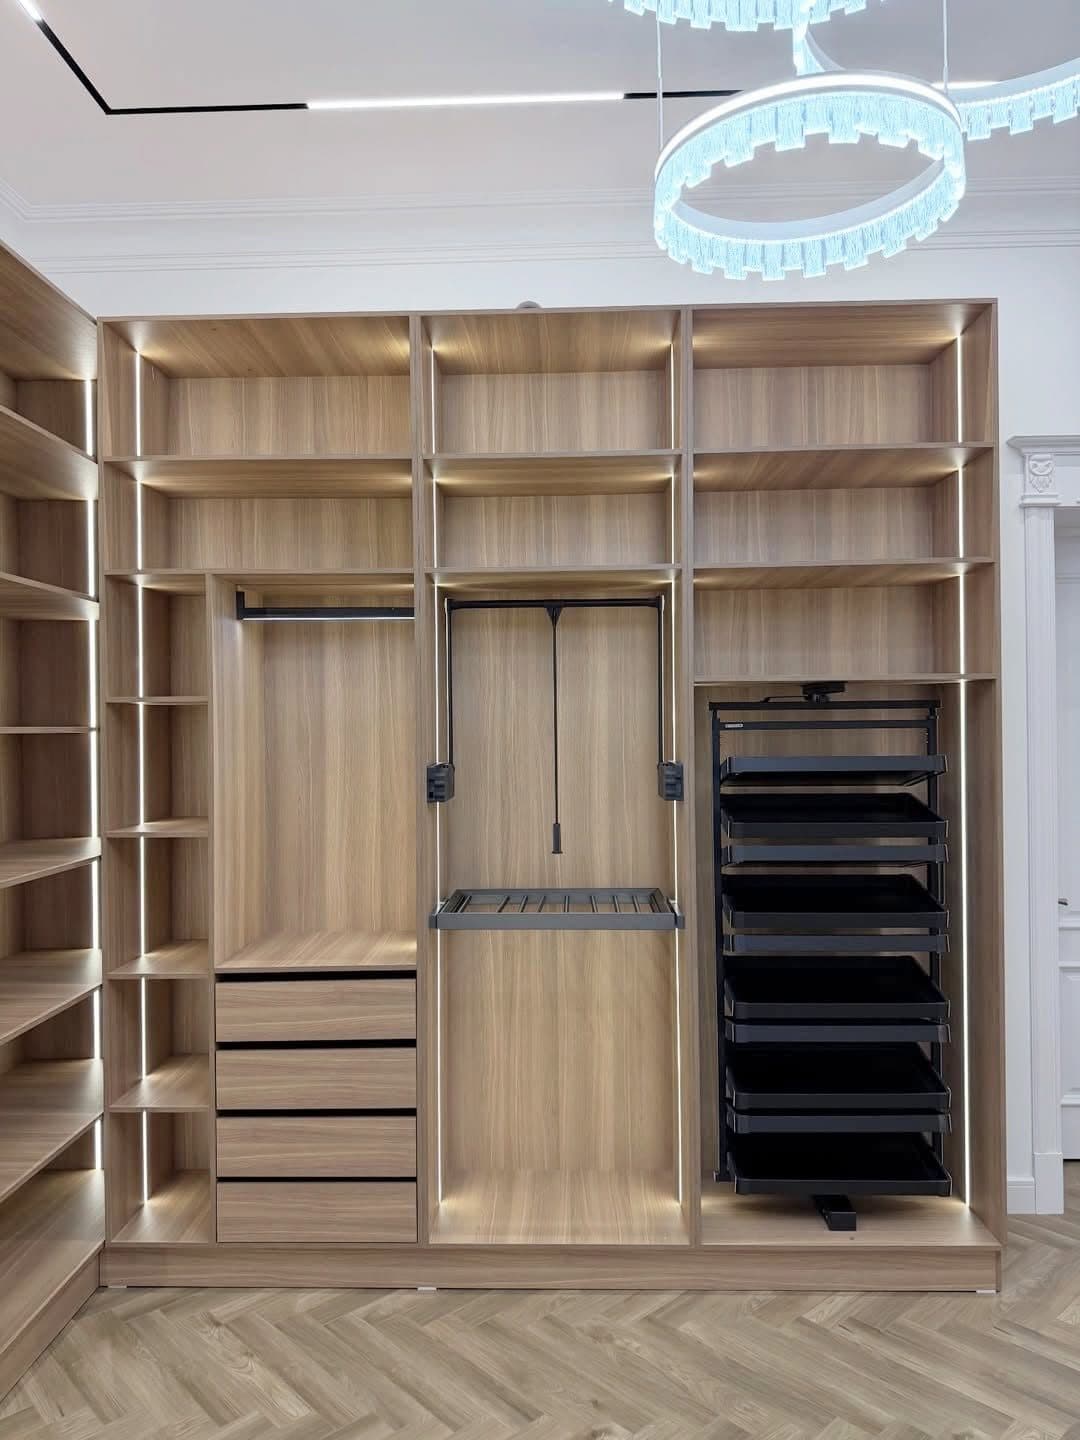
Anything folded, small or precious belongs in a drawer, not on an open shelf. Velvet-lined trays for watches and jewellery, deep drawers for knitwear, and shallow ones for accessories. Open shelving looks good in photographs and collects dust in real life.
Open shelving looks good in photographs and collects dust in real life.
Light it like a shop, not a store room
A single ceiling fitting throws your own shadow onto the rail you are reaching into. LED strips under each shelf and inside the hanging sections put light where your hands actually are. We engineer the shelf depths around the light channel, so nothing is bolted on afterwards.
Finish the room, not just the joinery
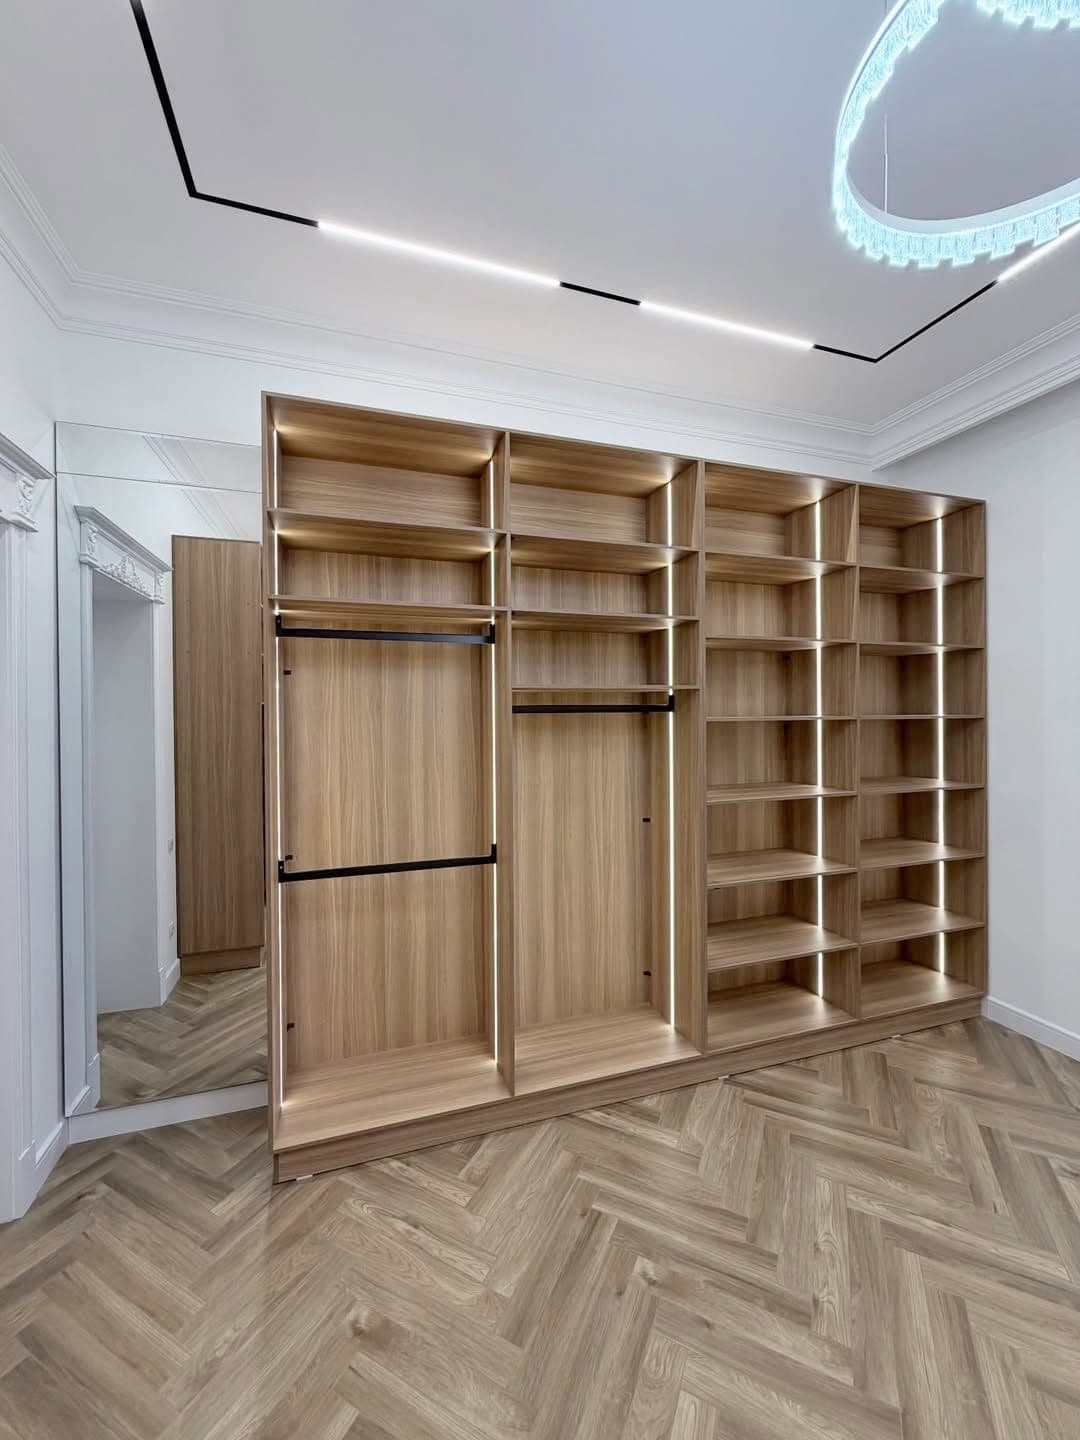
The best dressing rooms carry the cornice, flooring and paint of the bedroom next door. That is what turns storage into somewhere you want to spend ten minutes each morning.
Book a consultation and we will do the audit with you before a single line is drawn.