Field Notes · 5 min read

On Site: The Quiet Choreography of a Ceiling Crew
By Royalwoods Workshop ·

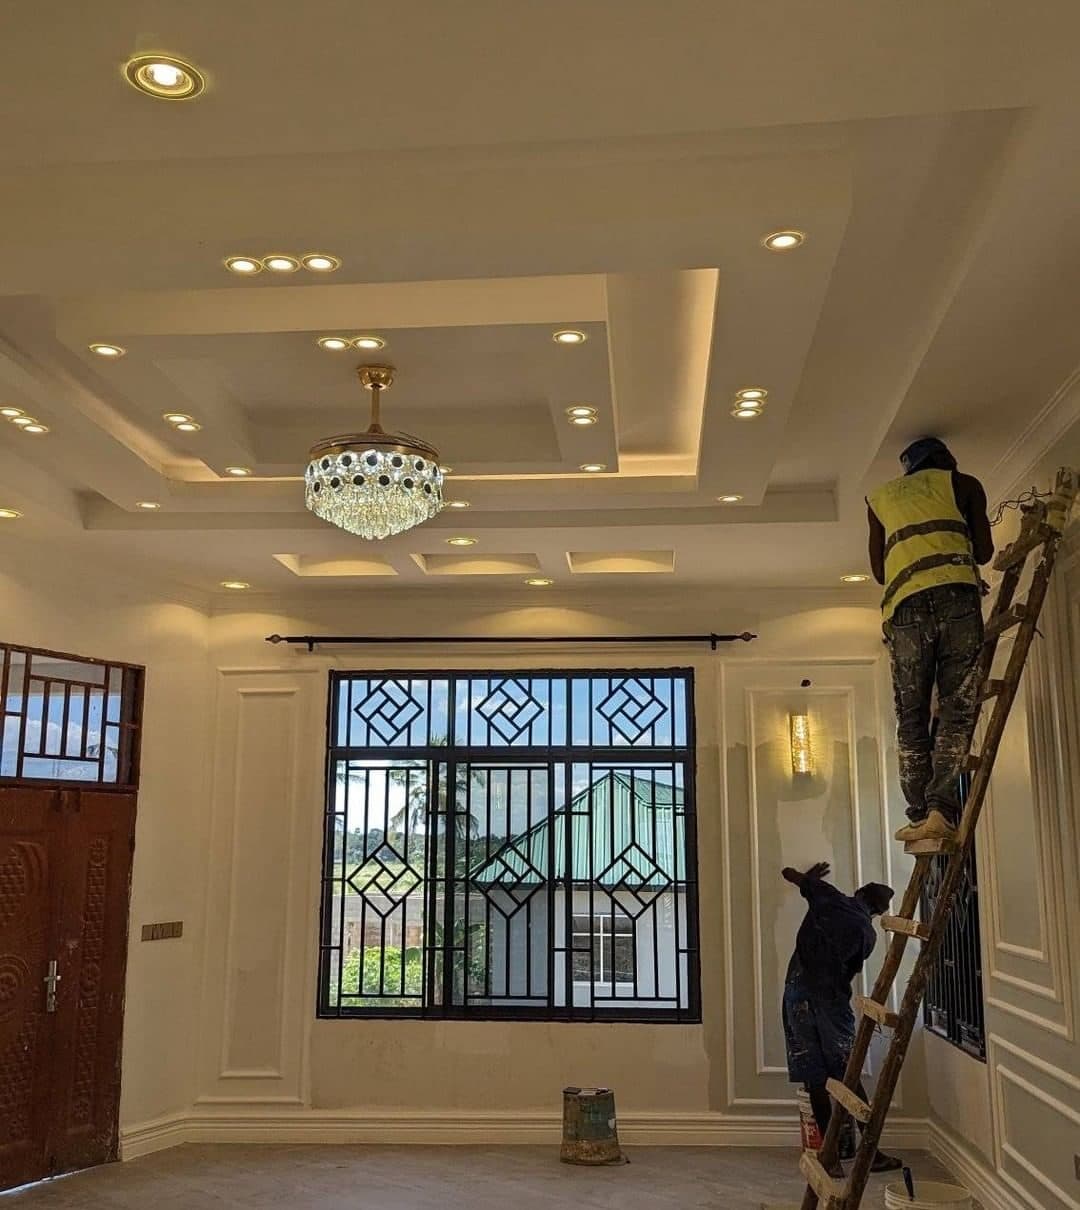
Royalwoods artisans detailing a layered gypsum tray ceiling by hand on a Nairobi site

Ceilings are the least forgiving surface in a room: every sightline ends there, raking light crosses the whole plane, and there is nowhere to hide a lazy joint. This is how our crew builds one.

Setting out from the chandelier down
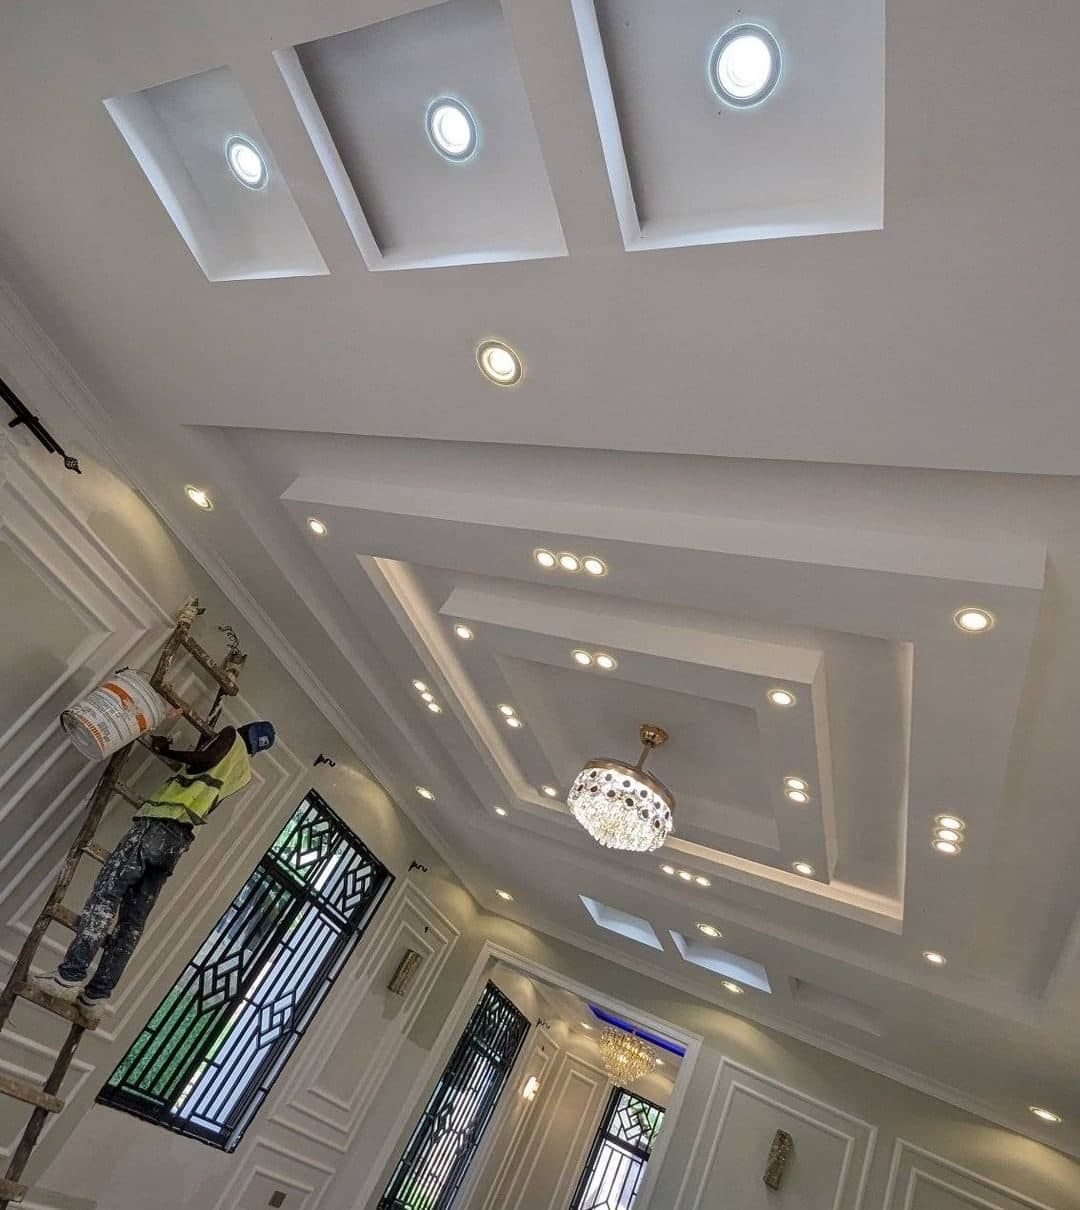
Layered gypsum ceiling composition seen from below, mid-finish, Nairobi
The full composition from below — trays, coves and the chandelier centre all set out from one datum.

The centrepiece is fixed first — literally. We locate the chandelier point, then build the tray geometry outward so every recess is symmetrical about the room's true centre, not its imperfect walls.

Hands, not shortcuts

Artisan on a ladder detailing a layered tray ceiling by hand
Every arris is straightened by hand under a raking work light before decoration.

Machine-cut gypsum gives you clean boards; it does not give you clean rooms. Each step of a tray is straightened by eye and hand under a raking light — the same harsh light a setting sun will throw across it for the next thirty years.

Light as a building material
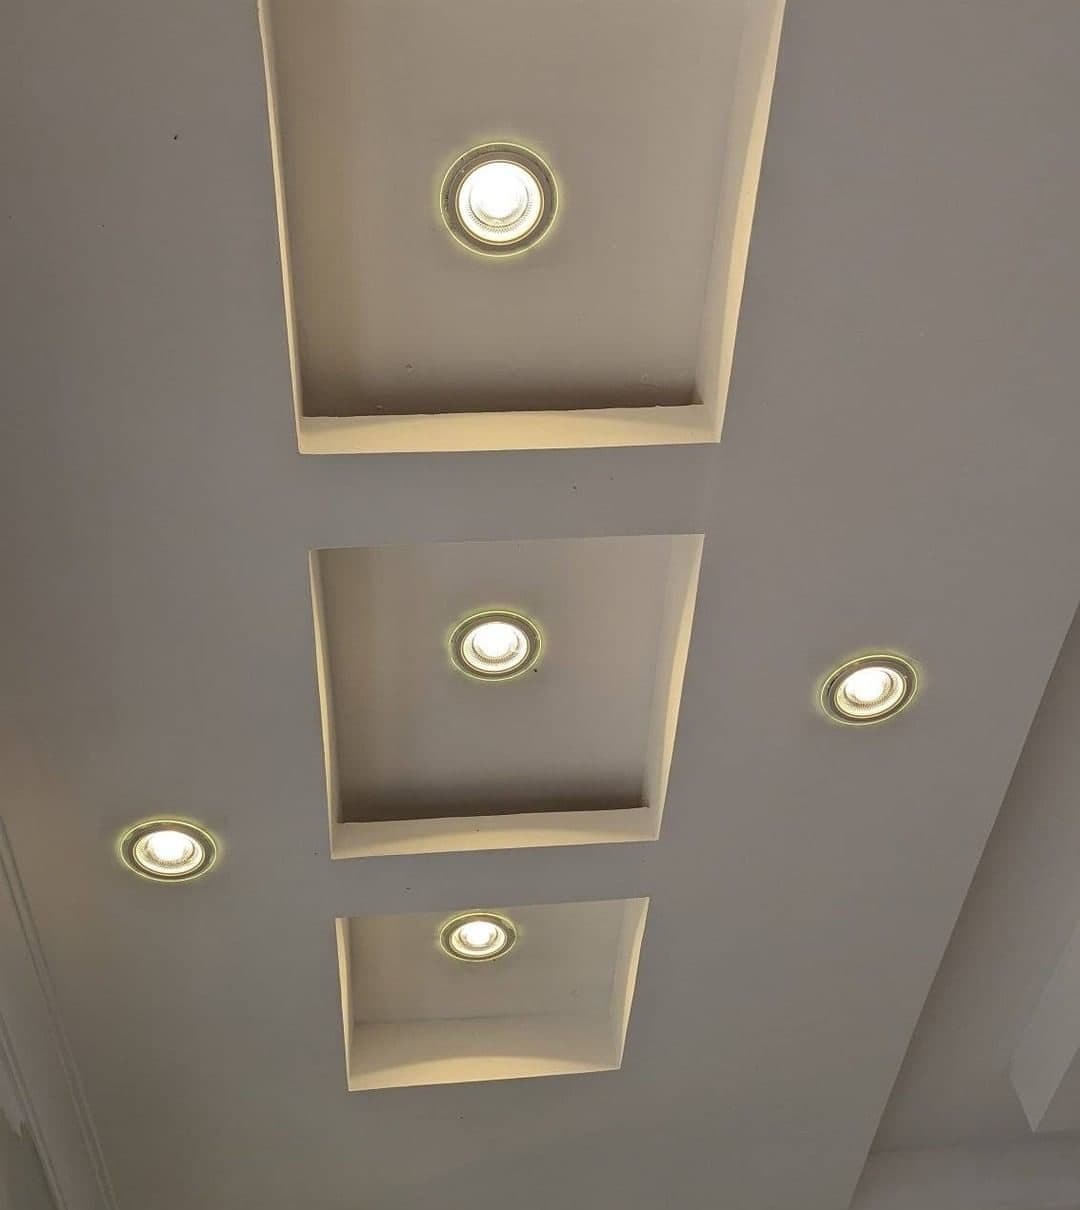
Stepped gypsum ceiling recesses with warm recessed lighting, Nairobi
Stepped recesses double as light fittings — the architecture is the luminaire.

The recesses are not decoration with bulbs added later. Cove depths and step heights are engineered around the LED profiles they will carry, so the finished ceiling glows without a single visible source.

Where classical meets the grid
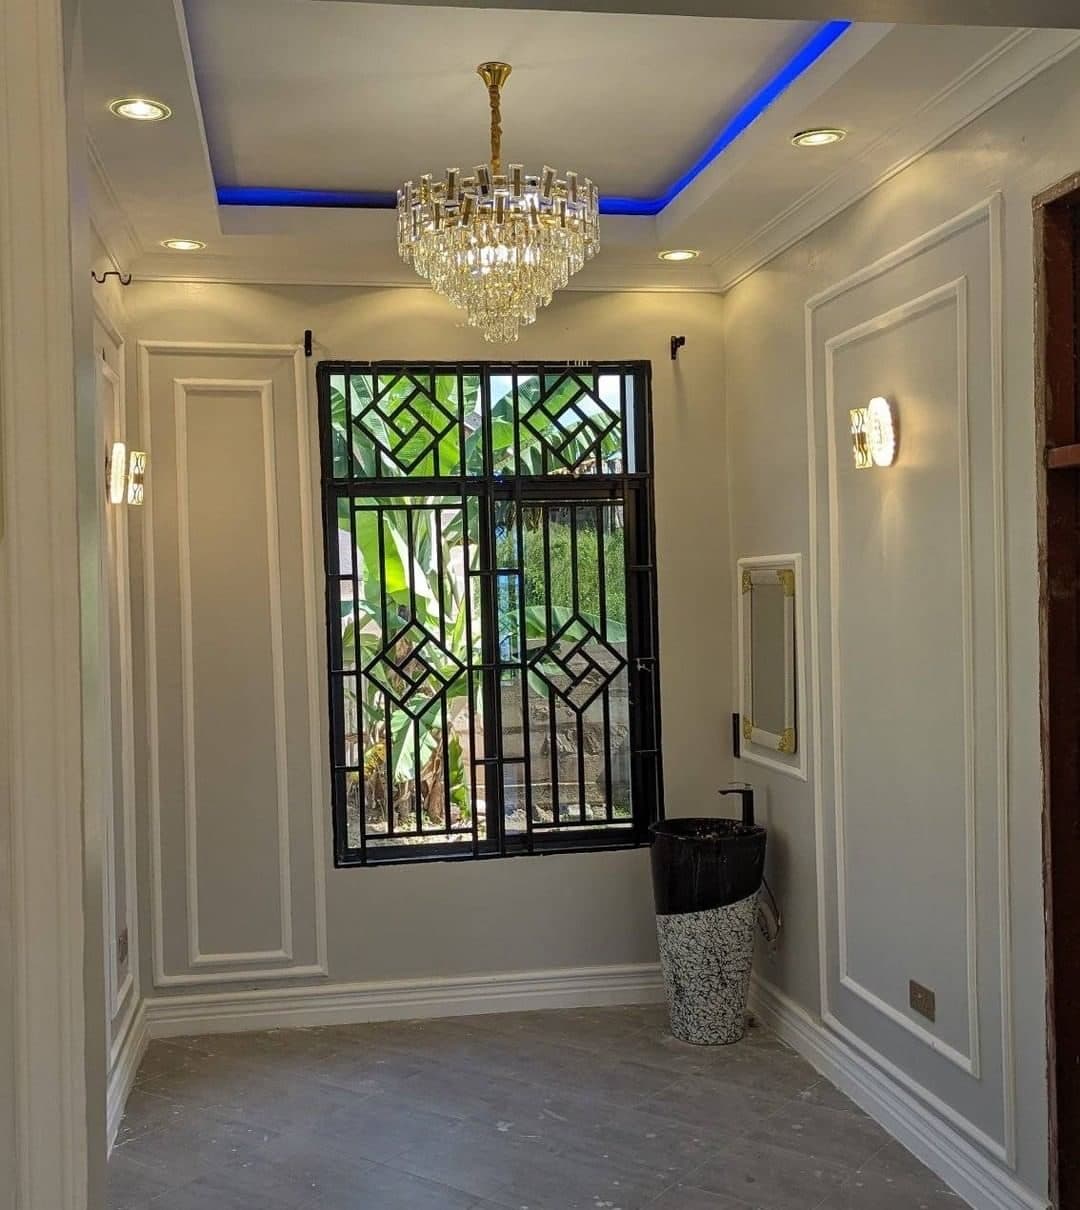
Classical wall panelling and crystal chandelier against fretwork window grilles, Nairobi
Panelled walls, fretwork grilles and crystal — the classical register, executed to modern tolerances.
Walkthrough: panelling and ceiling work in progress.

On reveal day the scaffolds vanish, the dust sheets come off, and the only evidence of this choreography is a ceiling that looks like it was always meant to be there. That is the standard.

Keep Reading

Field NotesField Notes: Tatu City — Stone, Sage and a Coffered CeilingA photo diary from our Tatu City project: natural stone cladding going up outside, a sage kitchen and black display wall taking shape inside, and the coffered LED ceiling that ties the living space together.PlanningInterior Designers in Nairobi: Costs, Process & How to HireA complete guide to interior designers in Nairobi — what an interior design company does, what it costs, how the process works and how to choose well.Design IdeasResidential Interior Design in Nairobi: Room-by-Room GuideResidential interior design in Nairobi explained room by room — living rooms, kitchens, bedrooms, bathrooms and more for houses, apartments and villas.

Begin Your Project

Let's compose a room worth walking into

Book a consultation and we'll visit, listen, and show you what considered panelling can do for your space.