
Design Ideas · 22 min read
Residential Interior Design in Nairobi: Room-by-Room Guide
Residential interior design in Nairobi has changed more in the last decade than in the thirty years before it. Homes are being handed over as bare shells in new apartment towers and gated estates, families are working and schooling from the same rooms they sleep in, and buyers who once accepted whatever cupboards the developer provided now expect a kitchen, wardrobes and lighting designed around how they actually live. This guide walks through a home the way a designer does — first the principles that apply everywhere, then each room in turn — with practical detail on layout, storage, materials and lighting for houses, apartments and villas.
It is written for homeowners, not for the trade. You do not need to know the vocabulary. You need to know what to ask for, what good looks like and where the money is best spent.
What residential interior design really covers
House interior design is often imagined as choosing colours and furniture. In practice, the work that makes the largest difference to daily life is the fixed interior — the parts of the home that are built in and stay for fifteen or twenty years:
- Kitchens and pantries
- Fitted wardrobes, walk-in closets and dressing rooms
- Bathroom vanities and storage
- Media walls, bookshelves and display units
- Wall panelling and feature walls
- Ceilings, cornices and lighting
- Doors, frames, skirting and staircases
- Entry, hallway and utility storage
Loose furniture, curtains, rugs and art complete the picture, and they matter. But they can be changed in an afternoon. The built-in elements cannot, which is why residential interior design and decoration should be thought of as two layers: get the fixed layer right first, then dress it.
Six principles that apply to every home
Before going room by room, these are the ideas that separate a designed home from a furnished one.
Design the whole home, even if you build it in phases
The most common regret we hear is from people who fitted each room separately, with different carpenters, over several years. The kitchen is one white, the wardrobes another; the handles do not match; the ceiling in the lounge stops at a different height from the corridor. A whole-home design — one palette, one set of details — costs little more to draw and lets you build in stages without the stages showing.
Plan storage from an inventory
Storage is designed from quantities, not from guesswork. How many suits and long dresses? How many pairs of shoes? How large are your cooking pots, and do you buy in bulk? Where do suitcases, the ironing board and the vacuum cleaner live? A designer who asks these questions will give you a home that stays tidy without effort.
Light in layers
A single ceiling fitting in the middle of each room is the default in most Kenyan homes, and it flattens everything. Good residential lighting has three layers: ambient light for general brightness, task light where you work — worktops, mirrors, desks — and accent light that gives warmth and depth, such as an LED cove, a lit shelf or a wall lamp. Dimmers and warm white lamps do more for atmosphere than any paint colour.
Choose materials for Nairobi, not for a showroom abroad
Nairobi's altitude gives it cool nights, strong equatorial sun and two wet seasons. Timber-based boards respond to humidity. Sun fades poor-quality laminates and veneers on west-facing walls. Kitchens here do real cooking, with steam and oil. Materials should be chosen with those facts in mind: moisture-resistant boards near water, sealed edges everywhere, UV-stable finishes near windows.
Respect proportion
Full-height wardrobes look built-in; three-quarter-height ones look like furniture pushed against a wall. A television mounted too high strains the neck. A kitchen island needs clear walkways around it or it becomes an obstacle. Proportion is free, and it is the first thing a trained eye notices.
Leave some space empty
Not every wall needs a unit, a panel or a shelf. Calm rooms have somewhere for the eye to rest.
The living room
The living room is where a home is judged, by guests and by the people who live in it. In most Nairobi homes it is also doing several jobs: sitting room, television room, and often dining room and play area too.
Start with the seating, not the television
Lay out the seating for conversation first — sofas and chairs facing each other within easy talking distance — and then position the television where it can be seen comfortably from the main seats. Rooms arranged entirely around the screen feel like waiting rooms when it is off.
The media wall
The TV wall has become the centrepiece of the modern Kenyan living room. Done well, it hides cables and decoders, provides closed storage below, display shelving beside and a panelled or stone-effect backdrop behind. The details that matter are the mounting height — the centre of the screen near seated eye level — ventilation for electronics, a conduit for cables so that nothing hangs, and lighting that glows without reflecting in the screen. We cover the options in TV wall unit design ideas.
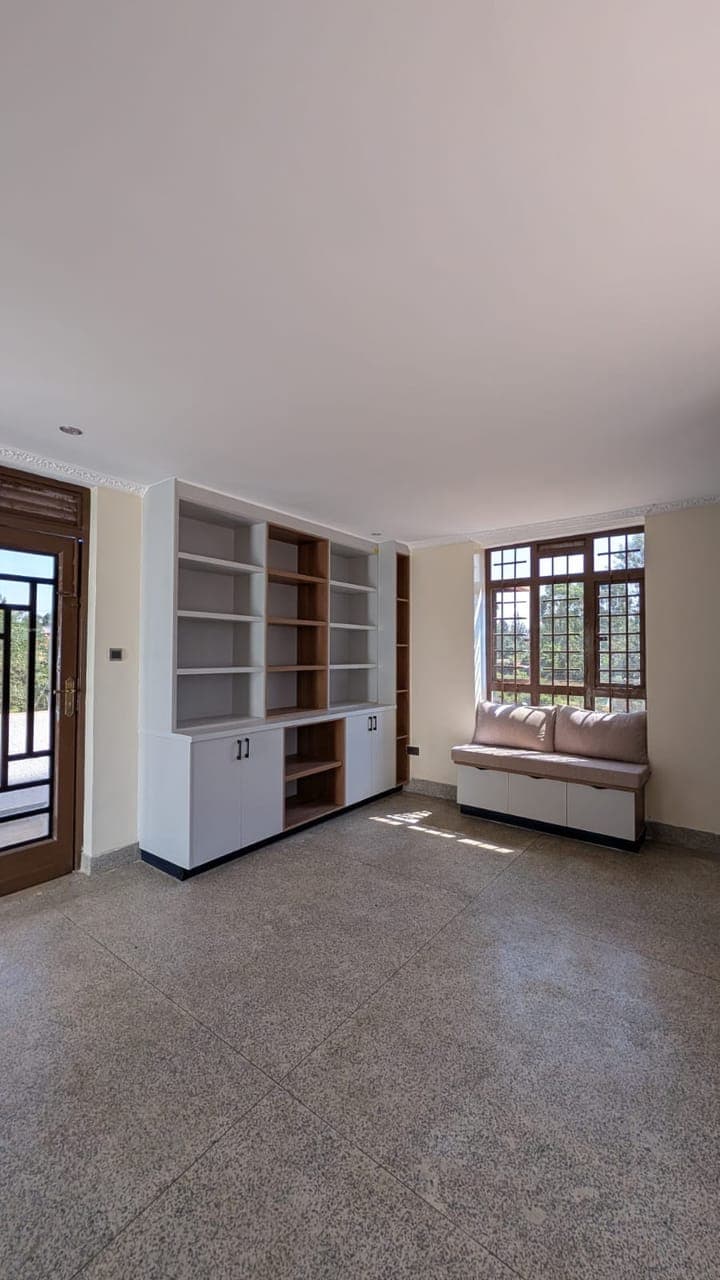
Built-in shelving and window seats
Alcoves beside a chimney breast, the wall around a window and the space under a sill are natural homes for built-in shelving and seating. A window seat with drawers beneath adds seating and storage without taking floor area. See built-in bookshelf design ideas.
Ceiling and lighting
A simple tray ceiling with an LED cove lifts a living room immediately, and it gives the room a soft evening light that a central fitting never will. Keep designs restrained: one clear geometric idea, well executed, is better than layers of curves and colours. Our gypsum ceiling design guide explains what suits which ceiling height.
Wall treatment
One feature wall is usually enough. Fluted panels behind the television, classical panelling in a formal lounge, or a textured paint finish behind the sofa. If you are choosing between panelling and wallpaper, read wall panelling versus wallpaper.
The dining area
In open-plan apartments the dining area is defined by light and furniture, not by walls. Three moves do most of the work: a pendant or group of pendants hung low over the table to anchor it, a rug or a change in ceiling detail to mark the zone, and a sideboard or built-in crockery unit along the nearest wall so that plates and glasses are stored where they are used.
Allow enough room to pull chairs out and walk behind them — roughly a metre from table edge to wall is comfortable. Where space is tight, a bench against the wall or a built-in banquette seats more people in less area than chairs.
The kitchen
Kitchen interior design is where residential projects succeed or fail. It is the most used room, the most technically demanding and usually the largest single cost.
Layout comes first
The layout — galley, L-shape, U-shape, island or peninsula — should follow the shape of the room and the way you cook. The classic rule still holds: sink, hob and fridge should form a compact triangle with no major traffic passing through it. Our kitchen layout guide compares the options.
Open or closed?
Open-plan kitchens are sociable and make apartments feel larger, but Kenyan cooking — frying, stewing, pressure cooking — produces smell, steam and noise. Many Nairobi families are choosing a middle path: a clean, open "show" kitchen for light cooking and entertaining, with a closed "dirty" kitchen or pantry behind it for heavy cooking. If there is only one kitchen, invest in a properly ducted extractor and consider a sliding or pocket door.
Carcasses, doors and worktops
The carcass — the box behind the doors — should be a moisture-resistant board, properly edged on every side, raised off the floor on adjustable legs behind a plinth. Doors can be laminate, lacquered MDF, acrylic, veneer or solid timber, each with a different price and maintenance profile. Worktops in Kenya are most commonly granite, quartz or laminate; granite and quartz tolerate heat and hard use, while laminate suits lighter budgets and lighter use. See kitchen cabinet materials in Kenya.
Storage that works
Drawers beat cupboards for base units: you see everything from above instead of kneeling to find a pot at the back. Add a pull-out for spices and oils beside the hob, a tall larder for dry goods, a dedicated bin drawer, and a corner solution if the layout has one. Wall units taken to the ceiling give more storage and collect no dust on top.
Appliances and services
Decide appliances before the design is finalised. The size of the fridge, whether the oven is built-in or freestanding, whether there is a dishwasher and a water dispenser — each changes the cabinetry. Mark socket positions for every appliance, plus a few spare on the worktop, and agree gas cylinder location and ventilation early.
Lighting
Under-cabinet LED strips are the most useful light in a kitchen, because ceiling lights cast your own shadow on the worktop. Add pendants over an island for character.
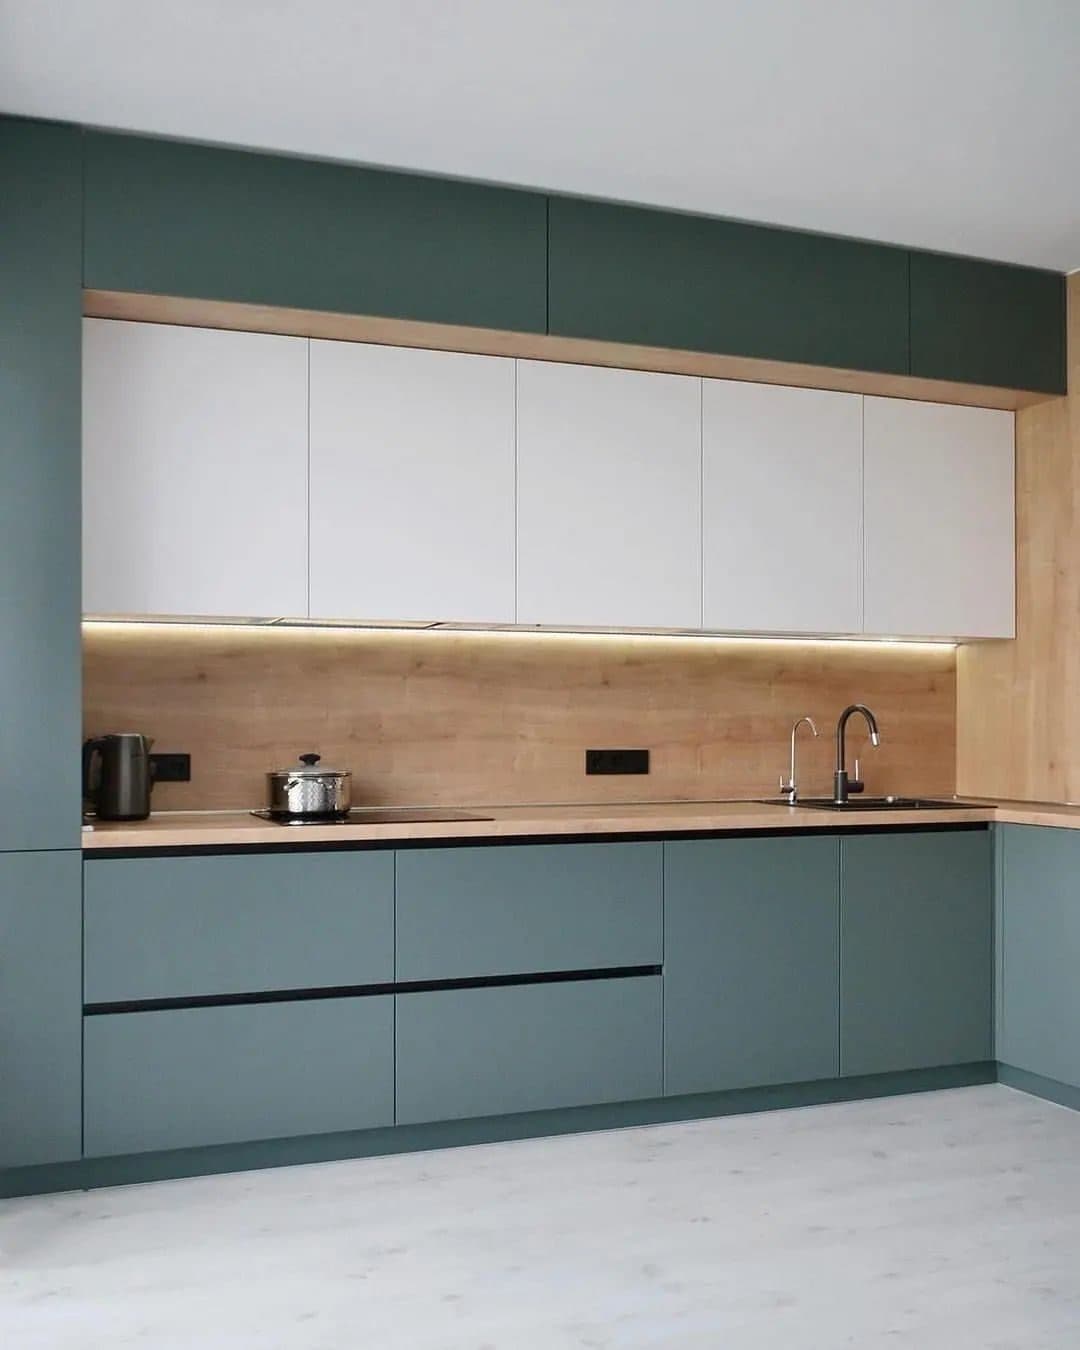
Our custom kitchens and cabinetry page shows how we approach these decisions.
The master bedroom
Bedroom interior design is about calm. This is the one room in the house that should ask nothing of you.
The bed wall
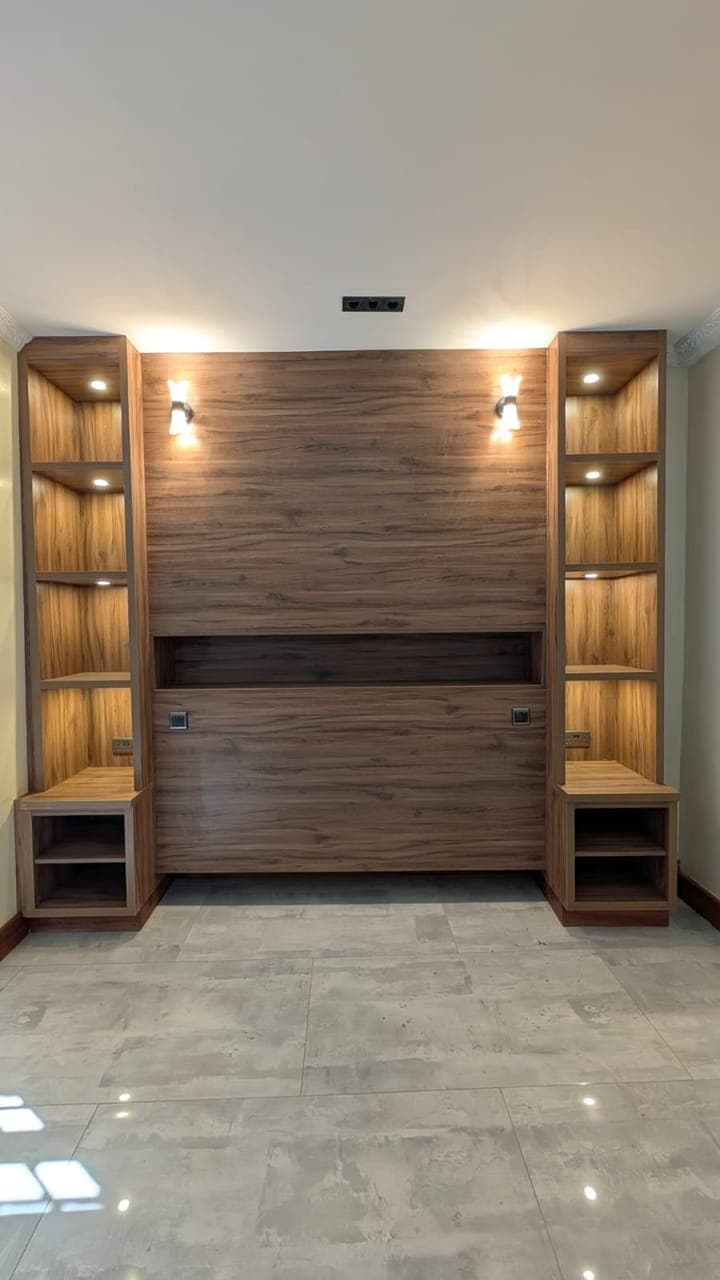
Place the bed on the wall you see when you enter, with space to walk on both sides. Give that wall the room's main design gesture: a full-width upholstered or panelled headboard, fluted panels with integrated bedside shelves, or simply a deeper paint colour. Wall-mounted or pendant bedside lights free the bedside tables and look tidier than lamps with trailing flexes.
Wardrobes
Fitted wardrobes should run floor to ceiling and wall to wall wherever possible. Inside, the split between long hanging, short hanging, shelves and drawers should come from your own clothes. Lighting inside the wardrobe — a strip triggered by the door — is a small cost and a daily pleasure. Hinged doors give full access; sliding doors save the swing space in tighter rooms; open walk-in systems look beautiful but need discipline and a room that stays dust-free. See fitted wardrobe costs in Nairobi.
The walk-in closet and dressing area
Where there is space — even a deep recess or the passage to an en-suite — a walk-in closet transforms a master suite. An island or bench, a full-length mirror, good lighting at face level and a mixture of open and closed storage are the essentials.
Light and sound
Blackout curtains or blinds, layered over sheers for daytime privacy. Warm, dimmable lighting with a switch reachable from the bed. Soft surfaces — a rug, upholstered headboard, curtains — to absorb sound. Keep the television out if you can; if not, build it into joinery so it does not dominate.
Children's bedrooms
Children's rooms have to change faster than any other. A design for a five-year-old should still work, with adjustments, for a fifteen-year-old.
- Build the storage, keep the furniture loose. Fitted wardrobes and a study desk will last; themed beds will not.
- Plan for study. A desk with good natural light, a pinboard, shelves within reach and enough sockets. See home office design ideas for desk dimensions that work.
- Use the height. Bunk or loft beds with storage or a desk below make shared rooms workable.
- Choose finishes that forgive. Scrubbable paint, durable laminates and rounded edges.
- Let them choose something. A wall colour, a rug, a display shelf. Ownership makes tidiness more likely.
We share specific layouts in boys' bedroom design ideas.
The guest bedroom
A guest room is used a few weeks a year and stands empty the rest, so make it earn its space. A fitted wardrobe with one clear section for guests and the remainder for household overflow, a pull-out desk so the room doubles as a study, and a comfortable bed with reading lights are enough. Keep the palette quiet and the surfaces clear.
Bathrooms
Bathroom interior design in most Nairobi homes means improving a tiled room that already exists. The largest gains come from joinery and lighting, not from re-tiling.
The vanity
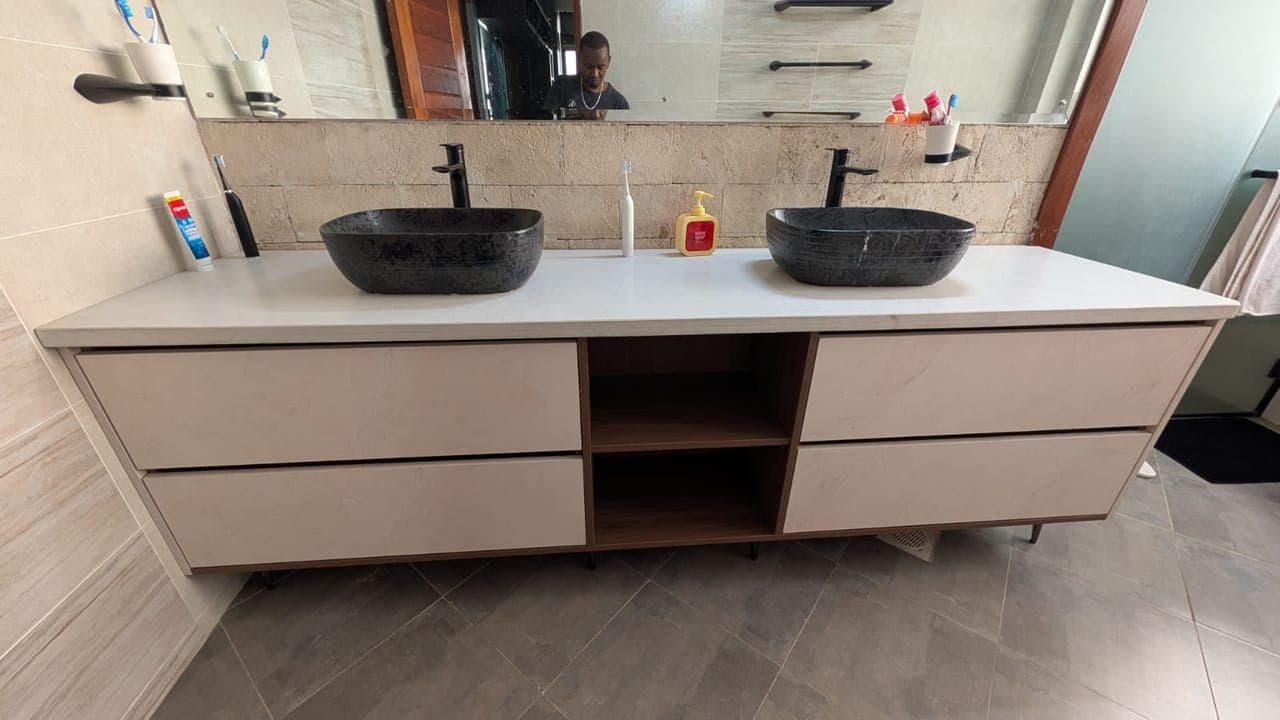
A fitted vanity with drawers replaces the pedestal basin and gives every bottle a home. Wall-hung units make a small bathroom feel larger and are easier to clean under. Use moisture-resistant board, a stone or solid-surface top and soft-close runners rated for damp conditions. Our guide to bathroom vanity ideas covers single and double layouts.
Mirrors and light
Light the face from the front or sides, not from above. A backlit mirror or a pair of wall lights at head height removes the shadows that a ceiling downlight creates.
Storage
A recessed niche in the shower, a tall cabinet for towels and a mirrored cabinet above the basin keep surfaces clear. Clear surfaces are what make a bathroom feel like a hotel.
Ventilation
Fitted joinery in a bathroom without an extractor fan or an opening window will not last. Solve ventilation before spending on cabinetry.
The home office
Working from home is now a permanent part of how many Nairobi households live, and the dining table is not a desk. A proper workspace needs a surface at the right height, a chair that supports you, storage for papers and equipment, light from the side so the screen does not glare, and a background you are happy to show on video calls.
Where there is no spare room, a fitted desk within a wardrobe run, a pull-out worktop or a study nook under the stairs can provide a workspace that closes away at the end of the day. See home office design ideas for Kenyan homes.
Entry and hallway
The entry sets the tone for the whole home and handles the daily traffic of shoes, bags, keys, helmets and school kit. A fitted hallway unit with a bench, shoe drawers, hooks and a closed cupboard for coats and umbrellas keeps all of it out of the living room. A mirror by the door is practical and doubles the light. Read entryway and hallway storage ideas.
Corridors are usually ignored. A run of shallow cupboards, a panelled dado, a row of framed prints with picture lights or simply a well-chosen ceiling light can turn a tunnel into a gallery.
Stairs, landings and the space beneath
In maisonettes and houses the staircase is a piece of furniture in its own right. Timber treads, a well-proportioned balustrade and a handrail that feels good in the hand lift the whole ground floor. The void beneath is valuable: drawers, a cloakroom, a study nook or a wine and display unit. See timber staircase design ideas.
Laundry, utility and DSQ
The hardest-working rooms in a Kenyan home are usually the least designed. A laundry area with a worktop over the machines, a tall cupboard for brooms and the ironing board, wall-mounted drying rails and a sink makes housework easier for whoever does it. Staff quarters deserve the same basic standard as the rest of the house: a proper fitted wardrobe, good light and durable finishes.
Balconies and outdoor rooms
Nairobi's climate makes outdoor living possible almost every day of the year, yet many balconies hold only a drying rack. Weather-resistant flooring, a built-in bench with storage, planters and a wall light can turn even a narrow balcony into a place for morning coffee. On larger terraces, an outdoor kitchen or bar counter extends the entertaining space.
Apartment interior design in Nairobi
Apartment interior design has its own logic. Space is limited, structure cannot be moved, and neighbours and building managers are part of the project.
- Go vertical. Full-height wardrobes, wall units to the ceiling, shelving above doors.
- Choose sliding where swing is a problem. Sliding wardrobe doors and pocket doors recover floor area.
- Use light colours and mirrors with intent. Pale, warm tones and a well-placed mirror opposite a window enlarge a room; mirrors on every wall do not.
- Hide the clutter. Closed storage low down, open display higher up.
- Make furniture work twice. A window seat with drawers, a bed with storage, an extending dining table.
- Know the building's rules. Working hours, lift bookings, deposits for common-area damage and restrictions on altering façades or wet areas. An experienced firm handles these, but it helps to obtain the rules early.
- Tenants can still improve. If you rent, focus on things you can take with you or that a landlord will welcome: freestanding wardrobes built to fit, lighting, a media unit, curtains.
For compact homes, our small apartment storage ideas are a good starting point.
House and townhouse interior design
A stand-alone house gives more freedom and demands more discipline. The ground floor is public — entry, lounge, dining, kitchen — and should flow as one composition, with consistent flooring, door heights and ceiling treatment. The upper floor is private and can be quieter and softer.
Think about the family's routes through the house: from the car to the kitchen with shopping, from the bedrooms to the laundry, from the garden to a washroom without crossing the lounge. Storage placed along those routes is storage that gets used.
In houses still under construction, the interior designer's most valuable contribution comes before the plaster dries: confirming socket and switch positions, lighting points, plumbing for the kitchen and vanities, ceiling levels and door openings. Our new house interior fit-out checklist sets out the order.
Villa interior design
Villa interior design in areas such as Karen, Runda, Kitisuru and the new estates beyond the city brings scale. Double-height lounges, wide staircases, multiple reception rooms and several en-suite bedrooms need an approach that is generous without becoming cold.
- Scale the joinery up. A media wall that suits an apartment looks lost under a six-metre ceiling. Proportions, panel sizes and lighting have to grow with the room.
- Zone large rooms. Rugs, lighting and furniture groupings create intimate areas within a big volume.
- Connect inside and outside. Large openings to terraces and gardens are the villa's greatest asset; flooring and ceiling lines that continue through them make the connection feel natural.
- Invest in the staircase and entrance hall. They are seen first and most often.
- Plan the back of house properly. Pantry, laundry, staff areas, stores and plant are what allow the front of house to stay serene.
For the finishes and detailing that distinguish a high-end home, see our guide to luxury interior design in Nairobi.
Designing for the whole household
Kenyan homes are often multi-generational and busy. A design that suits a couple in their thirties may not suit the same household when grandparents visit for a month or a baby arrives.
- Older relatives. A ground-floor bedroom with an en-suite, lever handles instead of knobs, good lighting on stairs and in corridors, and non-slip flooring in bathrooms make a home comfortable for every age.
- Young children. Soft-close doors and drawers protect fingers, rounded corners on low units prevent bumps, and a low drawer in the kitchen that is theirs to open keeps them out of the others.
- House staff. A kitchen and laundry laid out for the person who actually uses them most, with sensible storage for cleaning equipment.
- Guests and entertaining. A cloakroom near the entry, a dining table that extends and a living room that can absorb extra seating.
- Pets. Durable, scratch-resistant flooring, a feeding station built into a utility unit and washable fabrics.
Mention all of this at the briefing. It changes the design in small ways that matter every day.
Colour and material palettes that work in Nairobi light
Equatorial light is strong and fairly neutral through the day, turning warm in the late afternoon. Cool greys that look elegant in northern Europe can feel flat and cold here, especially in rooms that face away from the sun. Palettes that consistently succeed in Nairobi homes include:
- Warm whites with oak. Bright, calm and forgiving; suits compact apartments.
- Greige and taupe. Warmer than grey, softer than brown; an excellent base for kitchens and wardrobes.
- Sage and olive greens. They echo the city's greenery and pair well with brass and timber.
- Walnut and deep neutrals. For media walls, studies and master suites where a richer mood is wanted.
- Earth tones. Terracotta, ochre and clay, used as accents in textiles and art, connect a modern home to its Kenyan setting.
Whatever the palette, repeat it. Three or four materials used consistently through the home feel considered; a new idea in every room feels restless. Our guide to modern African interior design and other styles can help you find a direction.
Doors, skirting and the details that make a house feel solid
Ask people why one home feels more expensive than another with similar furniture and they often cannot say. The answer is usually in the details nobody photographs.
- Internal doors. A solid-feeling door with a properly fitted frame, three hinges and a quality lock closes with a quiet, reassuring weight. Hollow doors that rattle in their frames undermine everything around them. Taller doors — closer to the ceiling than the standard height — make rooms feel grander for little extra cost if decided before the openings are built. See our guide to door locks and hinges.
- Architraves and skirting. Generous, crisply mitred skirting and door surrounds frame every wall. Thin, wavy or poorly jointed ones are the quickest giveaway of rushed work.
- Cornices. A cornice softens the junction between wall and ceiling and suits both classical and modern rooms when the profile is chosen to match the ceiling height.
- Switches and sockets. Aligned at consistent heights, grouped neatly and placed where furniture will not block them. Decide these with the furniture layout in hand.
- Handles and ironmongery. Choose one finish — brushed brass, matt black or satin nickel — and carry it through doors, wardrobes and kitchen.
None of these is glamorous. Together they are the difference between a home that looks good in photographs and one that feels good to live in. Our doors and architectural joinery service covers them.
Seven mistakes to avoid in a home interior
- Fitting out room by room with different contractors. Nothing matches, and nobody is responsible for the joins.
- Choosing finishes from a phone screen. Always look at real samples in the room's own light, morning and evening.
- Forgetting sockets. Bedside charging, the vacuum cleaner in the corridor, the kettle and blender on the worktop, the router and television. Count them before the walls are closed.
- Wardrobes that stop short of the ceiling. The gap gathers dust and wastes a shelf's worth of storage.
- Too many feature walls. One strong idea per room, and not every room needs one.
- Glossy everything. High gloss shows every fingerprint and scratch. Matt and satin finishes are kinder to live with.
- Ignoring maintenance. Ask how each surface is cleaned and what happens when it is damaged. A finish that cannot be repaired is a finish to use sparingly.
Budgeting a residential interior
Every home is priced from its own drawings, but some general guidance helps with planning.
- Prioritise in this order: kitchen, master wardrobe, the rest of the wardrobes, living-room media wall and ceiling, bathrooms, doors and details. That is roughly the order in which the fixed interior affects daily life.
- Hold a contingency. Ten percent set aside for the things discovered on site is prudent.
- Remember the items outside the joinery quotation: appliances, sanitaryware, loose furniture, curtains, painting and electrical alterations.
- Phase sensibly. If the budget will not stretch to everything, complete whole rooms properly instead of doing every room halfway.
- Compare like with like. Two quotations for "a kitchen" may describe very different boards, worktops and hardware.
For how firms charge and what moves a quotation, see our complete guide to interior designers in Nairobi.
Living through a home fit-out
If you are already living in the home, a little planning makes the installation weeks tolerable.
- Agree working hours and access with the project lead and, in apartments, with building management.
- Clear the rooms being worked on and protect what cannot be moved.
- Expect dust during ceiling and wall work. It is unavoidable; sealing doors and sequencing dusty work first limits the spread.
- Set up a temporary kitchen if yours is being replaced: a kettle, a microwave and a single hob in another room.
- Visit regularly, decide quickly. Small questions answered on the day keep the programme moving.
- Do the snagging walk properly before the final payment.
A full renovation of an occupied home is best done in phases; our guide to turnkey interior design and renovation explains how that is sequenced.
Frequently asked questions
What is residential interior design?
Residential interior design is the planning and fitting out of homes — houses, apartments and villas — including layouts, kitchens, wardrobes, ceilings, lighting, wall finishes and furnishing, so that the home works well and looks coherent.
How much does it cost to design the interior of a house in Nairobi?
It depends on the size of the home, how many rooms are included, and the materials and hardware chosen. A single room or a set of wardrobes may fall under KES 1 million, while a complete fit-out of a family home typically runs to several million shillings. An itemised quotation from a measured design is the only dependable figure.
Which room should I do first?
The kitchen and the master bedroom wardrobe usually make the greatest difference to daily life. If the home is new, deal with ceilings and electrical positions first, since everything else follows them.
How long does a home interior project take?
A typical apartment takes around eight to fourteen weeks from brief to handover, including design, production and installation. Larger houses and villas take longer.
Can you design a small apartment to feel bigger?
Yes. Full-height storage, sliding doors, a light and consistent palette, layered lighting, mirrors placed opposite windows and multi-purpose furniture all make a compact home feel more generous.
Is an open-plan kitchen a good idea in Kenya?
It can be, with a properly ducted extractor. Many families choose an open show kitchen with a separate closed kitchen for heavy cooking, which gives the sociability without the smells.
What materials are best for kitchens and wardrobes in Nairobi?
Moisture-resistant boards with fully sealed edges for carcasses, durable laminate, lacquer or veneer for doors, granite or quartz for hard-working worktops, and soft-close hinges and runners from a reputable manufacturer.
Can I renovate while living in the house?
Yes, with phasing. Work is sequenced room by room, dusty tasks are grouped and sealed off, and a temporary kitchen is set up if needed.
Do I need a designer for a rented apartment?
For built-in work you would normally need the landlord's consent. Many tenants instead invest in made-to-fit freestanding pieces, lighting and furnishing that can move with them.
Do you work on homes still under construction?
Yes, and it is the ideal time. Electrical points, plumbing and ceiling levels can be coordinated with the interior before finishes are applied.
Begin with your own home
The best residential interior design starts with how you live, not with a trend. Walk through your home with this guide and note what works, what irritates and what is missing. Then look through our portfolio and gallery for ideas, and book a consultation. We will visit, measure and show you what your home could be — room by room, and as a whole.