Residential · Lavington, Nairobi
Fluted Entry & Hallway Collection
Bespoke interior commission
01 / Curatorial narrative
Joinery, proportion and a room resolved.
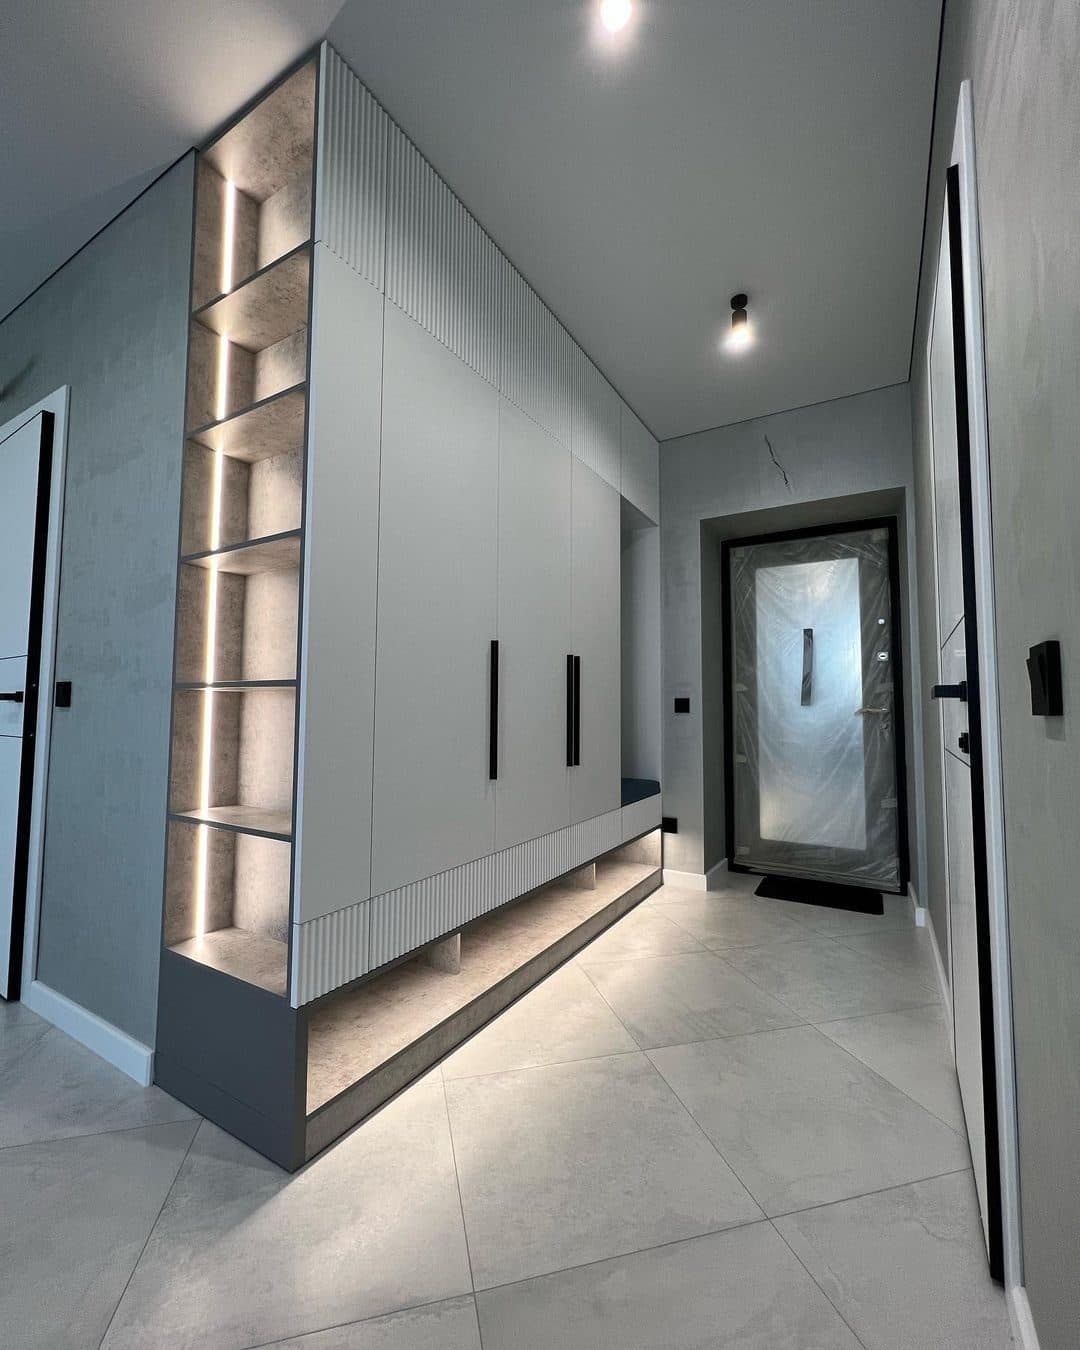
The entrance hall works harder than any other four square metres of a home. This collection gives it order: fluted storage columns, a floating bench with LED underglow, and edge-lit display niches beside the door.
Soft-close drawers hold the small chaos of daily life; the fluted texture catches raking light so the units read as panelling rather than cabinets.
- 22 m²
- Project zone
- 4 weeks
- Programme
- 2025
- Completion
Soft-close drawers hold the small chaos of daily life; the fluted texture catches raking light so the units read as panelling rather than cabinets.
02 / Craft archive
Project gallery & in-situ details
FIG. 02Hallway & Entry Units
Fluted hallway storage unit with LED-lit niche beside the entrance door - bespoke joinery by Royalwoods Interiors, Nairobi
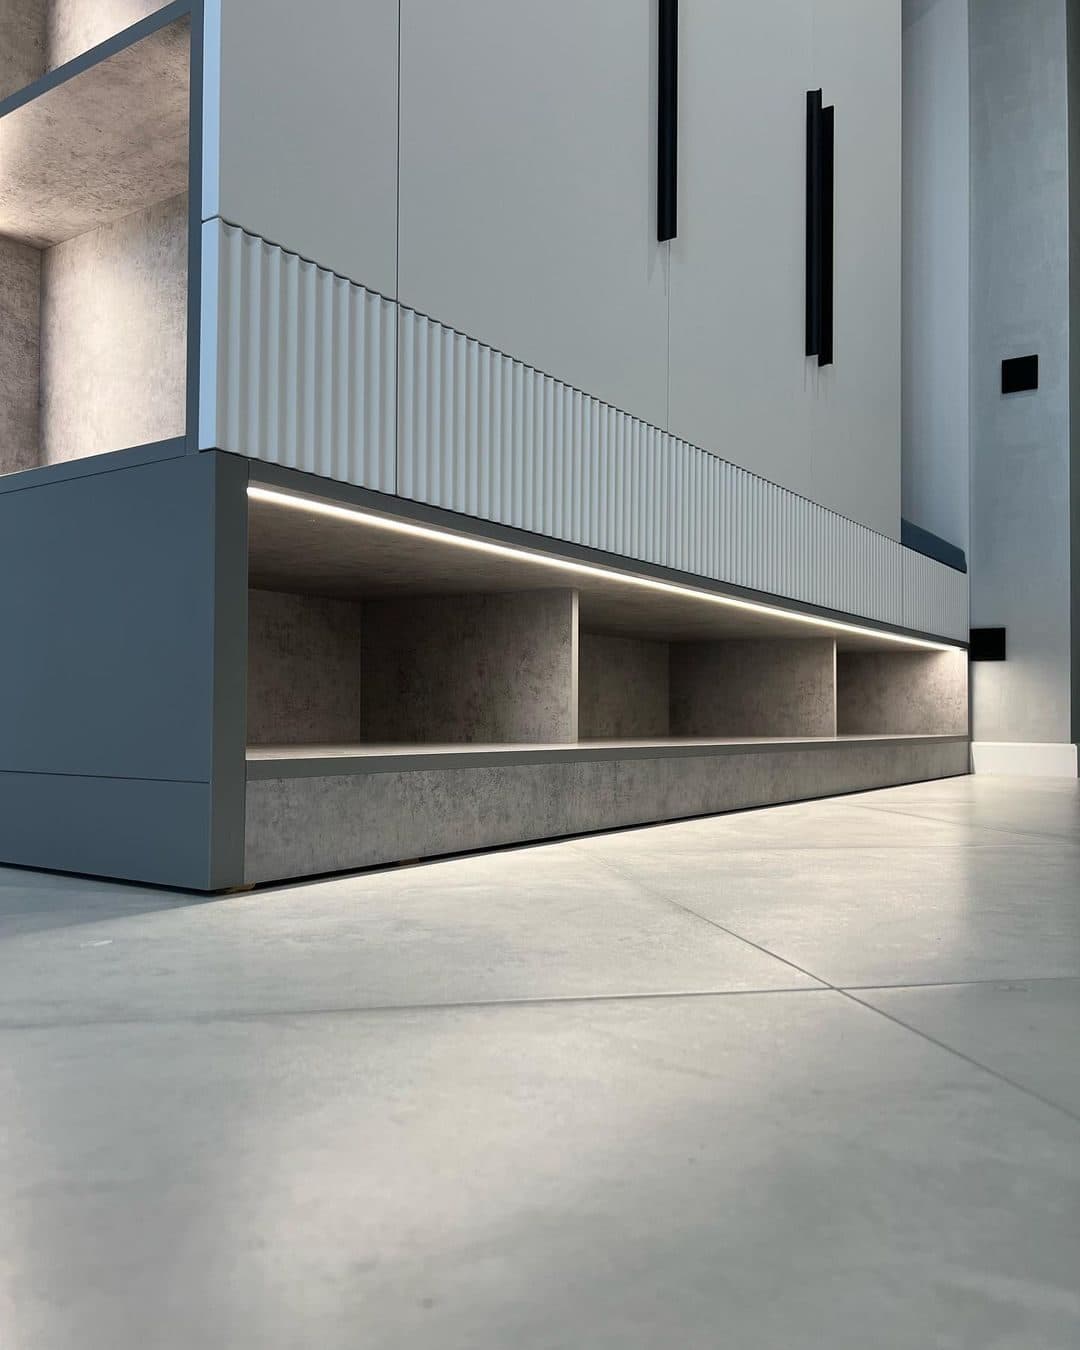 FIG. 03
Fluted Panelling
Floating hallway bench with LED underglow and fluted riser - bespoke joinery by Royalwoods Interiors, Nairobi
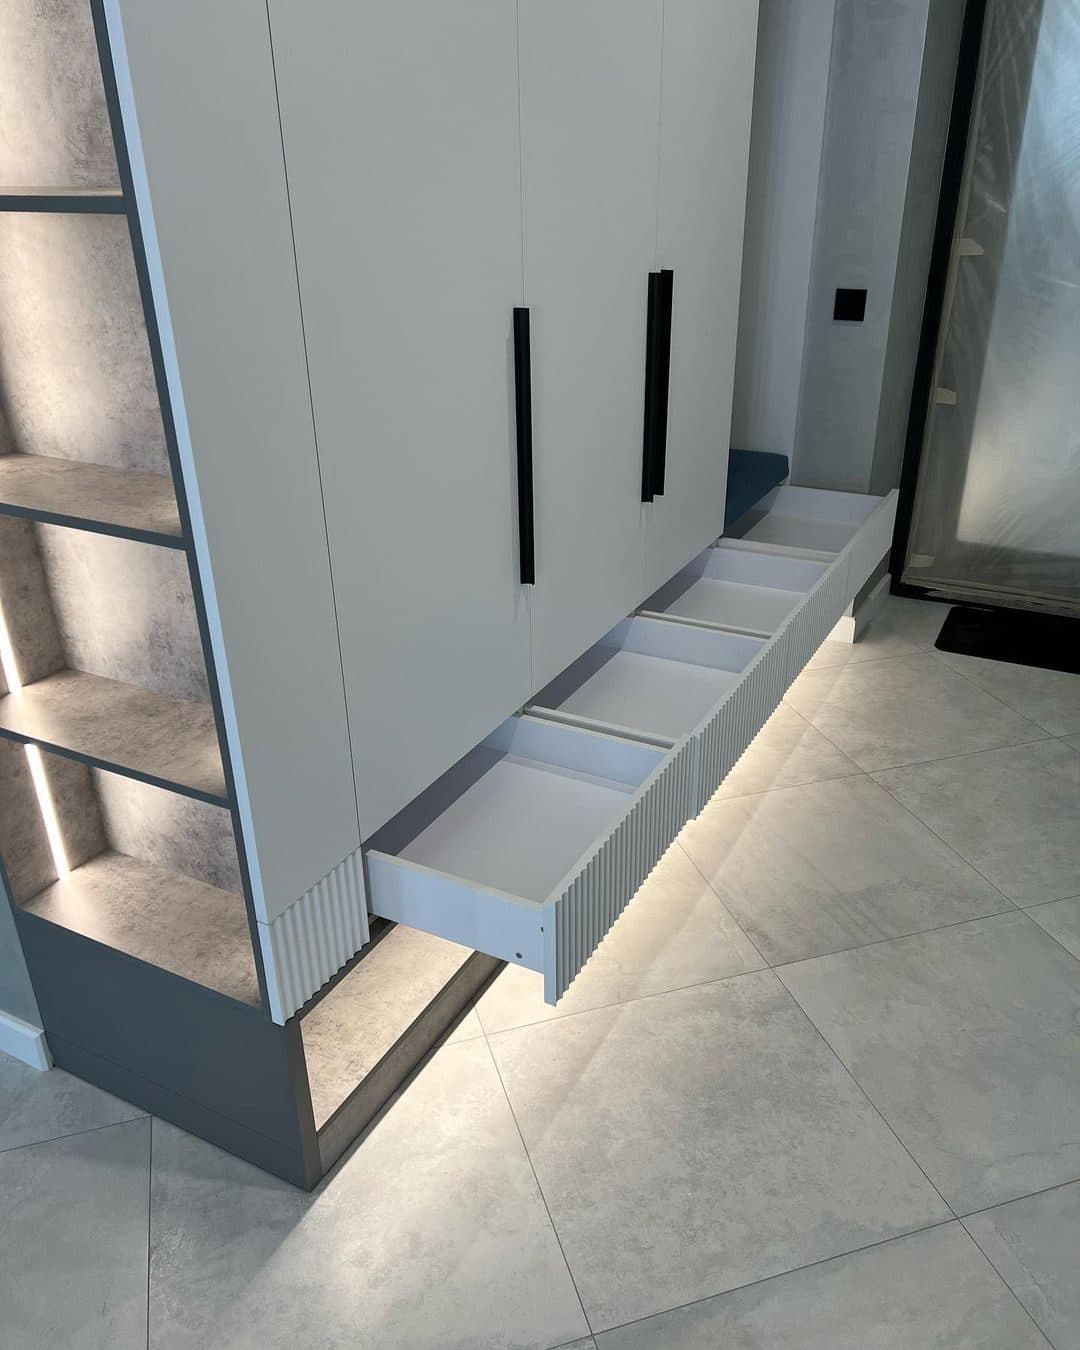 FIG. 04
LED Lighting Integration
Detail: soft-close hallway drawers and LED-lit shelf column - bespoke joinery by Royalwoods Interiors, Nairobi
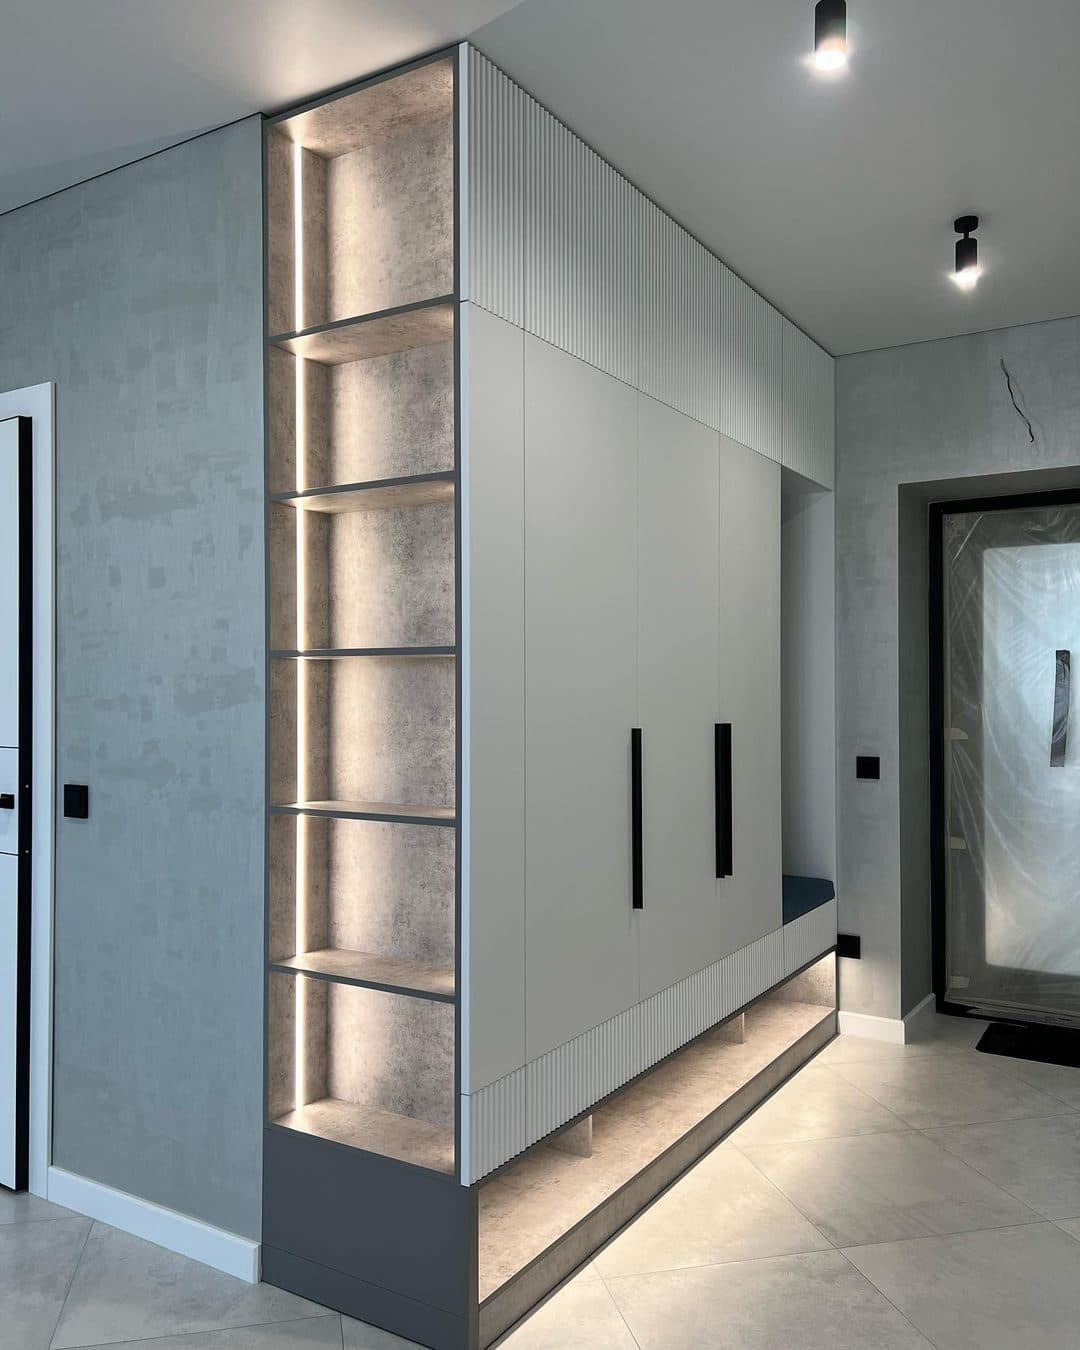 FIG. 05
Hallway & Entry Units
Full-height entry column with edge-lit display shelving - bespoke joinery by Royalwoods Interiors, Nairobi
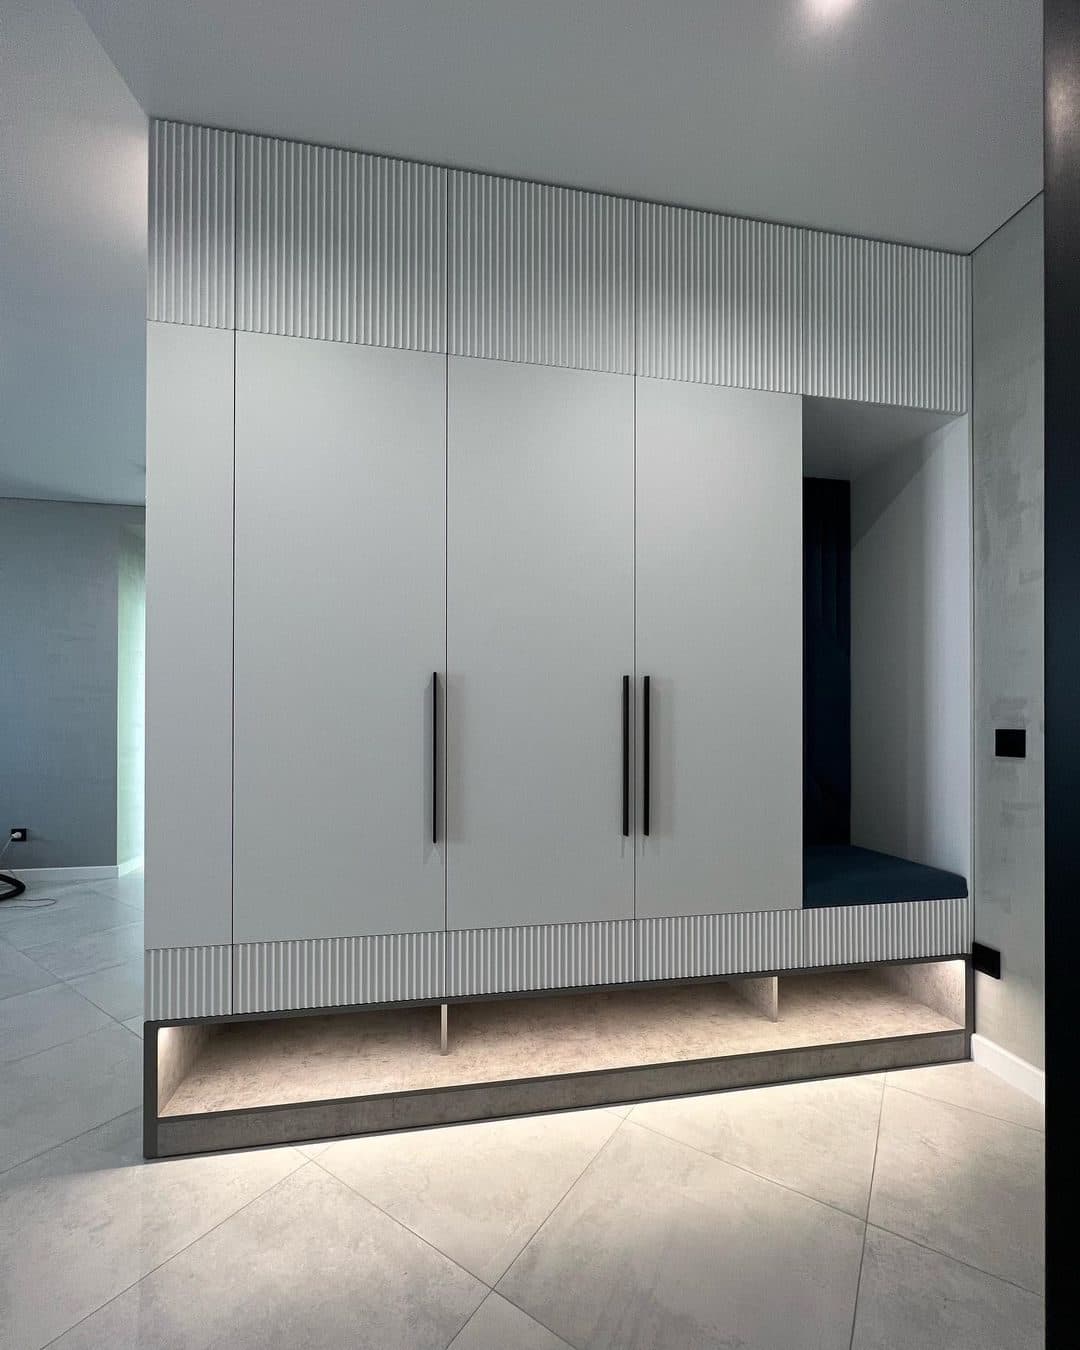 FIG. 06 — Site record
Commissioning note
Final alignment
Fluted entry wardrobe with lit bench nook for daily ritual - bespoke joinery by Royalwoods Interiors, Nairobi. The final inspection brings the commissioned elements into one continuous composition before handover.
03 / Specification register
Craft palette & project scope
SPEC.01Hallway & Entry Units
Lavington, Nairobi · commissioned scope
SPEC.02Fluted Panelling
Lavington, Nairobi · commissioned scope
SPEC.03LED Lighting Integration
Lavington, Nairobi · commissioned scope
04 / Project methodology
From measured room to final reveal
A controlled sequence keeps design intent, workshop production and installation aligned.
Measured before it is made
The 22 m² project zone is surveyed, coordinated and translated into approved elevations before fabrication begins.
Hallway & Entry Units
The project scope — Hallway & Entry Units, Fluted Panelling, LED Lighting Integration — is prepared as one coordinated package before the installation sequence begins.
Calibrated in the room
Over 4 weeks, the work is installed, aligned and snagged under real site conditions before handover.