Residential · Kitisuru, Nairobi
Kitisuru Gallery Corridor
Bespoke interior commission
01 / Curatorial narrative
Joinery, proportion and a room resolved.
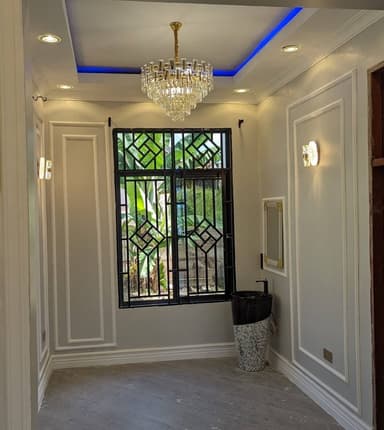
A first-floor gallery flooded by a roof lantern deserved walls that could carry the light. We clad the corridor in a two-tier panel composition — square upper frames over rectangular wainscot — so the daylight rakes across the mouldings and animates the walls through the day.
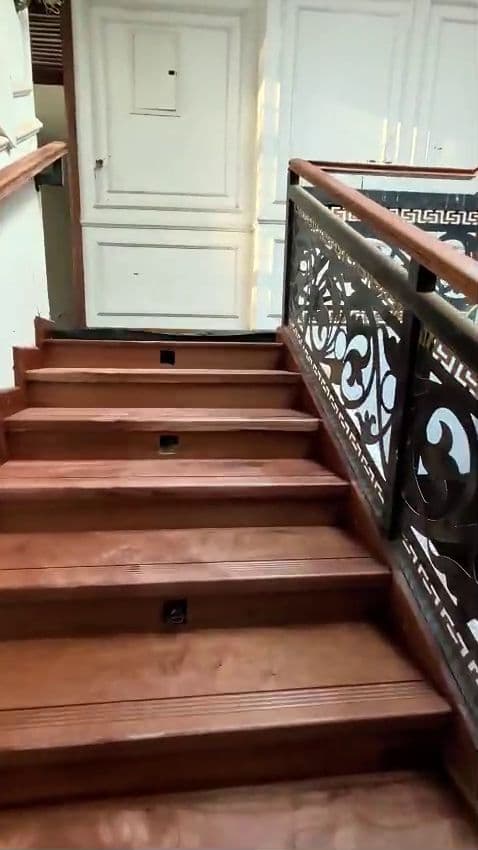
The panelling negotiates a demanding datum line: stair strings, landing balustrades and five door openings. Each junction was resolved in shop drawings before a single length of timber was cut. In the reception room, the same panel language runs beneath an LED cove ceiling finished by our own gypsum crew.
Delicate cornice work closes the composition at ceiling level, while the mahogany handrail and skirting tie the corridor back to the staircase below. The walkthrough video shows the space as our site team left it.
- 64 m²
- Project zone
- 5 weeks
- Programme
- 2026
- Completion
The panelling negotiates a demanding datum line: stair strings, landing balustrades and five door openings. Each junction was resolved in shop drawings before a single length of timber was cut. In the reception room, the same panel language runs beneath an LED cove ceiling finished by our own gypsum crew.
02 / Craft archive
Project gallery & in-situ details
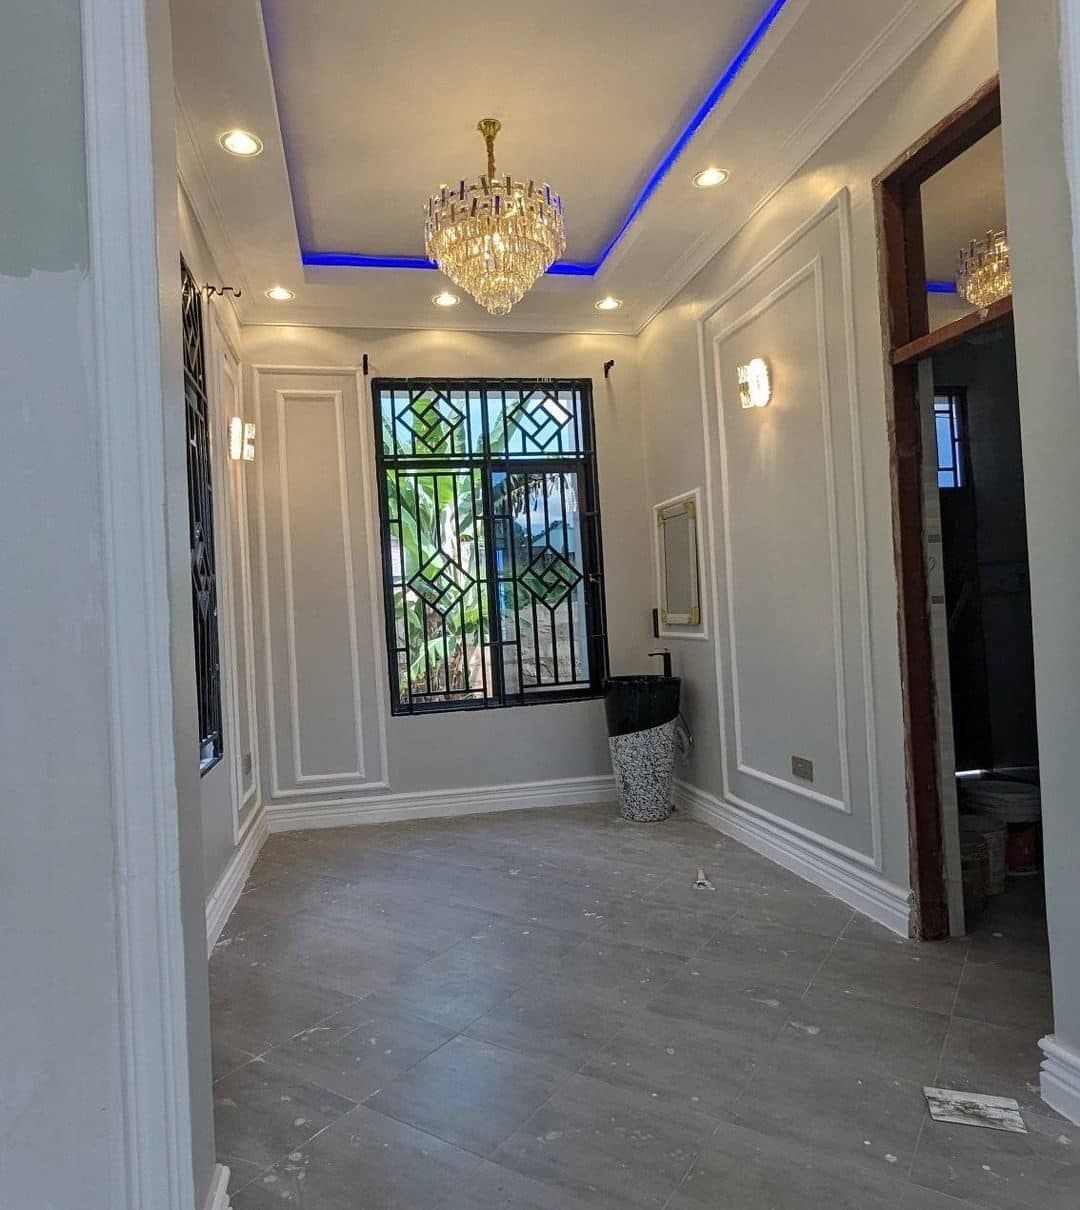 FIG. 02
Wall Panelling & Wainscoting
Panelled reception room beneath an LED cove ceiling and chandelier - bespoke joinery by Royalwoods Interiors, Nairobi
 FIG. 03
Staircase Joinery
Gallery corridor wall panelling beneath a roof lantern skylight
 FIG. 04
Cornice Work
Wainscoting detail along the stair landing with laser-cut balustrade panels
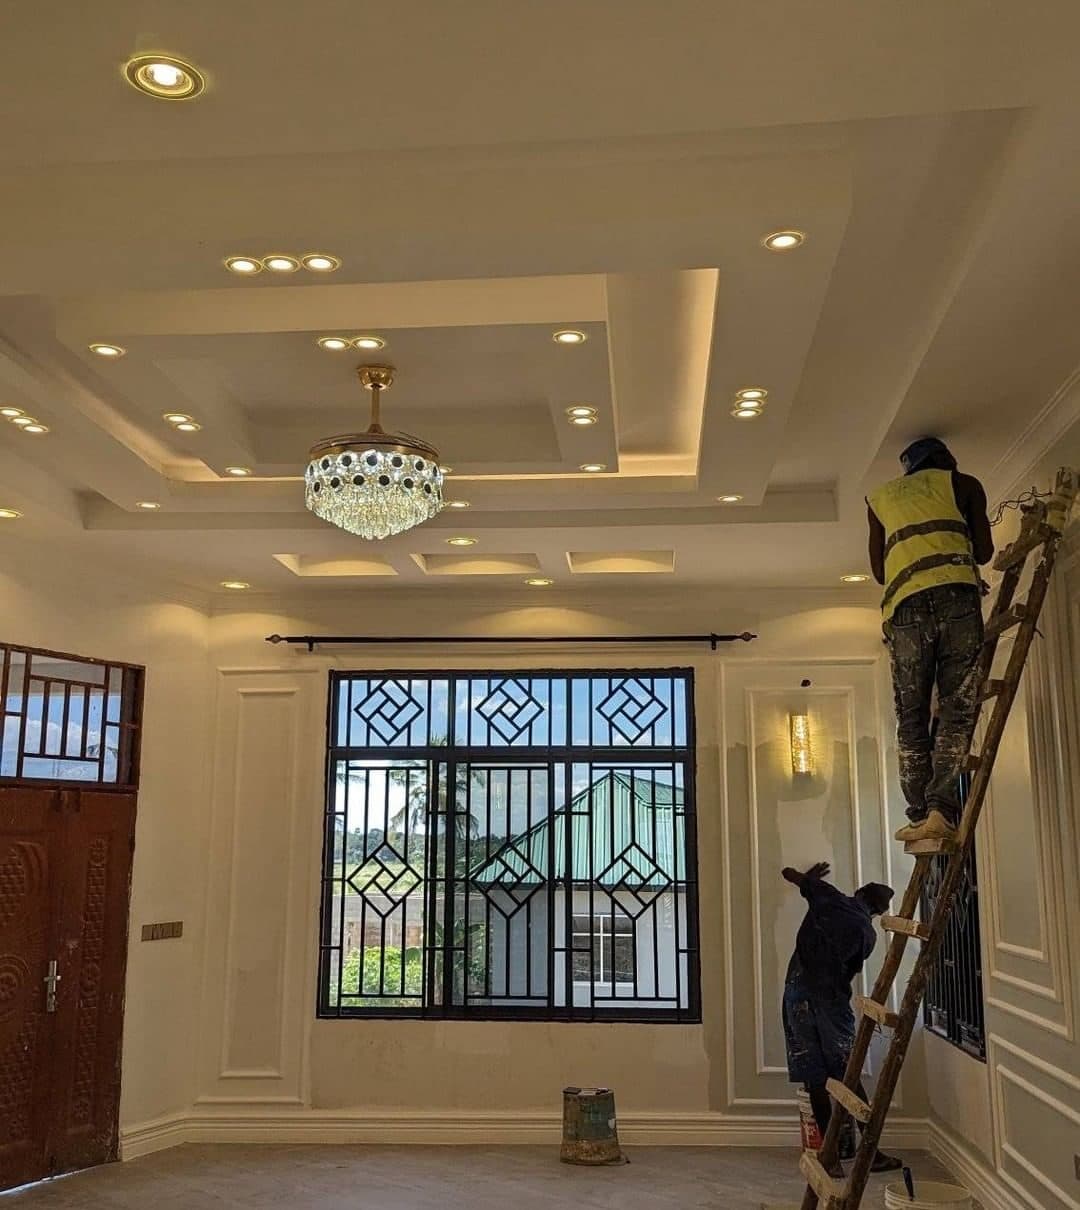 FIG. 05
Wall Panelling & Wainscoting
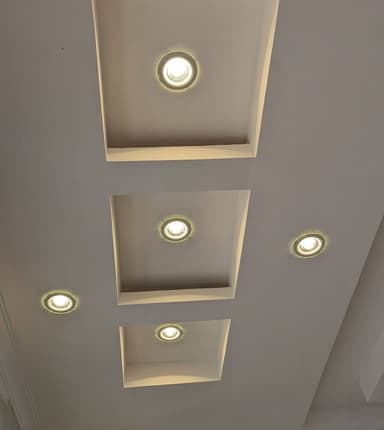
Our artisans detailing a layered tray ceiling by hand - bespoke joinery by Royalwoods Interiors, Nairobi
03 / Specification register
Craft palette & project scope
SPEC.01Wall Panelling & Wainscoting
Kitisuru, Nairobi · commissioned scope
SPEC.02Staircase Joinery
Kitisuru, Nairobi · commissioned scope
SPEC.03Cornice Work
Kitisuru, Nairobi · commissioned scope
04 / Project methodology
From measured room to final reveal
A controlled sequence keeps design intent, workshop production and installation aligned.
Measured before it is made
The 64 m² project zone is surveyed, coordinated and translated into approved elevations before fabrication begins.
Wall Panelling & Wainscoting
The project scope — Wall Panelling & Wainscoting, Staircase Joinery, Cornice Work — is prepared as one coordinated package before the installation sequence begins.
Calibrated in the room
Over 5 weeks, the work is installed, aligned and snagged under real site conditions before handover.