Residential · Runda, Nairobi
Runda Manor Living Room
Bespoke interior commission
01 / Curatorial narrative
Joinery, proportion and a room resolved.
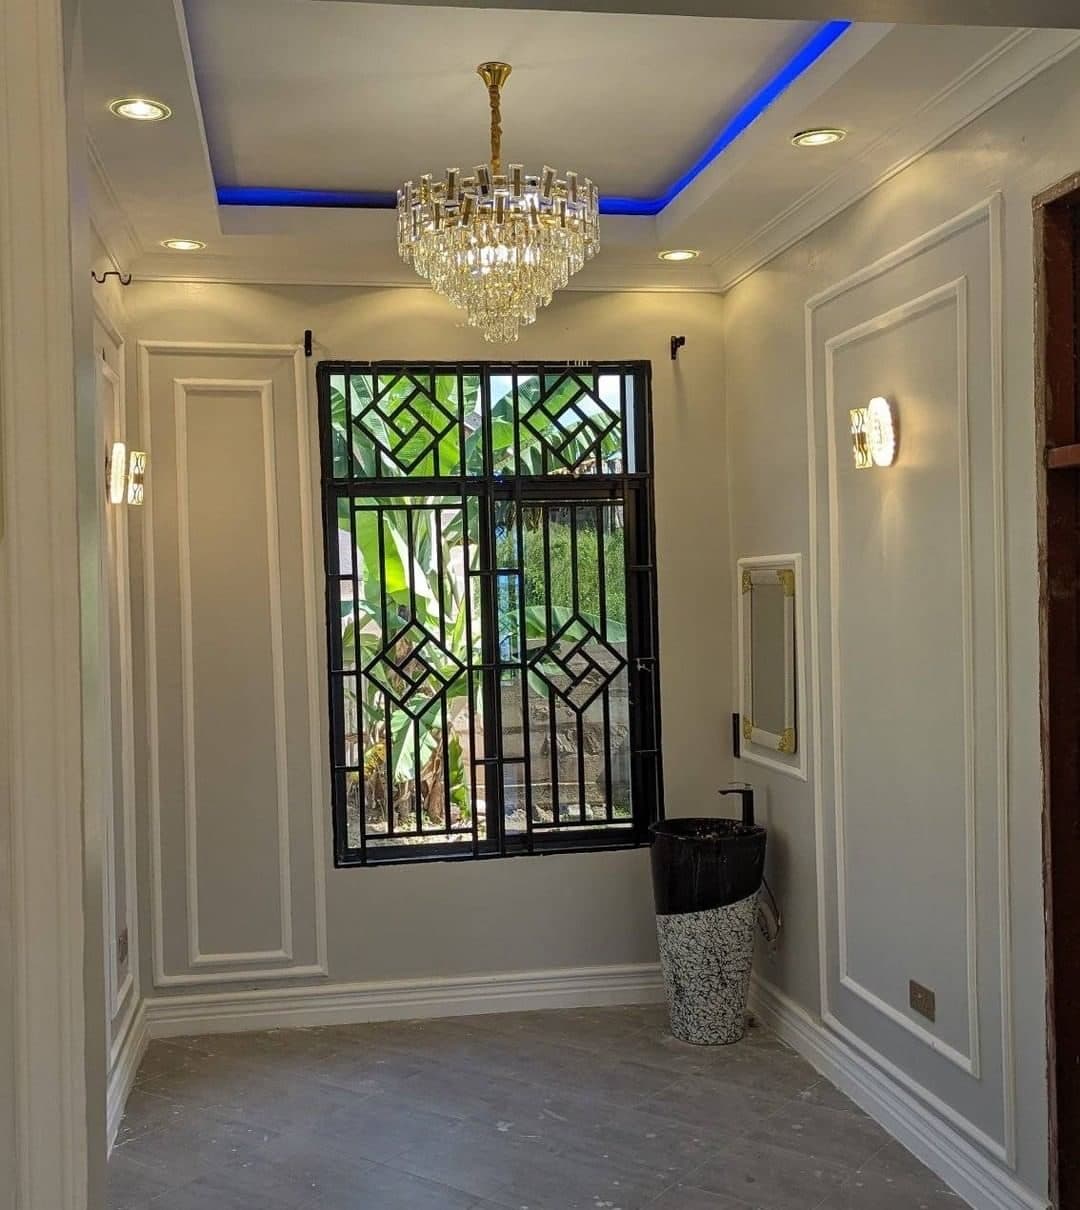
The brief called for a formal living room with the quiet grandeur of a classical manor — without losing the warmth of a family home. Our answer was full-height wall panelling in a twin-frame rhythm, painted a soft warm white, crowned by a crystal chandelier against fretwork window grilles.
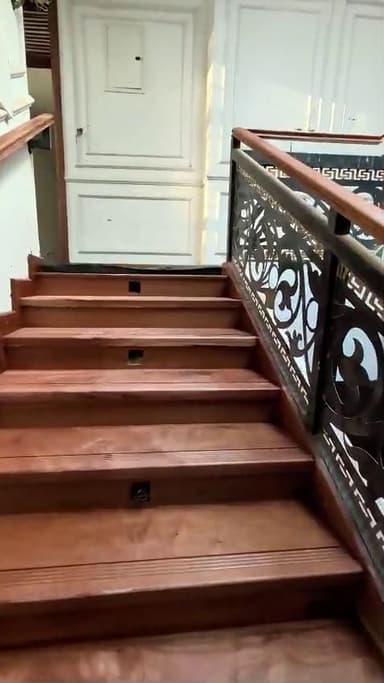
Every moulding profile was milled in our Nairobi workshop and scribed to the room on site. The panel grid was set out around the door casings and window reveals first, so that no frame is ever clipped or crowded — the discipline that separates joinery from decoration. The in-progress photographs here are our own site documentation, dust sheets and all.
The result is a room that photographs like a still from an editorial spread and lives like a family room: durable painted surfaces, concealed services, and proportions that flatter both daylight and evening lamplight.
- 120 m²
- Project zone
- 8 weeks
- Programme
- 2026
- Completion
Every moulding profile was milled in our Nairobi workshop and scribed to the room on site. The panel grid was set out around the door casings and window reveals first, so that no frame is ever clipped or crowded — the discipline that separates joinery from decoration. The in-progress photographs here are our own site documentation, dust sheets and all.
02 / Craft archive
Project gallery & in-situ details
FIG. 02Wall Panelling & Wainscoting
Classical wall panelling and crystal chandelier against fretwork window grilles - bespoke joinery by Royalwoods Interiors, Nairobi
 FIG. 03
Ceiling Cornices
Full-height classical wall panelling during installation, moulding frames complete
 FIG. 04
Hardwood Skirting
Panelled feature wall with mahogany skirting and door architrave
03 / Specification register
Craft palette & project scope
SPEC.01Wall Panelling & Wainscoting
Runda, Nairobi · commissioned scope
SPEC.02Ceiling Cornices
Runda, Nairobi · commissioned scope
SPEC.03Hardwood Skirting
Runda, Nairobi · commissioned scope
04 / Project methodology
From measured room to final reveal
A controlled sequence keeps design intent, workshop production and installation aligned.
Measured before it is made
The 120 m² project zone is surveyed, coordinated and translated into approved elevations before fabrication begins.
Wall Panelling & Wainscoting
The project scope — Wall Panelling & Wainscoting, Ceiling Cornices, Hardwood Skirting — is prepared as one coordinated package before the installation sequence begins.
Calibrated in the room
Over 8 weeks, the work is installed, aligned and snagged under real site conditions before handover.