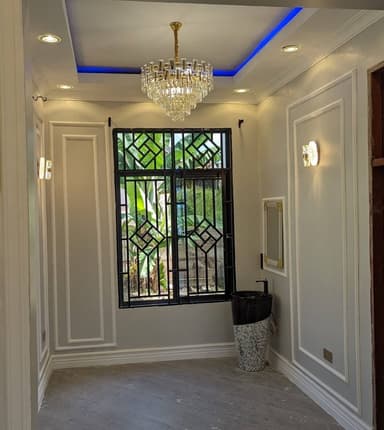
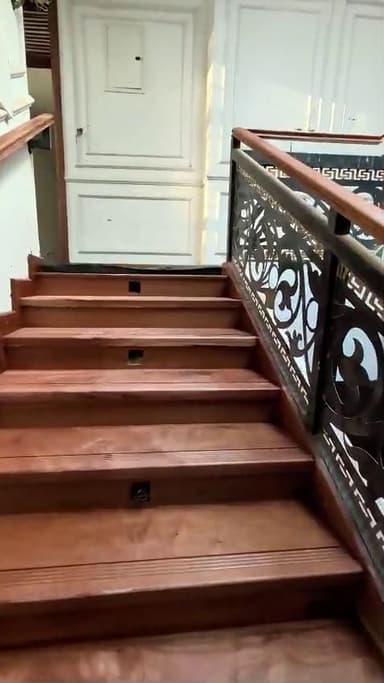
Renovation · Karen, Nairobi
Karen Villa Renovation
Bespoke interior commission
01 / Curatorial narrative
Restoring proportions, refining essence.
A 1990s Karen villa with generous rooms but tired finishes. We stripped the principal bedrooms back to structure and rebuilt each suite around bespoke joinery: high-gloss fitted wardrobes, lit glass display cases, and dressing nooks with round vanity mirrors.
Renovation is where our site discipline earns its keep: dust screens, phased handovers, and protection of the client's floors throughout — the house stayed partially occupied for the full programme. Two of the photographs here show the suites mid-install, cornice run and mirror panels in, protective sheeting still down.
The villa now reads as one continuous composition from entrance hall to master suite, ready for another thirty years of family life.
- 210 m²
- Project zone
- 12 weeks
- Programme
- 2025
- Completion
Renovation is where our site discipline earns its keep: dust screens, phased handovers, and protection of the client's floors throughout — the house stayed partially occupied for the full programme. Two of the photographs here show the suites mid-install, cornice run and mirror panels in, protective sheeting still down.
02 / Craft archive
Project gallery & in-situ details
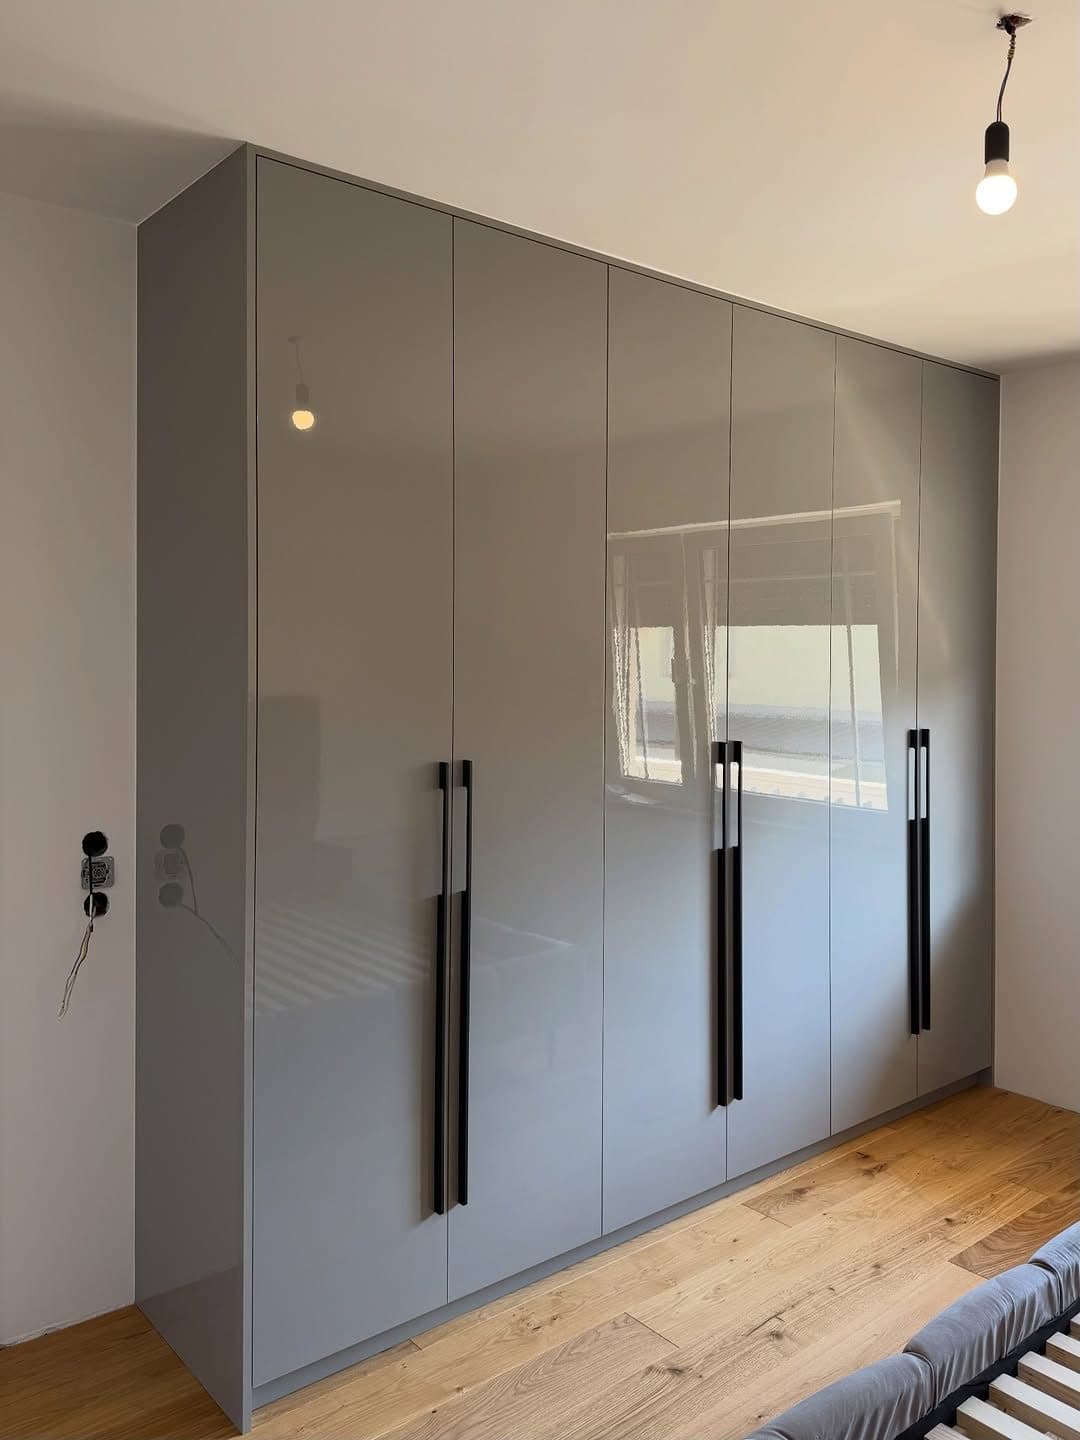
FIG. 02Full Interior Fit-Out
High-gloss push-open wardrobe with slim black pull rails in a master bedroom - bespoke joinery by Royalwoods Interiors, Nairobi
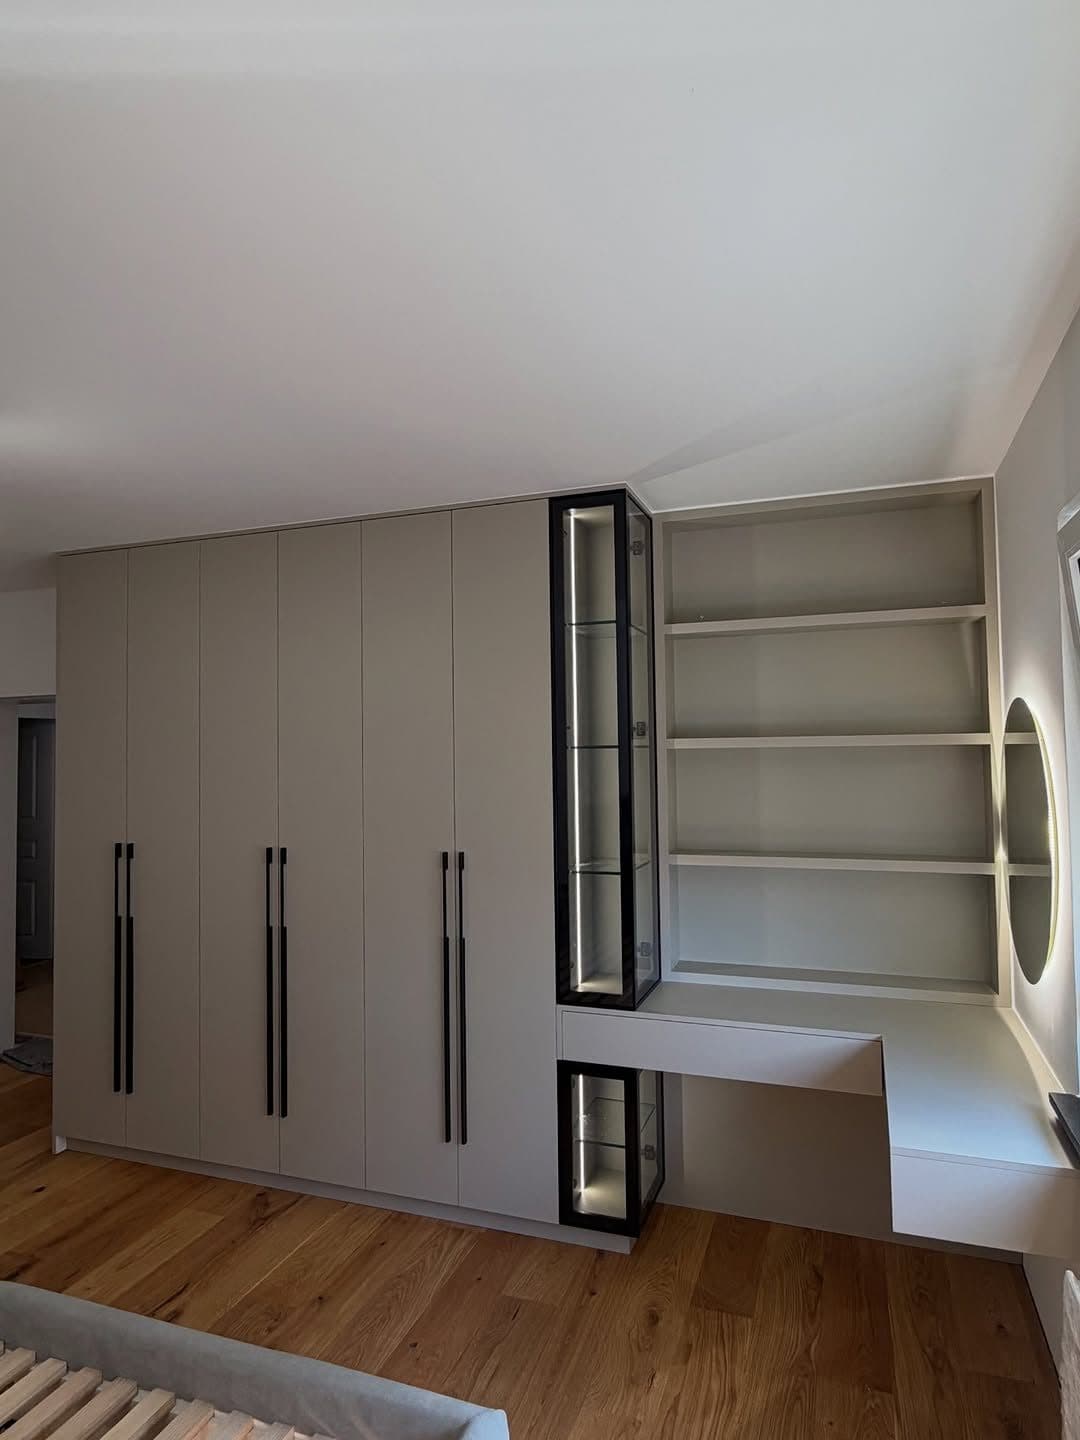 FIG. 03
Wall Panelling
Fitted wardrobe run flowing into a lit glass display case and dressing nook - bespoke joinery by Royalwoods Interiors, Nairobi
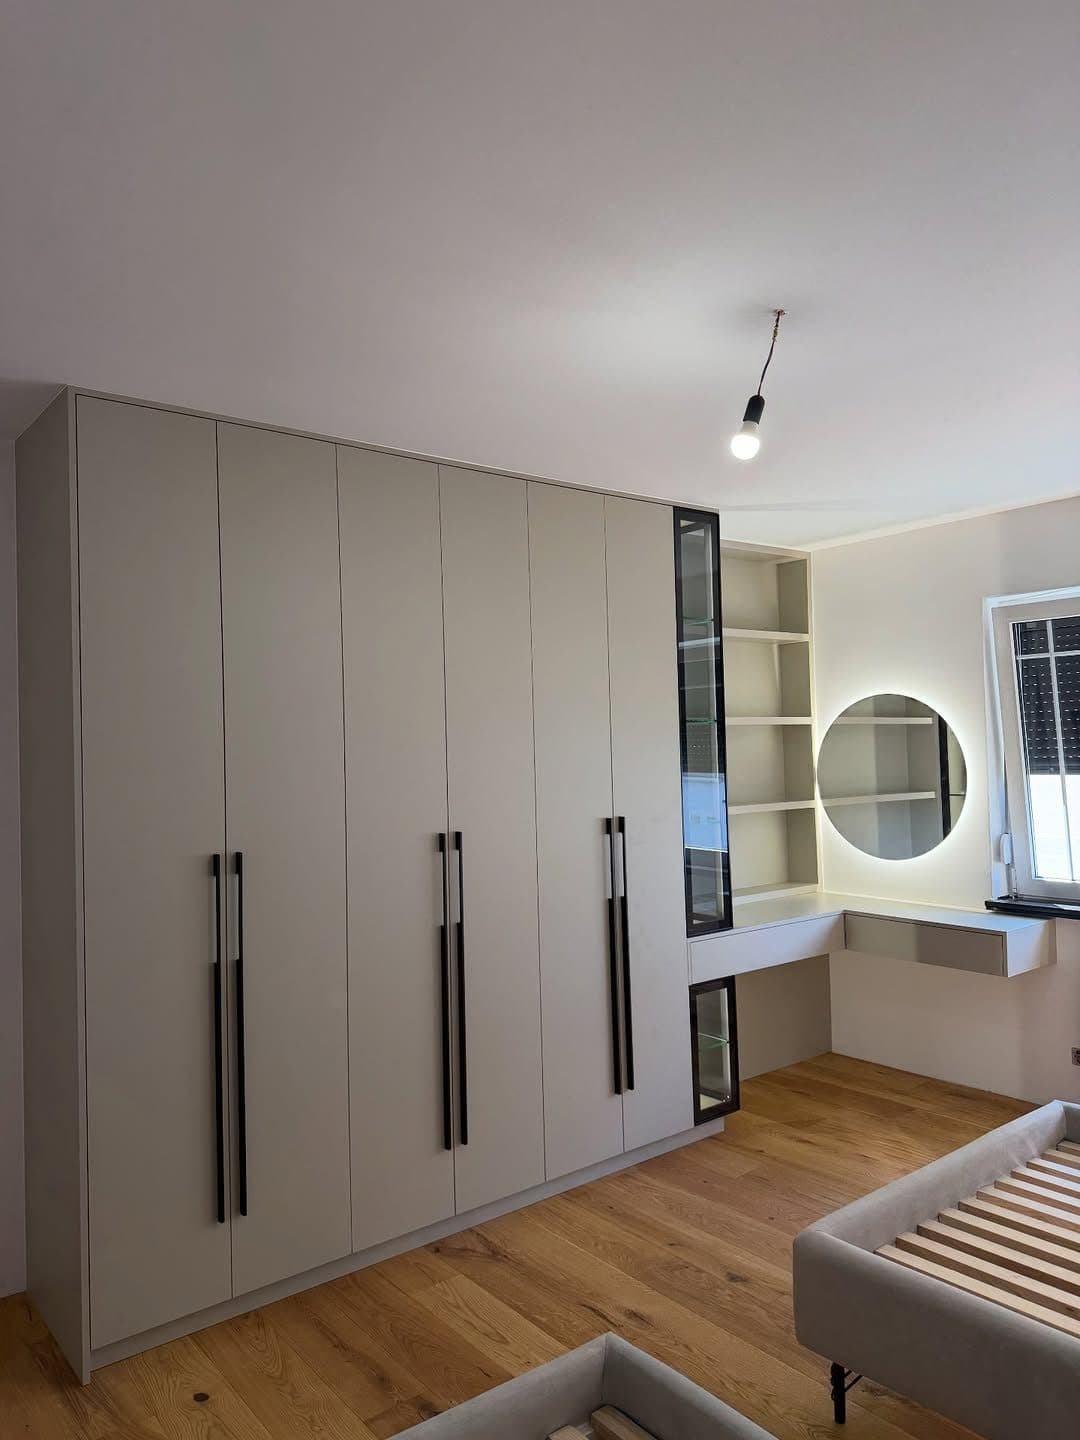 FIG. 04
Custom Cabinetry
Wardrobe wall with integrated open shelving and round vanity mirror - bespoke joinery by Royalwoods Interiors, Nairobi
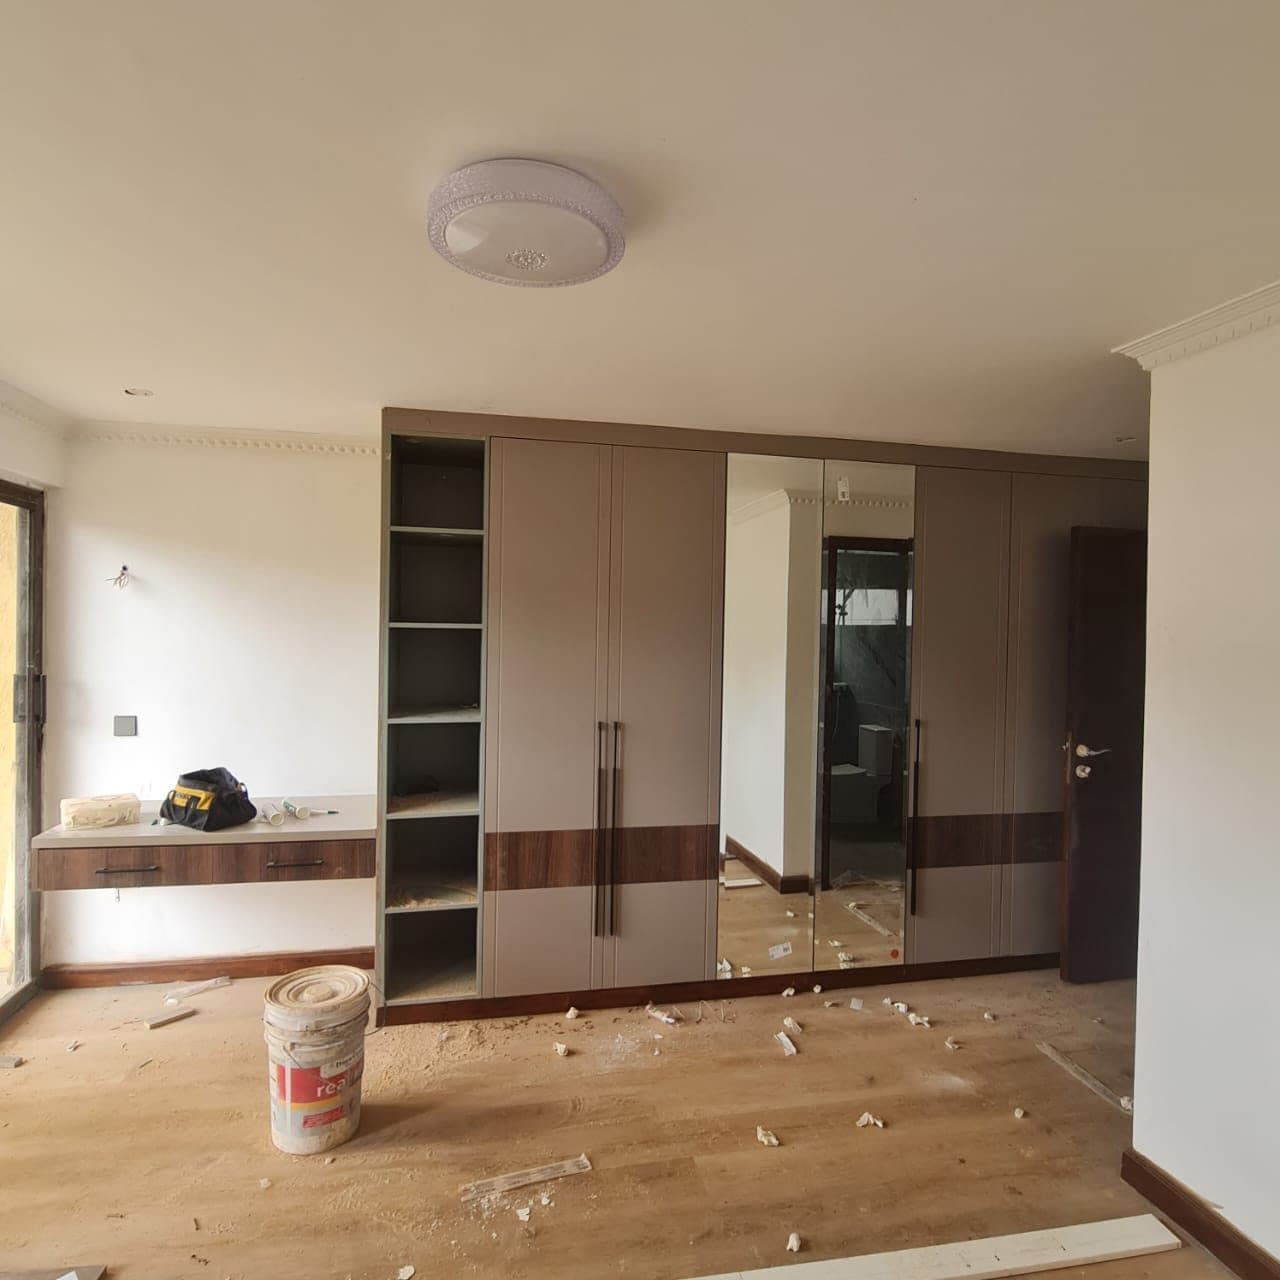 FIG. 05
Full Interior Fit-Out
Taupe wardrobe and dressing bench mid-install, cornice already run - bespoke joinery by Royalwoods Interiors, Nairobi
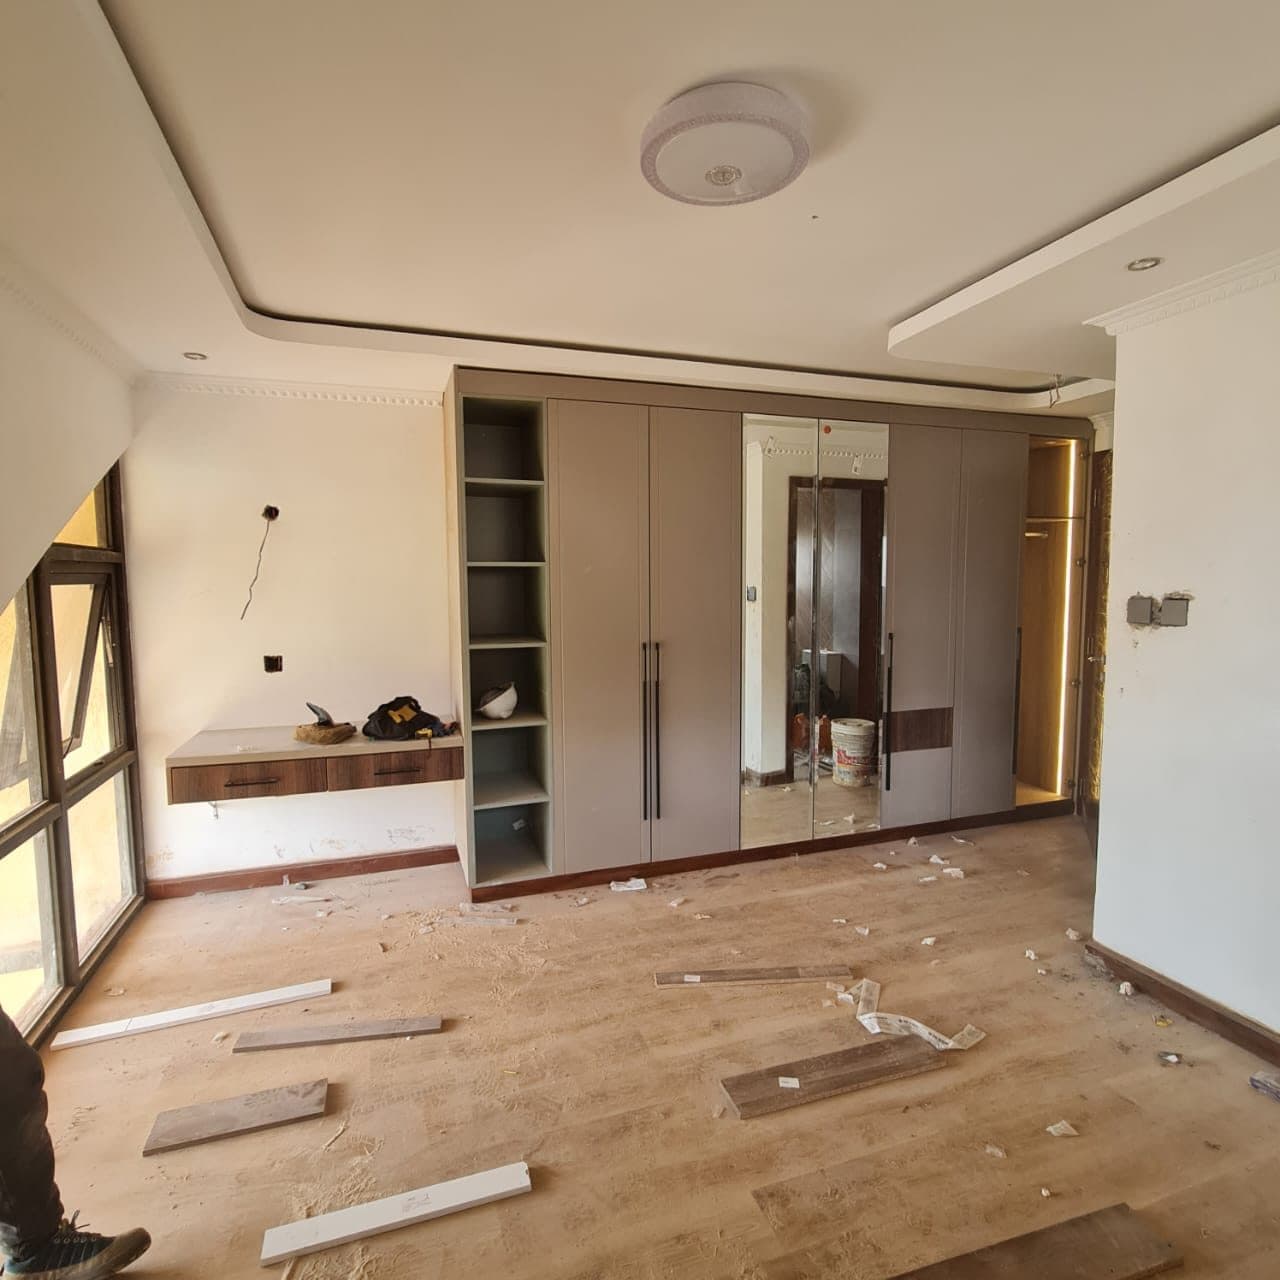 FIG. 06 — Site record
Commissioning note
Final alignment
Taupe wardrobe bank with mirror panel nearing completion, protective debris still on floor - bespoke joinery by Royalwoods Interiors, Nairobi. The final inspection brings the commissioned elements into one continuous composition before handover.
03 / Specification register
Craft palette & project scope
SPEC.01Full Interior Fit-Out
Karen, Nairobi · commissioned scope
SPEC.02Wall Panelling
Karen, Nairobi · commissioned scope
SPEC.03Custom Cabinetry
Karen, Nairobi · commissioned scope
04 / Project methodology
From measured room to final reveal
A controlled sequence keeps design intent, workshop production and installation aligned.
Measured before it is made
The 210 m² project zone is surveyed, coordinated and translated into approved elevations before fabrication begins.
Full Interior Fit-Out
The project scope — Full Interior Fit-Out, Wall Panelling, Custom Cabinetry — is prepared as one coordinated package before the installation sequence begins.
Calibrated in the room
Over 12 weeks, the work is installed, aligned and snagged under real site conditions before handover.