Hospitality · Kilimani, Nairobi
Serviced Apartment Suites
Bespoke interior commission
01 / Curatorial narrative
A guest experience made in the details.
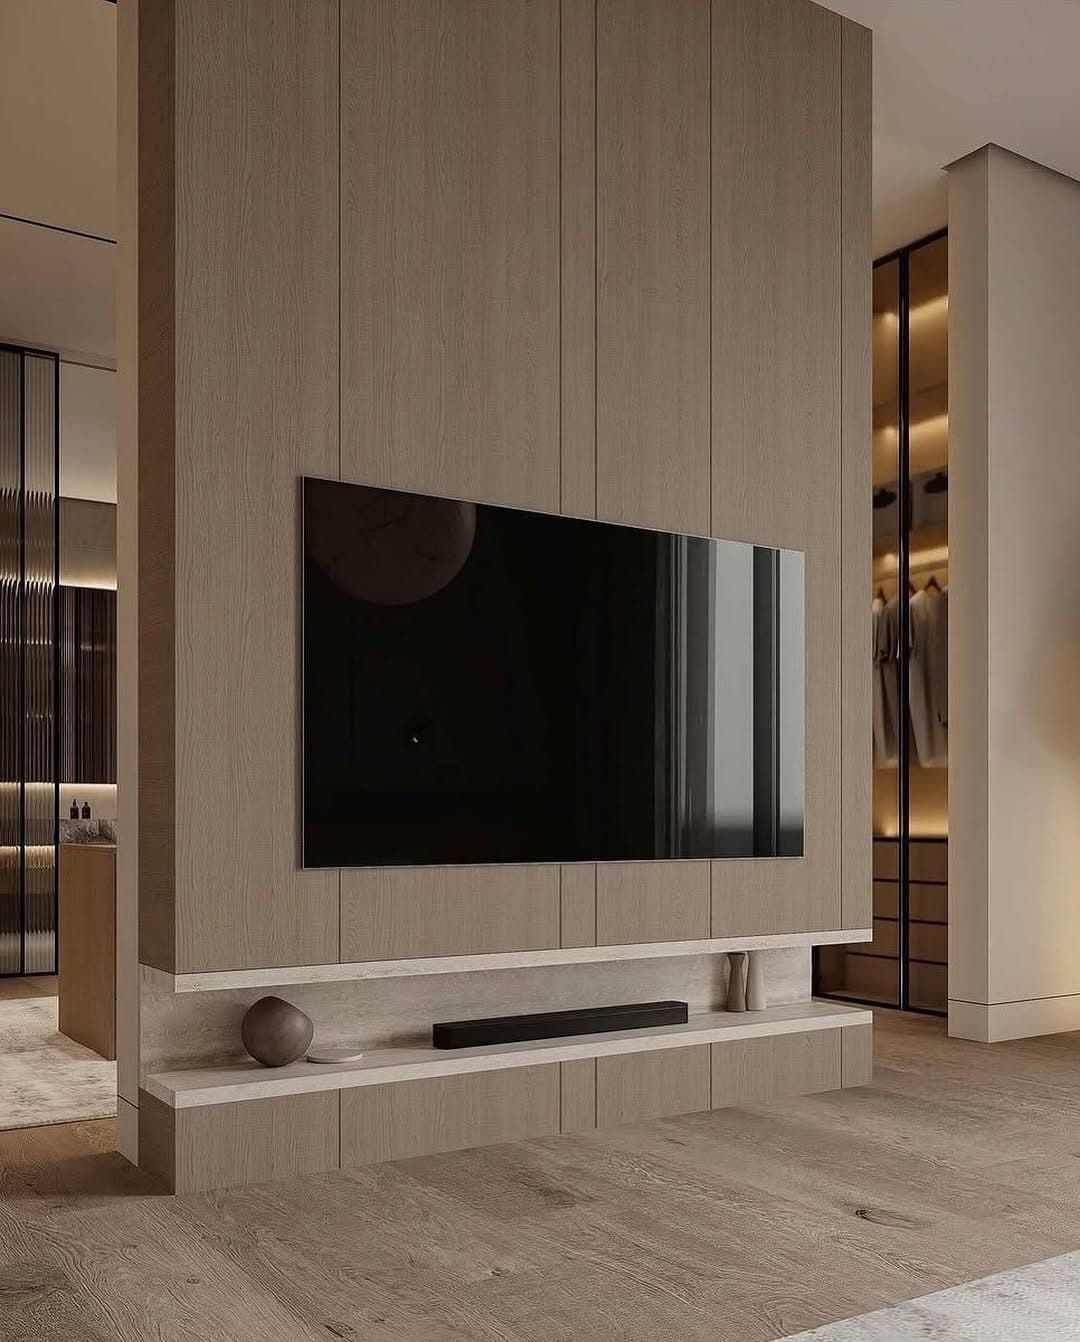
Serviced apartments live or die on the photograph a guest sees before booking, so the media wall had to be the hero of every listing image — and still take a decade of turnovers.
Travertine cladding with a shadow-gap reveal gives the stone a floating edge; the media wall then opens directly into a lit dressing area, so a studio-sized suite reads as a full apartment.
Wardrobes use open shelving at eye level for the guest and closed storage below for housekeeping — a split that keeps the room looking styled without hiding where anything belongs.
- 260 m²
- Project zone
- 11 weeks
- Programme
- 2025
- Completion
Travertine cladding with a shadow-gap reveal gives the stone a floating edge; the media wall then opens directly into a lit dressing area, so a studio-sized suite reads as a full apartment.
02 / Craft archive
Project gallery & in-situ details
FIG. 02Media & Feature Walls
Media wall flowing into a lit walk-in closet beyond - bespoke joinery by Royalwoods Interiors, Nairobi
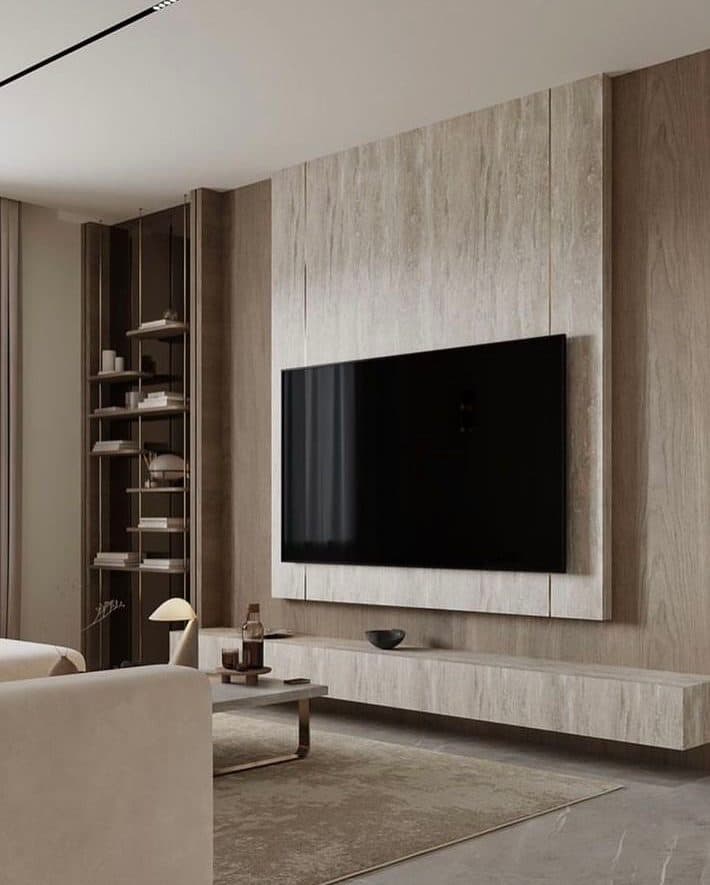 FIG. 03
Fitted Wardrobes
Travertine-clad TV feature wall with floating console and shadow-gap lighting - bespoke joinery by Royalwoods Interiors, Nairobi
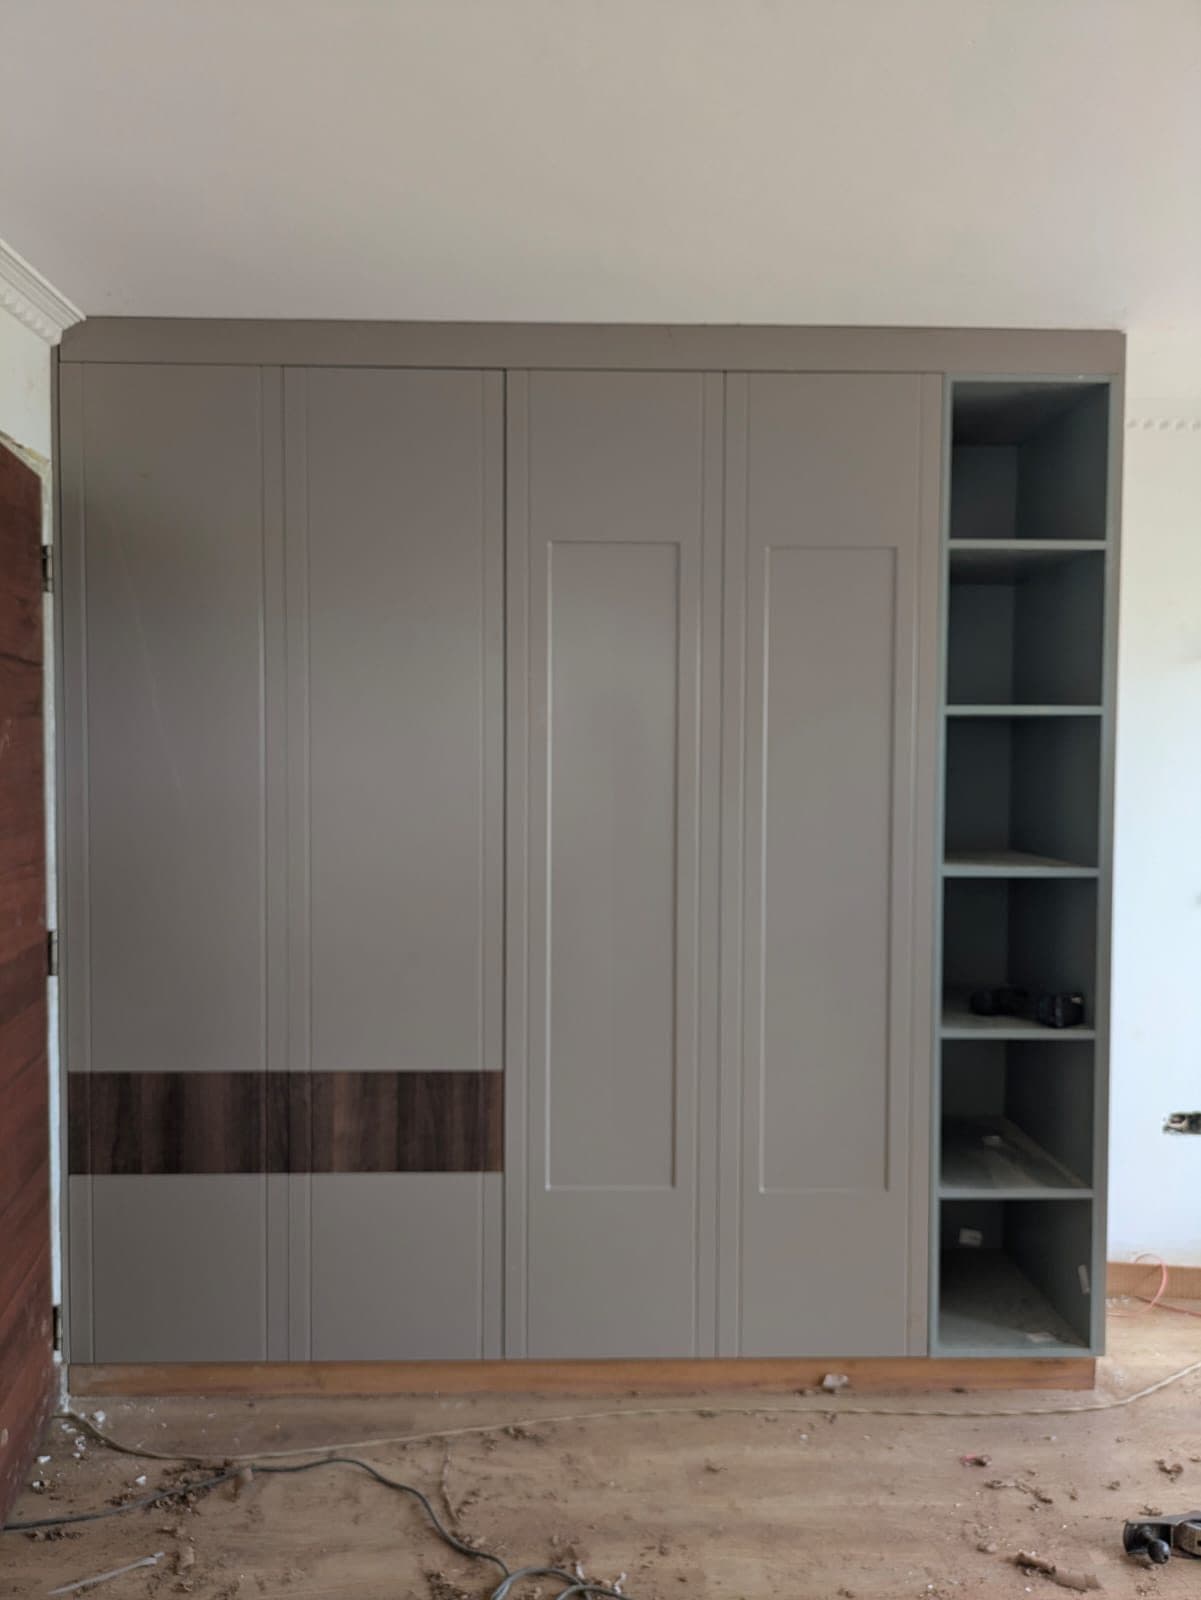 FIG. 04
Full Interior Fit-Out
Sage-grey wardrobe with open shelf column during second-fix works - bespoke joinery by Royalwoods Interiors, Nairobi
03 / Specification register
Craft palette & project scope
SPEC.01Media & Feature Walls
Kilimani, Nairobi · commissioned scope
SPEC.02Fitted Wardrobes
Kilimani, Nairobi · commissioned scope
SPEC.03Full Interior Fit-Out
Kilimani, Nairobi · commissioned scope
04 / Project methodology
From measured room to final reveal
A controlled sequence keeps design intent, workshop production and installation aligned.
Measured before it is made
The 260 m² project zone is surveyed, coordinated and translated into approved elevations before fabrication begins.
Media & Feature Walls
The project scope — Media & Feature Walls, Fitted Wardrobes, Full Interior Fit-Out — is prepared as one coordinated package before the installation sequence begins.
Calibrated in the room
Over 11 weeks, the work is installed, aligned and snagged under real site conditions before handover.