Commercial · Lavington, Nairobi
Lavington Executive Lounge
Bespoke interior commission
01 / Curatorial narrative
Craft, performance and a disciplined interior.
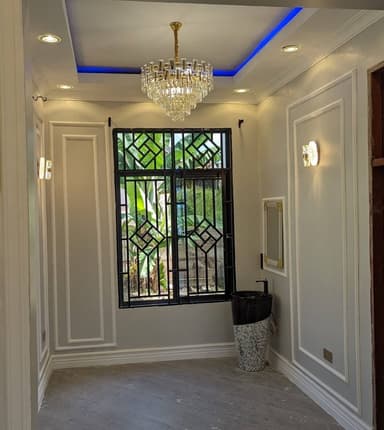
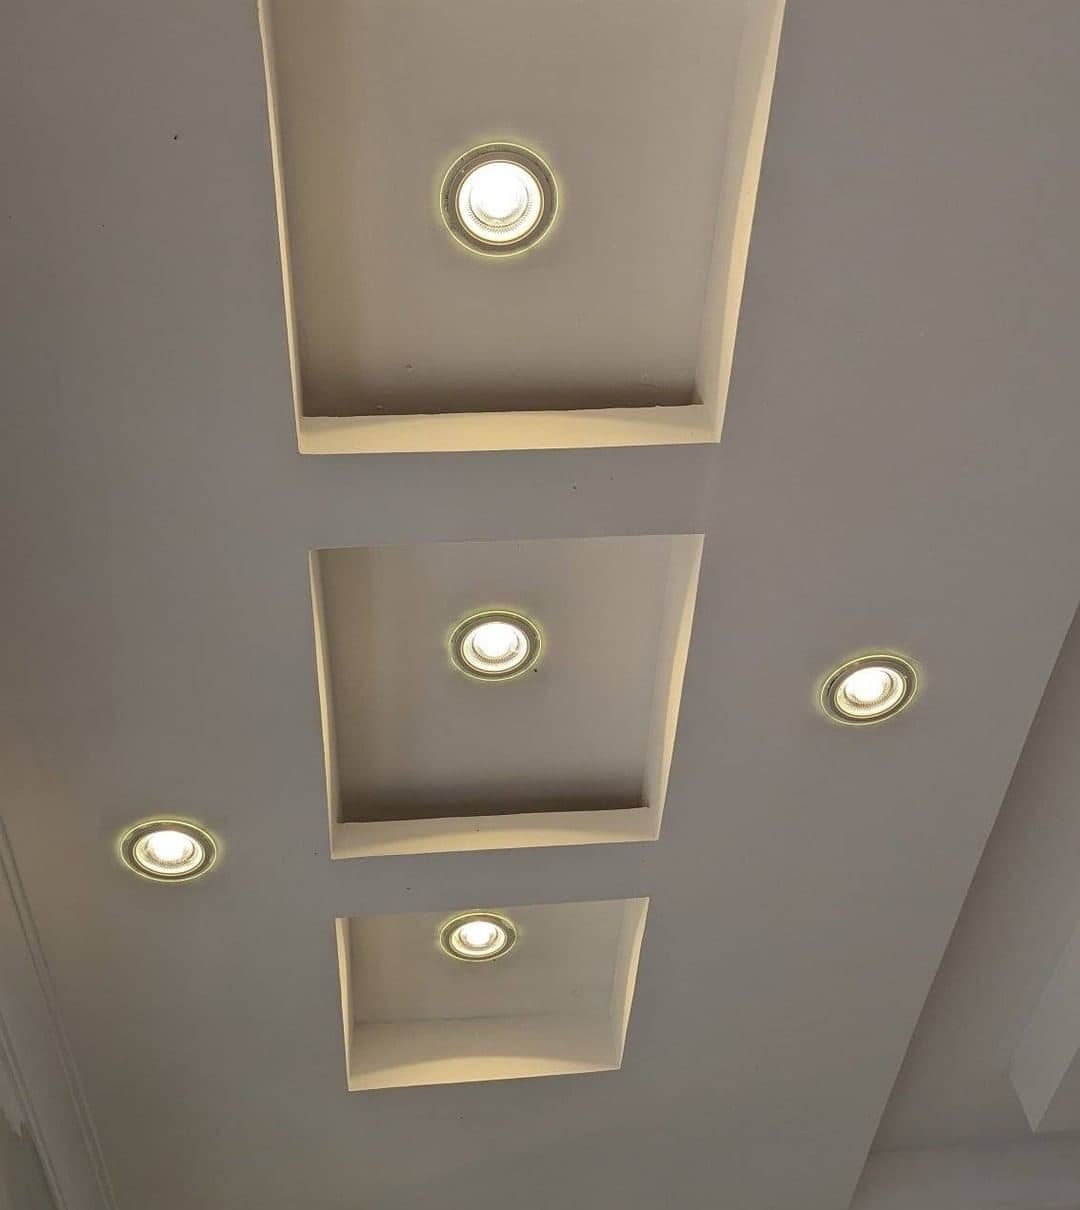
For a private executive lounge, the client wanted a room that signals establishment the moment a guest steps in. The ceiling does the talking: layered gypsum trays with stepped recesses, each engineered around the LED profile it carries, finished at the walls with a deep acanthus-scroll cornice.
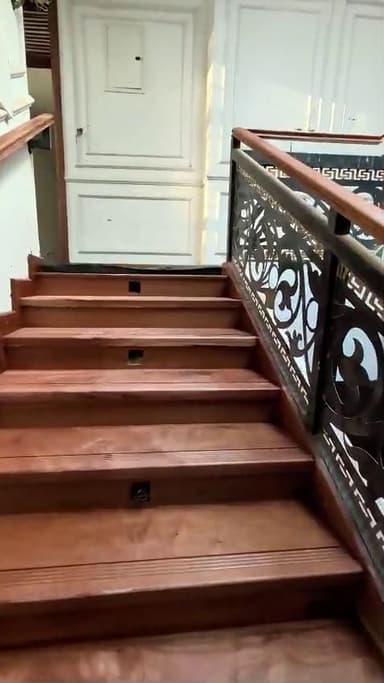
Mahogany door surrounds and louvred transom panels bring the warmth of natural timber against the gallery-white walls, and conceal ventilation without a single visible grille.
CCTV, lighting and AV cabling are all routed behind the panelling zone, keeping the ceiling plane pristine. Every tray step was straightened by hand under a raking work light before decoration — the same discipline you can read about in our ceiling-crew field notes.
- 95 m²
- Project zone
- 6 weeks
- Programme
- 2025
- Completion
Mahogany door surrounds and louvred transom panels bring the warmth of natural timber against the gallery-white walls, and conceal ventilation without a single visible grille.
02 / Craft archive
Project gallery & in-situ details
FIG. 02Ornate Ceiling Cornices
Stepped gypsum ceiling recesses with warm recessed lighting - bespoke joinery by Royalwoods Interiors, Nairobi
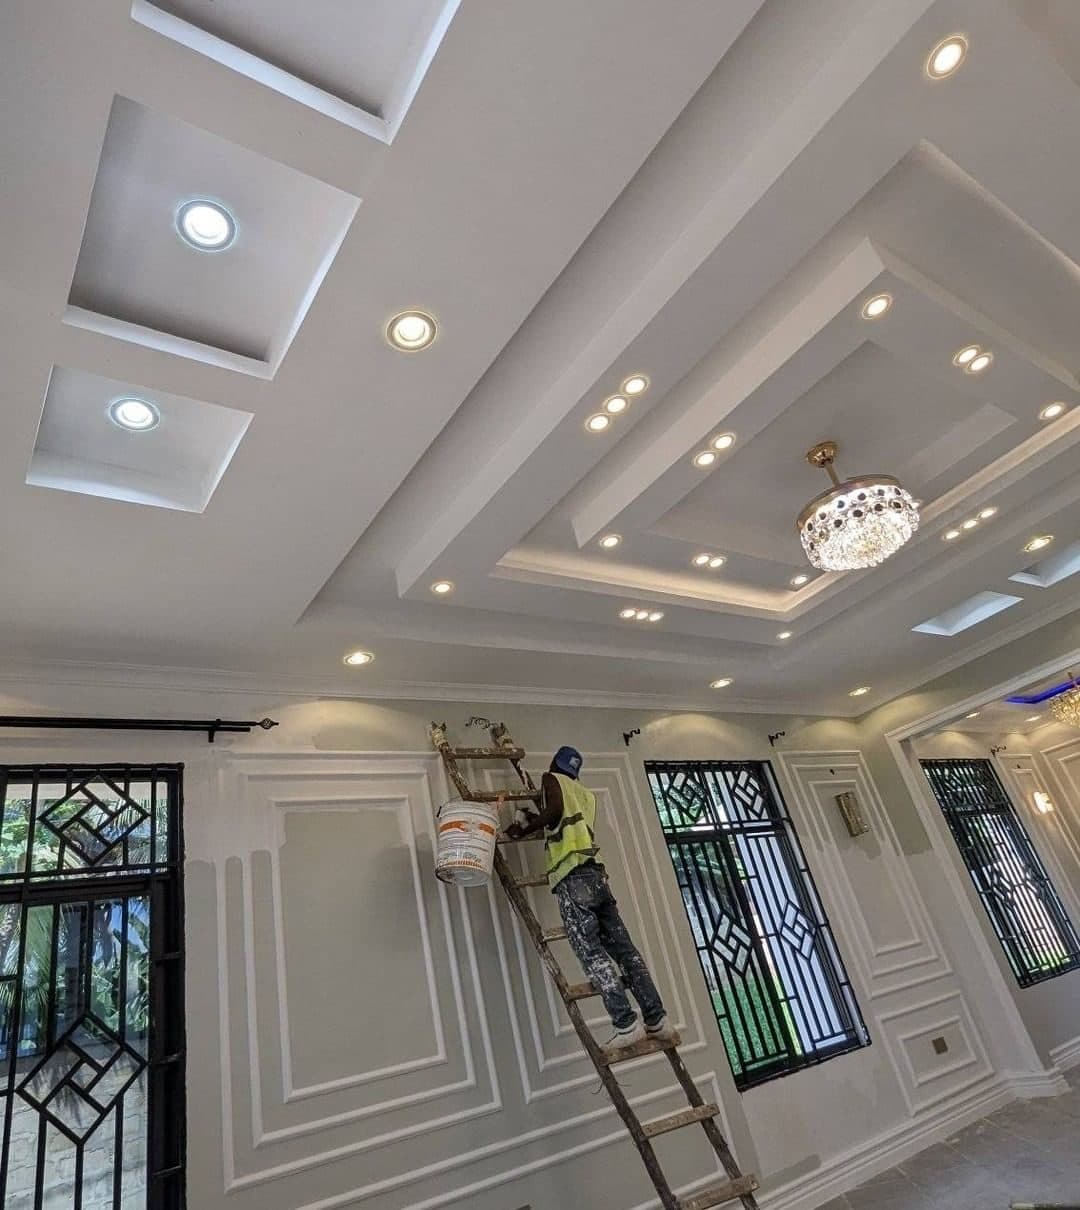 FIG. 03
Wall Panelling
Layered tray ceiling with recessed spotlighting, ready for decoration - bespoke joinery by Royalwoods Interiors, Nairobi
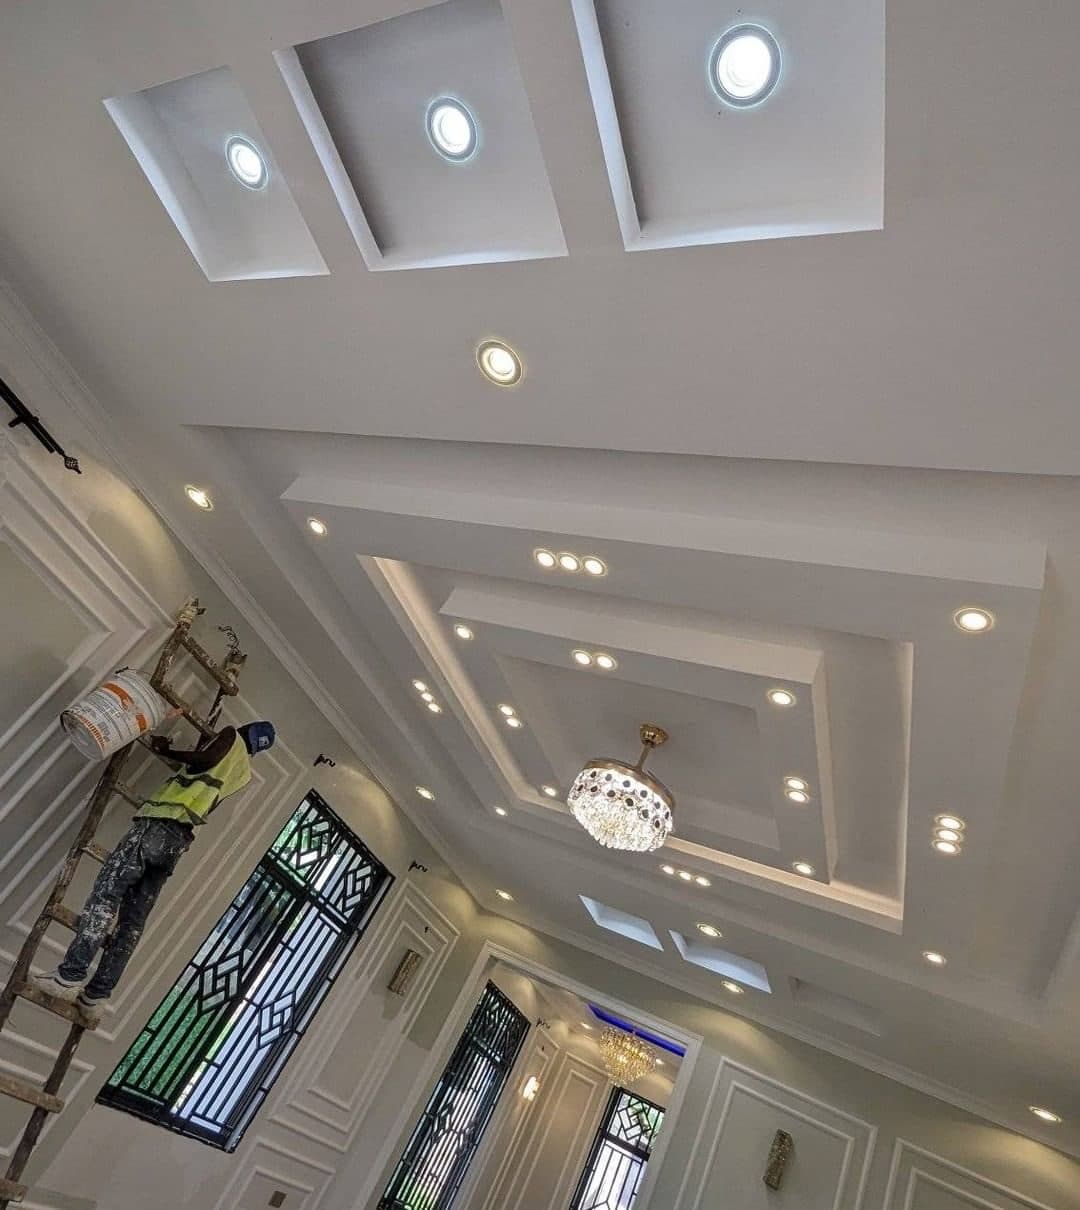 FIG. 04
Timber Door Surrounds
The full ceiling composition seen from below - gypsum work mid-finish - bespoke joinery by Royalwoods Interiors, Nairobi
 FIG. 05
Ornate Ceiling Cornices
Ornate acanthus-leaf cornice wrapping the lounge ceiling
 FIG. 06 — Site record
Commissioning note
Final alignment
Panelled lounge wall with louvred timber transom and mahogany architraves. The final inspection brings the commissioned elements into one continuous composition before handover.
03 / Specification register
Craft palette & project scope
SPEC.01Ornate Ceiling Cornices
Lavington, Nairobi · commissioned scope
SPEC.02Wall Panelling
Lavington, Nairobi · commissioned scope
SPEC.03Timber Door Surrounds
Lavington, Nairobi · commissioned scope
04 / Project methodology
From measured room to final reveal
A controlled sequence keeps design intent, workshop production and installation aligned.
Measured before it is made
The 95 m² project zone is surveyed, coordinated and translated into approved elevations before fabrication begins.
Ornate Ceiling Cornices
The project scope — Ornate Ceiling Cornices, Wall Panelling, Timber Door Surrounds — is prepared as one coordinated package before the installation sequence begins.
Calibrated in the room
Over 6 weeks, the work is installed, aligned and snagged under real site conditions before handover.