Commercial · Lavington, Nairobi
Corporate Lounge & Breakout
Bespoke interior commission
01 / Curatorial narrative
Craft, performance and a disciplined interior.
A breakout lounge for a Lavington office that had to feel like a living room and survive like a workplace. The brief was hospitality comfort on a commercial durability spec.
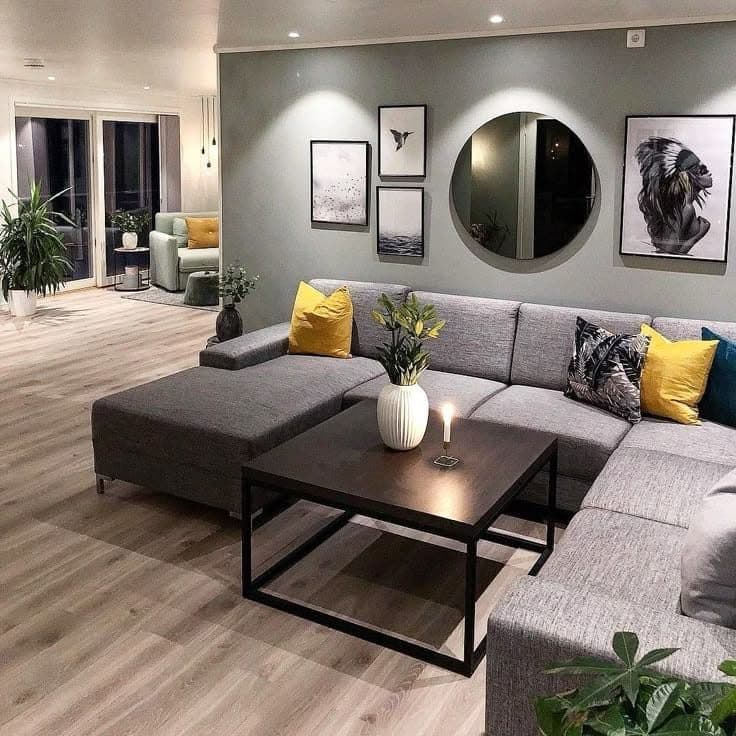
Deep sectionals in contract-grade fabric anchor each zone, with open shelving and round mirrors bouncing daylight into the back of a deep floor plate. Accent colour does the wayfinding — burnt orange in one corner, teal in another — so staff describe meeting points by colour rather than room number.
Layered lighting lets the same space read as a focused work area by day and a client-facing lounge by evening.
- 85 m²
- Project zone
- 5 weeks
- Programme
- 2025
- Completion
Deep sectionals in contract-grade fabric anchor each zone, with open shelving and round mirrors bouncing daylight into the back of a deep floor plate. Accent colour does the wayfinding — burnt orange in one corner, teal in another — so staff describe meeting points by colour rather than room number.
02 / Craft archive
Project gallery & in-situ details
FIG. 02Furniture & Styling
Open-plan lounge styling with paired round mirrors and layered lighting - bespoke joinery by Royalwoods Interiors, Nairobi
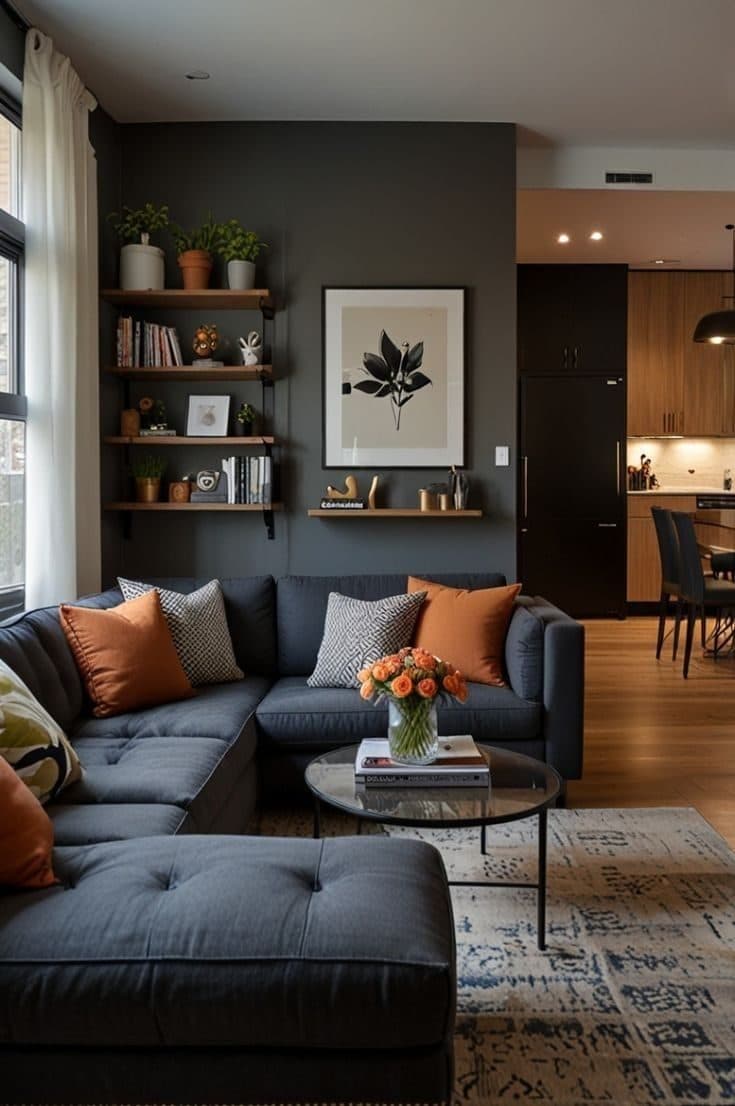 FIG. 03
Media & Feature Walls
Charcoal sectional and open shelving styling for a family living room - bespoke joinery by Royalwoods Interiors, Nairobi
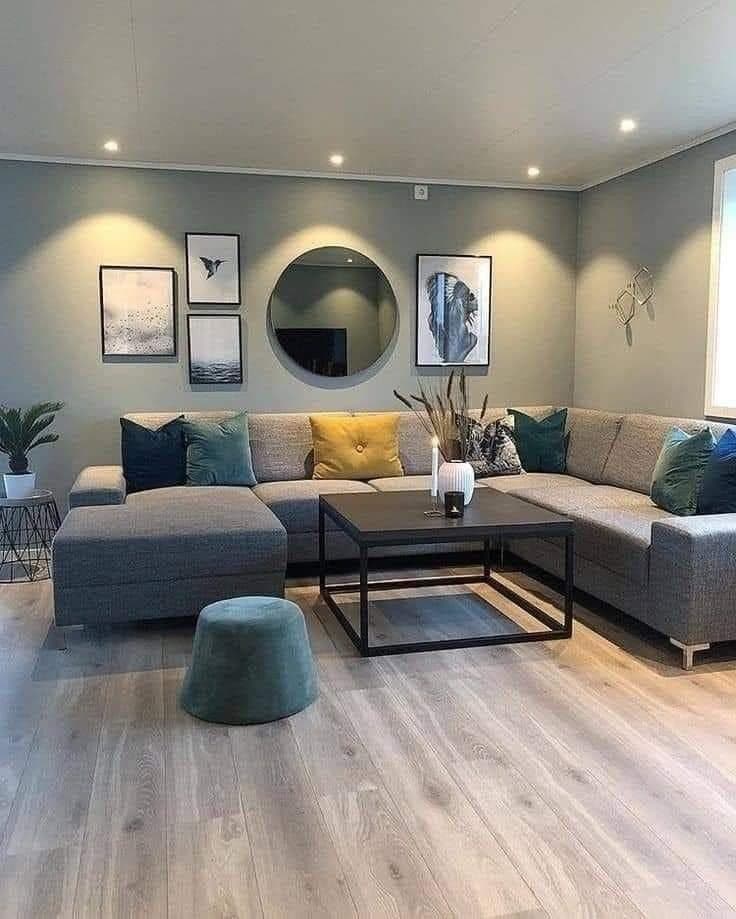 FIG. 04
Lighting Design
Corner sectional lounge with round mirror and teal accent cushions - bespoke joinery by Royalwoods Interiors, Nairobi
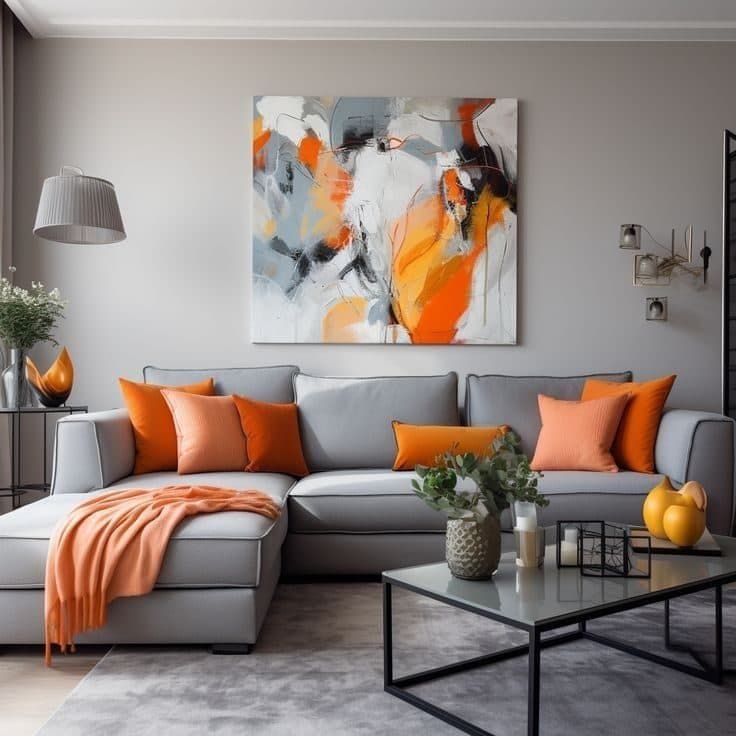 FIG. 05
Furniture & Styling
Light-grey sofa with burnt-orange accents and gallery art wall - bespoke joinery by Royalwoods Interiors, Nairobi
03 / Specification register
Craft palette & project scope
SPEC.01Furniture & Styling
Lavington, Nairobi · commissioned scope
SPEC.02Media & Feature Walls
Lavington, Nairobi · commissioned scope
SPEC.03Lighting Design
Lavington, Nairobi · commissioned scope
04 / Project methodology
From measured room to final reveal
A controlled sequence keeps design intent, workshop production and installation aligned.
Measured before it is made
The 85 m² project zone is surveyed, coordinated and translated into approved elevations before fabrication begins.
Furniture & Styling
The project scope — Furniture & Styling, Media & Feature Walls, Lighting Design — is prepared as one coordinated package before the installation sequence begins.
Calibrated in the room
Over 5 weeks, the work is installed, aligned and snagged under real site conditions before handover.