Residential · Muthaiga, Nairobi
Muthaiga Private Study
Bespoke interior commission
01 / Curatorial narrative
Joinery, proportion and a room resolved.
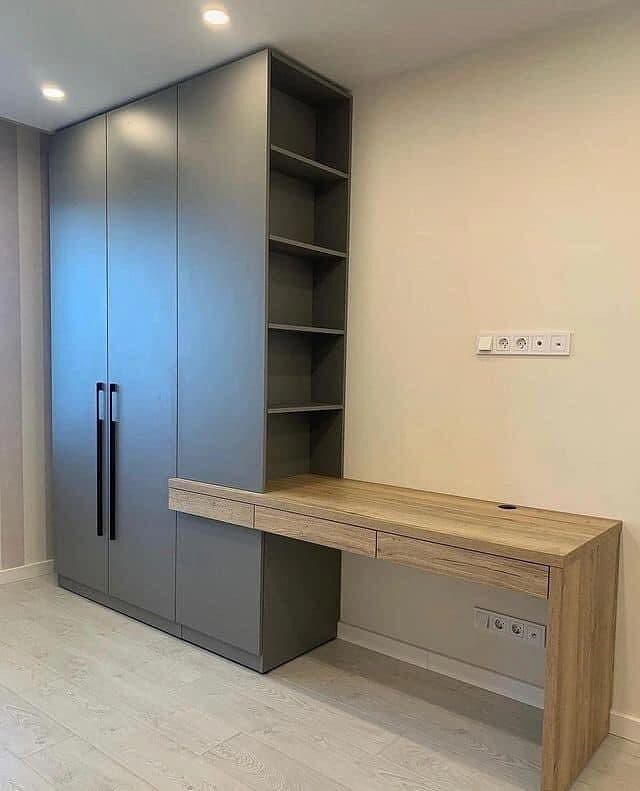
A compact study where every wall works: the graphite wardrobe elevation conceals a full home office — an oak desk that pulls out of the joinery on precision runners, with a dovetailed drawer beneath it.
By the window, a second oak worktop catches the morning light for reading, with wardrobe storage carried overhead so the floor stays clear. When the desks slide away, the room reads as pure wardrobe wall.
Small rooms reward the most exacting set-out — every clearance here was mocked up in the workshop before a single panel was cut.
- 38 m²
- Project zone
- 4 weeks
- Programme
- 2024
- Completion
By the window, a second oak worktop catches the morning light for reading, with wardrobe storage carried overhead so the floor stays clear. When the desks slide away, the room reads as pure wardrobe wall.
02 / Craft archive
Project gallery & in-situ details
FIG. 02Custom Cabinetry
Graphite wardrobe with open shelving and oak desk return - bespoke joinery by Royalwoods Interiors, Nairobi
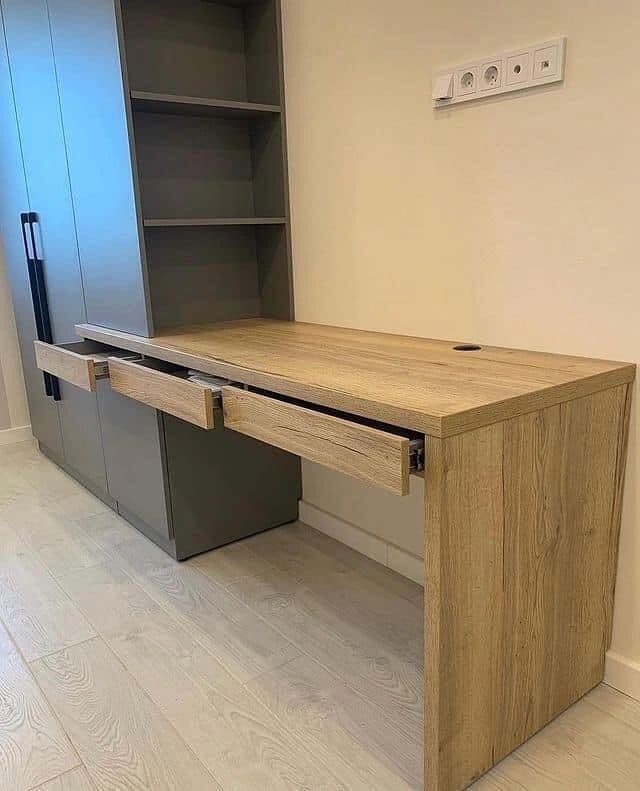 FIG. 03
Wall Panelling
Home office: pull-out oak desk concealed within a graphite wardrobe wall - bespoke joinery by Royalwoods Interiors, Nairobi
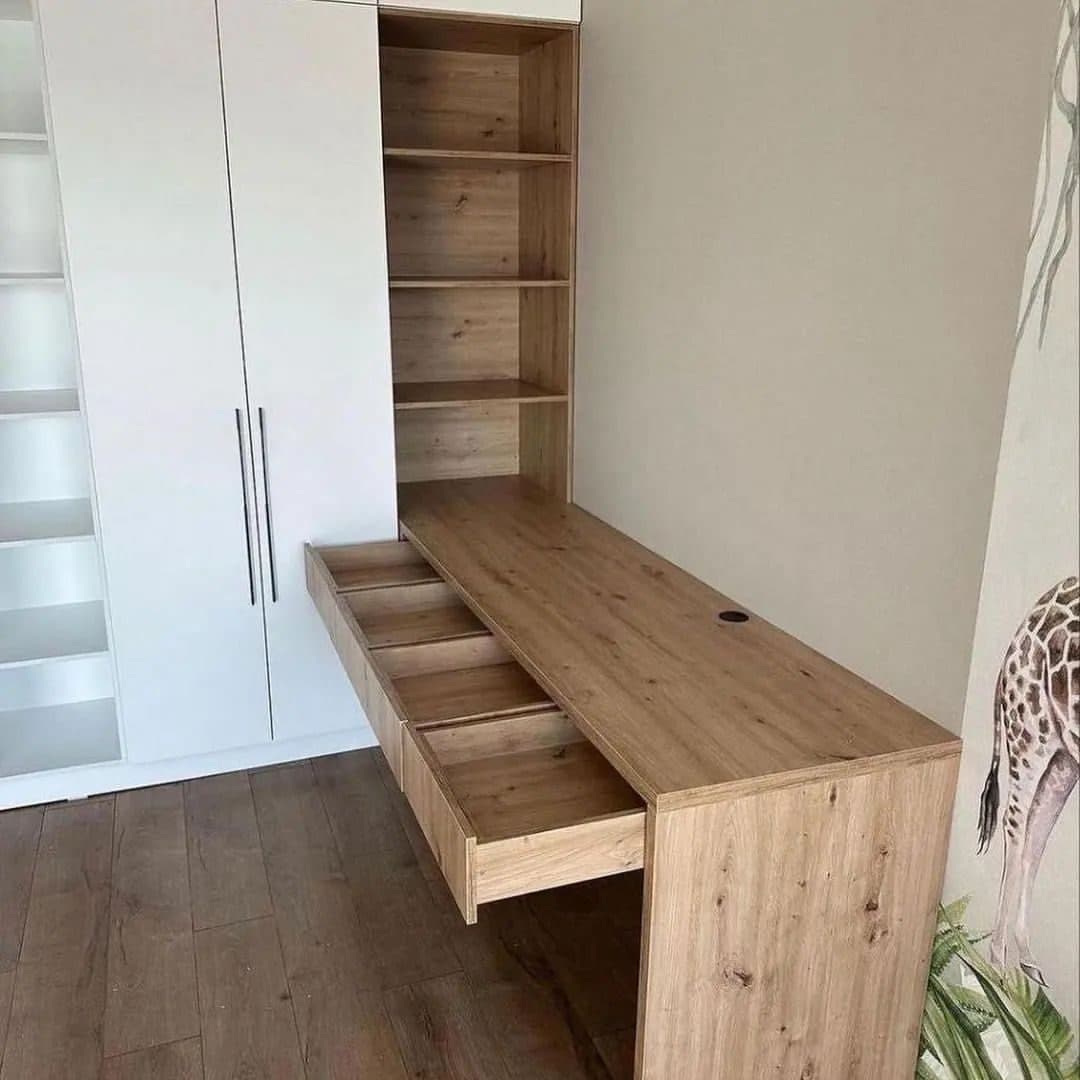 FIG. 04
Hardwood Flooring
Detail: oak pull-out desk and dovetailed drawer inside a fitted wardrobe - bespoke joinery by Royalwoods Interiors, Nairobi
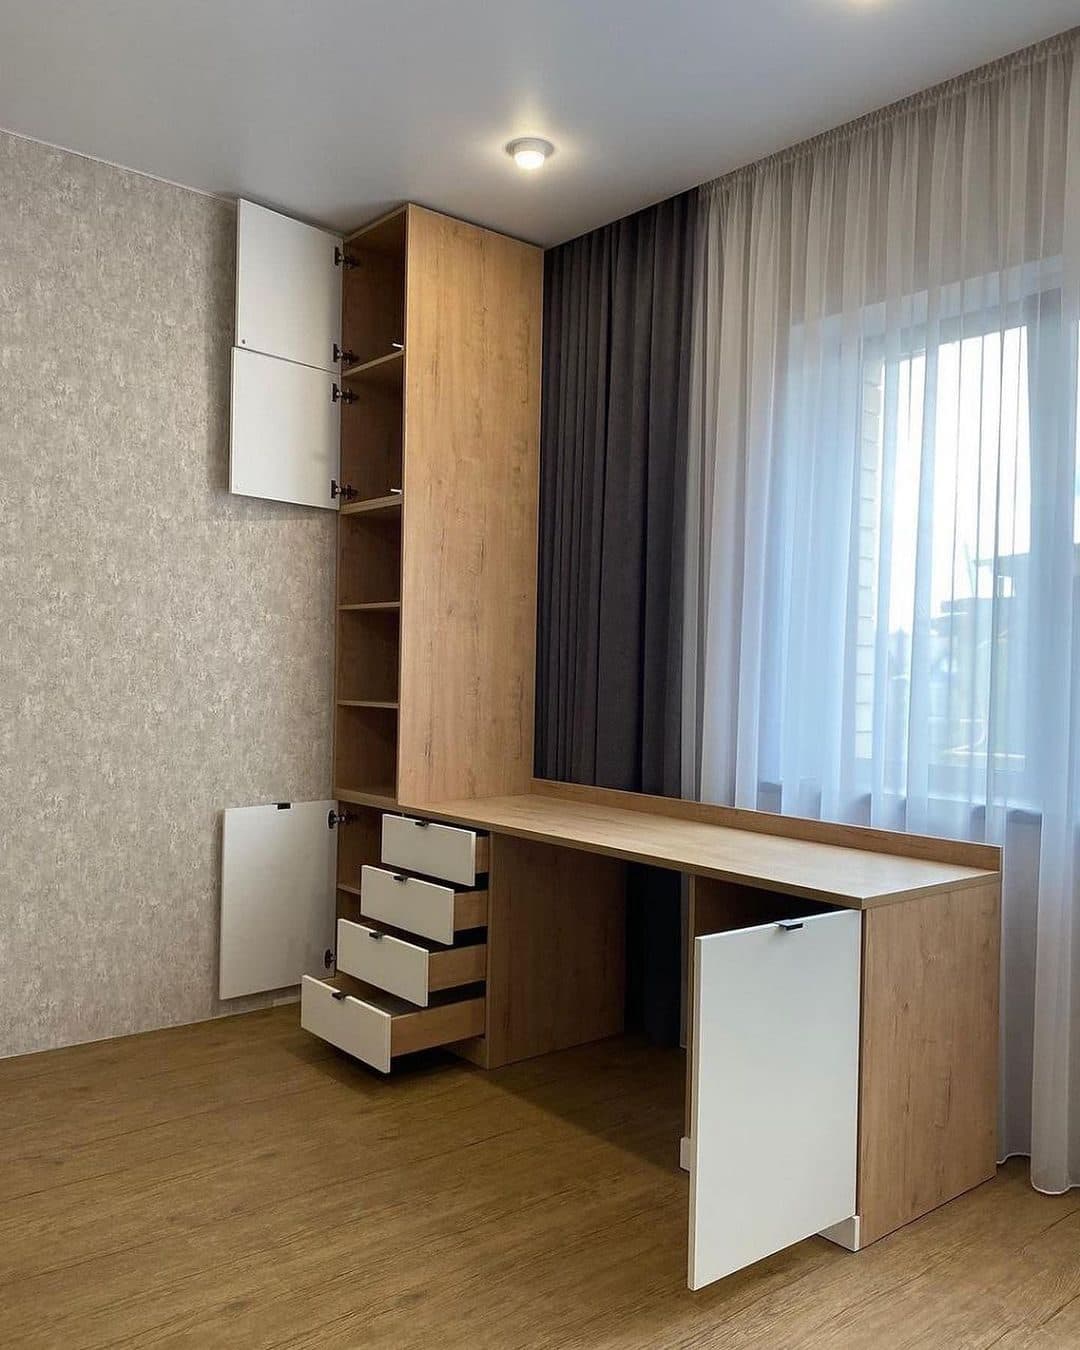 FIG. 05
Custom Cabinetry
Compact oak workspace by the window with wardrobe storage above - bespoke joinery by Royalwoods Interiors, Nairobi
03 / Specification register
Craft palette & project scope
SPEC.01Custom Cabinetry
Muthaiga, Nairobi · commissioned scope
SPEC.02Wall Panelling
Muthaiga, Nairobi · commissioned scope
SPEC.03Hardwood Flooring
Muthaiga, Nairobi · commissioned scope
04 / Project methodology
From measured room to final reveal
A controlled sequence keeps design intent, workshop production and installation aligned.
Measured before it is made
The 38 m² project zone is surveyed, coordinated and translated into approved elevations before fabrication begins.
Custom Cabinetry
The project scope — Custom Cabinetry, Wall Panelling, Hardwood Flooring — is prepared as one coordinated package before the installation sequence begins.
Calibrated in the room
Over 4 weeks, the work is installed, aligned and snagged under real site conditions before handover.