Renovation · Nairobi
Kitchen Replacement Programme
Bespoke interior commission
01 / Curatorial narrative
Restoring proportions, refining essence.
A full kitchen replacement in an occupied home — the hardest kind of renovation, because the family still has to eat every evening.
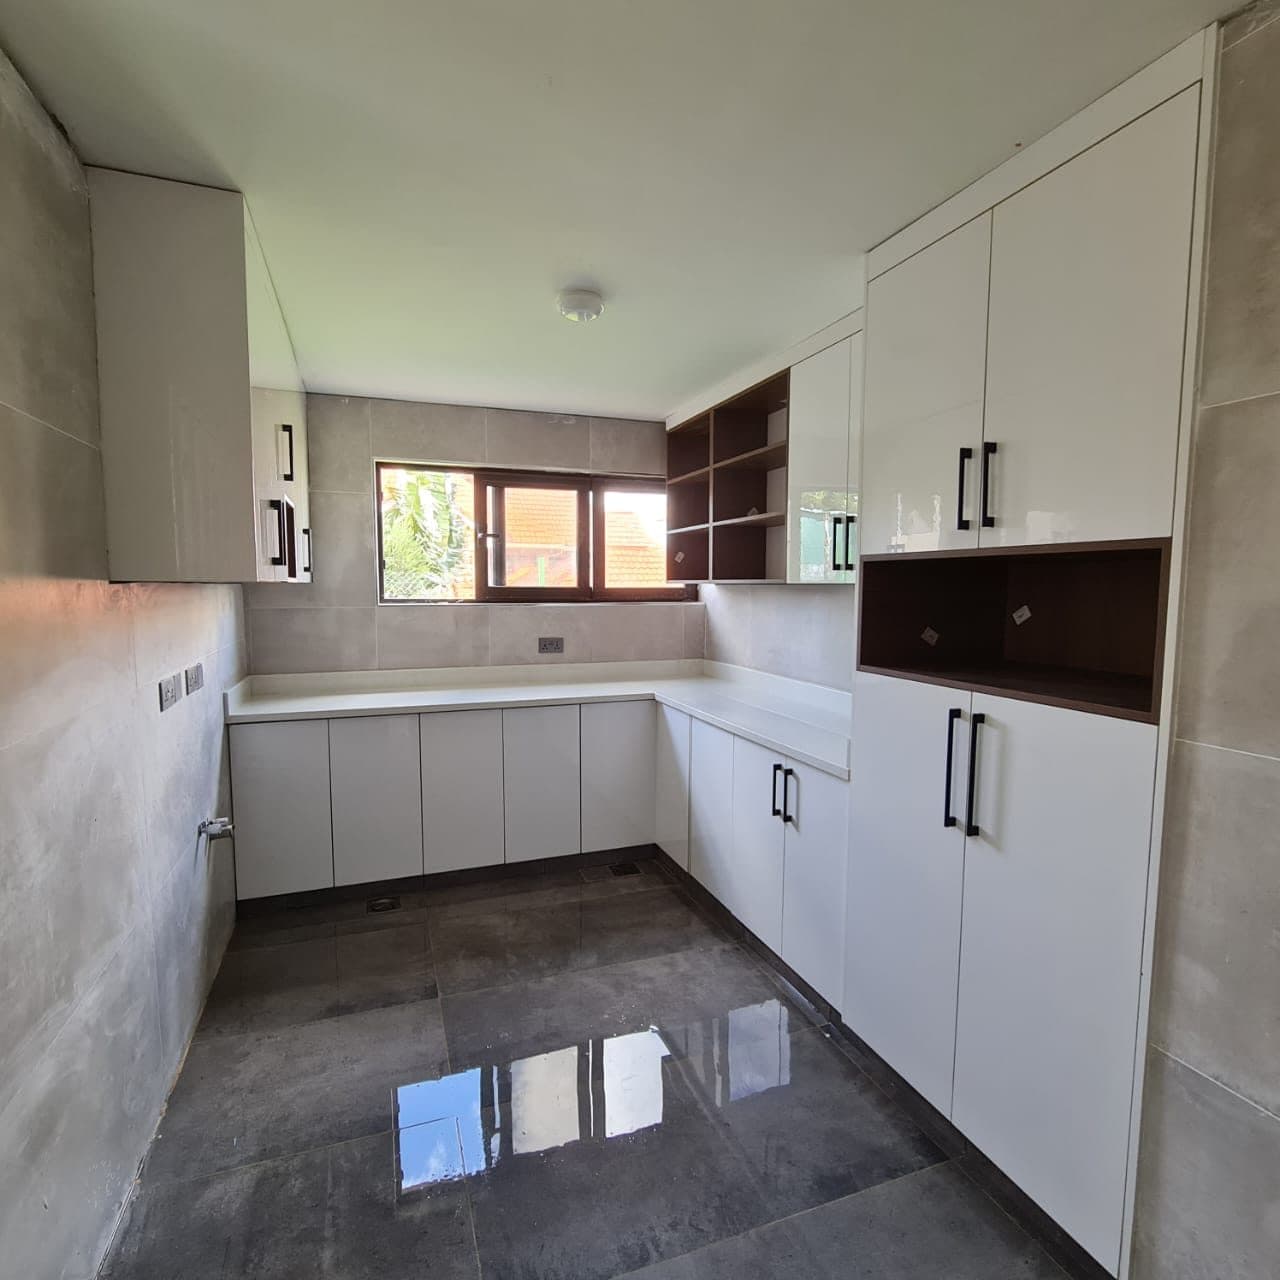
We stripped the old units, levelled a floor that turned out to be 14mm out across its length, and set the new white gloss run in a U so the cook is never more than two steps from hob, sink or fridge.
The photographs here are our own sequence: base units aligned, worktop line checked against a laser datum, final inspection under raking light. Nothing is staged. This is what the five weeks actually looked like.
- 26 m²
- Project zone
- 5 weeks
- Programme
- 2026
- Completion
We stripped the old units, levelled a floor that turned out to be 14mm out across its length, and set the new white gloss run in a U so the cook is never more than two steps from hob, sink or fridge.
02 / Craft archive
Project gallery & in-situ details
FIG. 02Custom Kitchens
White gloss U-shaped kitchen with dark honed-porcelain floor, awaiting appliances - bespoke joinery by Royalwoods Interiors, Nairobi
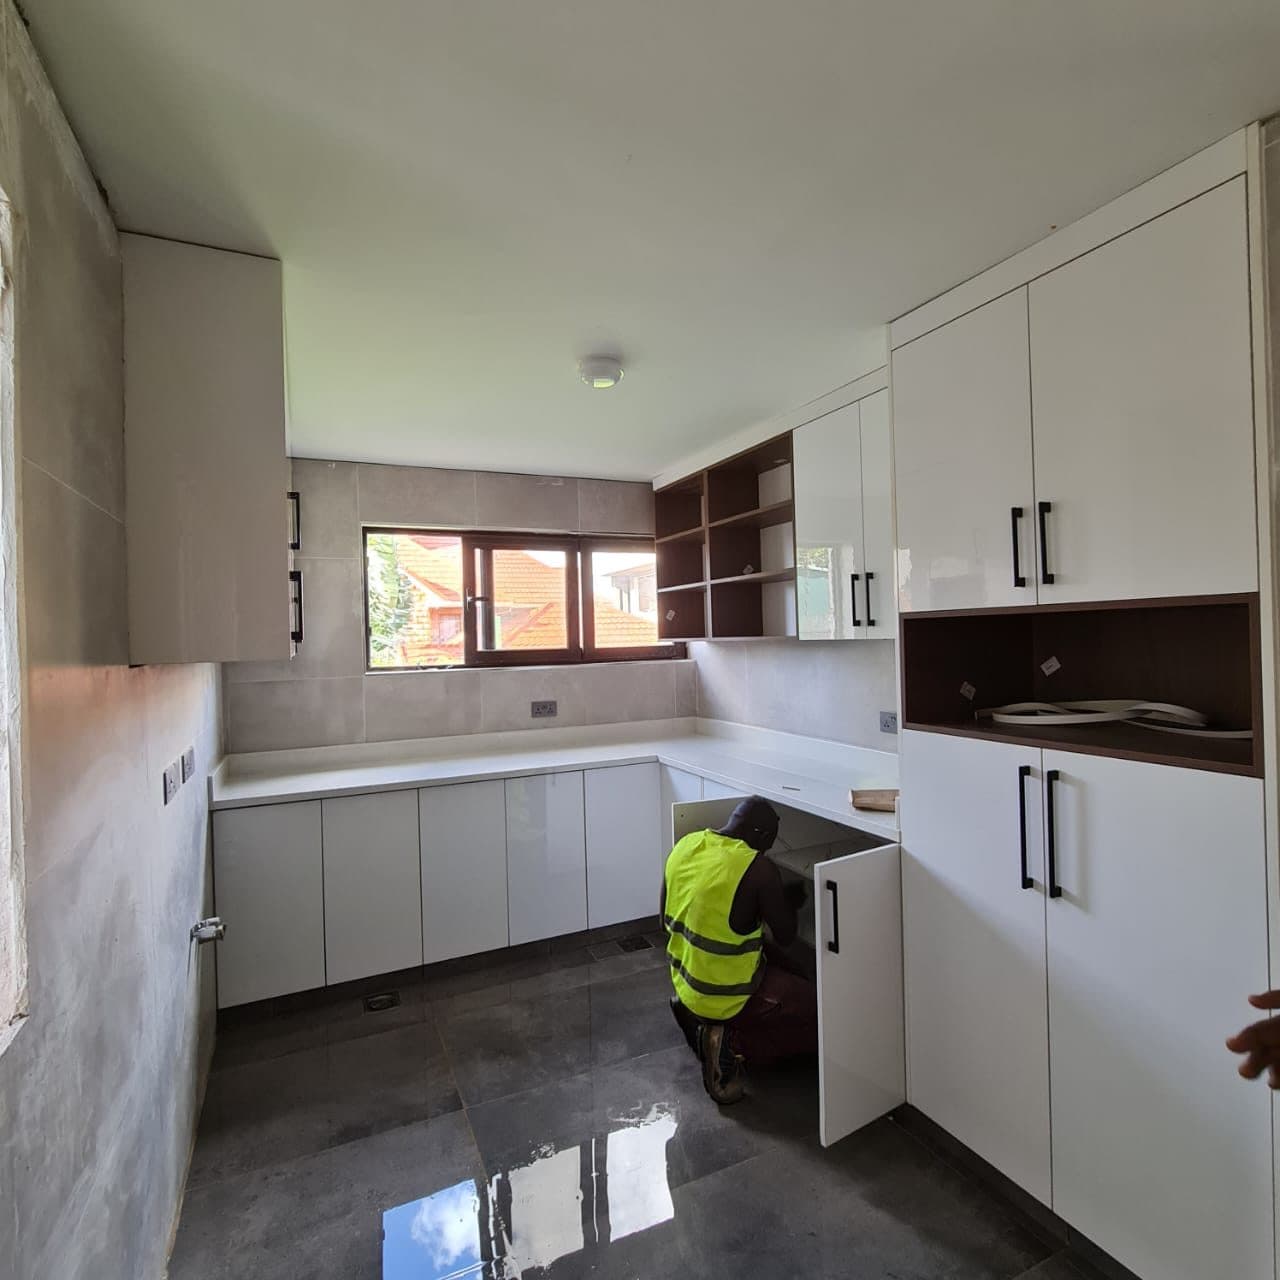 FIG. 03
Worktop & Splashback
Our fitter aligning base units during a white gloss kitchen installation - bespoke joinery by Royalwoods Interiors, Nairobi
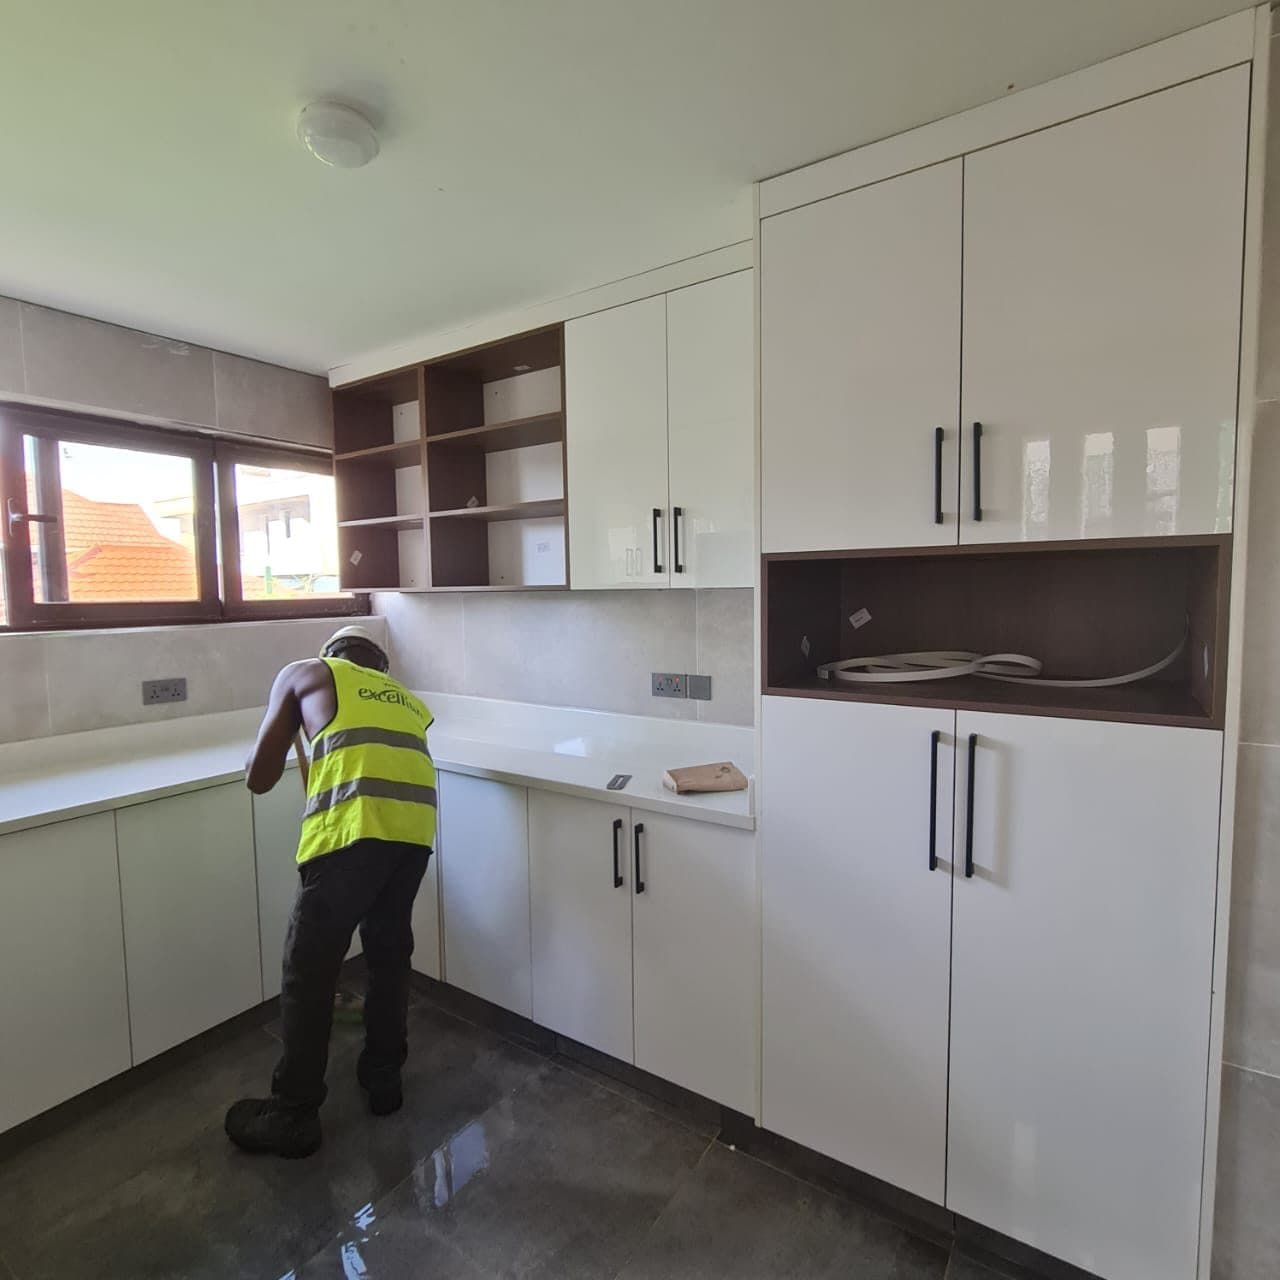 FIG. 04
Full Interior Fit-Out
Levelling the worktop line before final fixing - tolerance checks at every stage - bespoke joinery by Royalwoods Interiors, Nairobi
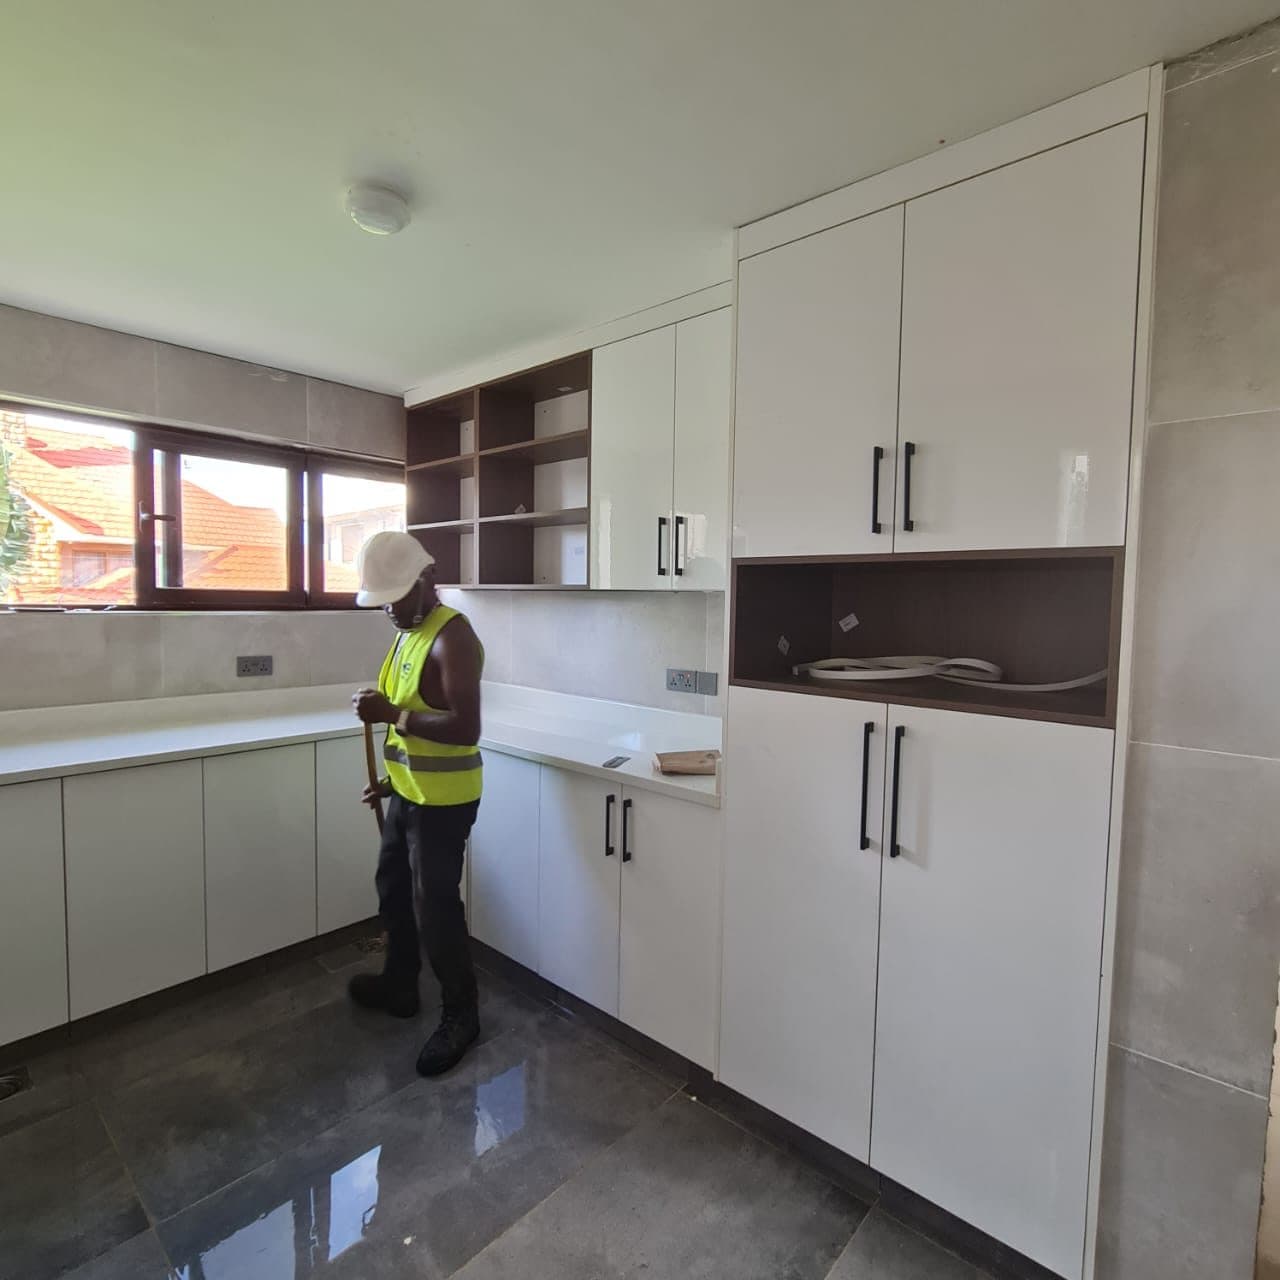 FIG. 05
Custom Kitchens
Final inspection pass on wall and base cabinets before handover prep - bespoke joinery by Royalwoods Interiors, Nairobi
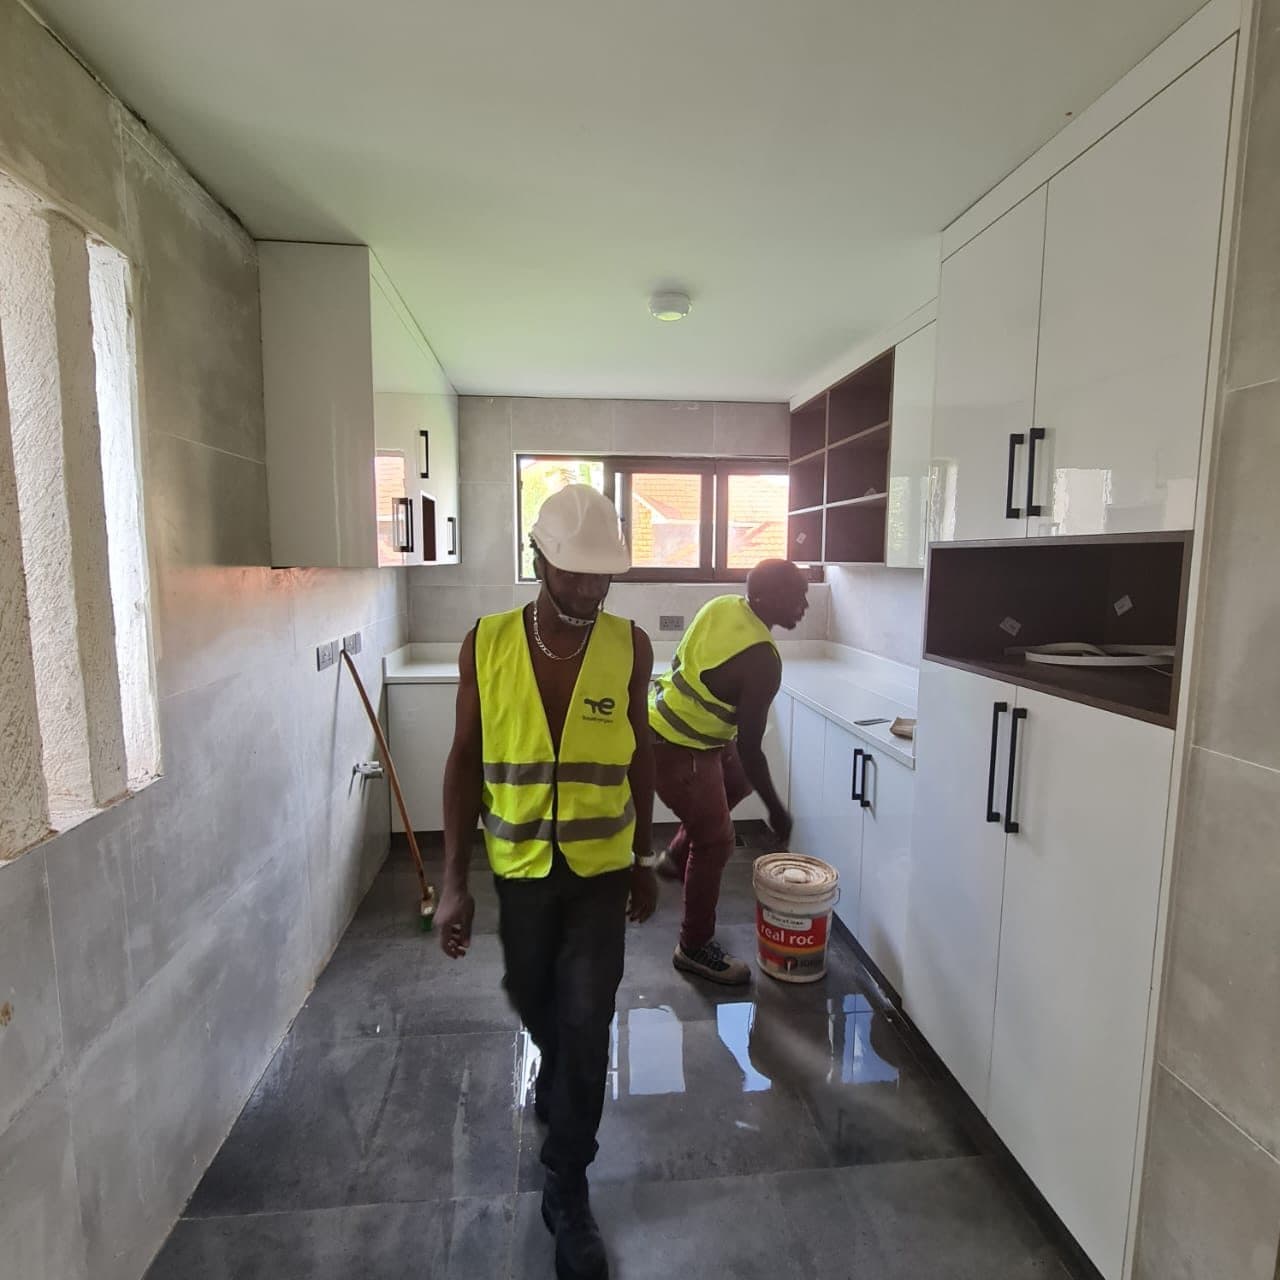 FIG. 06 — Site record
Commissioning note
Final alignment
Installation team moving materials through a kitchen mid-fit-out - bespoke joinery by Royalwoods Interiors, Nairobi. The final inspection brings the commissioned elements into one continuous composition before handover.
03 / Specification register
Craft palette & project scope
SPEC.01Custom Kitchens
Nairobi · commissioned scope
SPEC.02Worktop & Splashback
Nairobi · commissioned scope
SPEC.03Full Interior Fit-Out
Nairobi · commissioned scope
04 / Project methodology
From measured room to final reveal
A controlled sequence keeps design intent, workshop production and installation aligned.
Measured before it is made
The 26 m² project zone is surveyed, coordinated and translated into approved elevations before fabrication begins.
Custom Kitchens
The project scope — Custom Kitchens, Worktop & Splashback, Full Interior Fit-Out — is prepared as one coordinated package before the installation sequence begins.
Calibrated in the room
Over 5 weeks, the work is installed, aligned and snagged under real site conditions before handover.