Residential · Nairobi Metro
Ridge Crest Villa
Bespoke interior commission
01 / Curatorial narrative
Joinery, proportion and a room resolved.
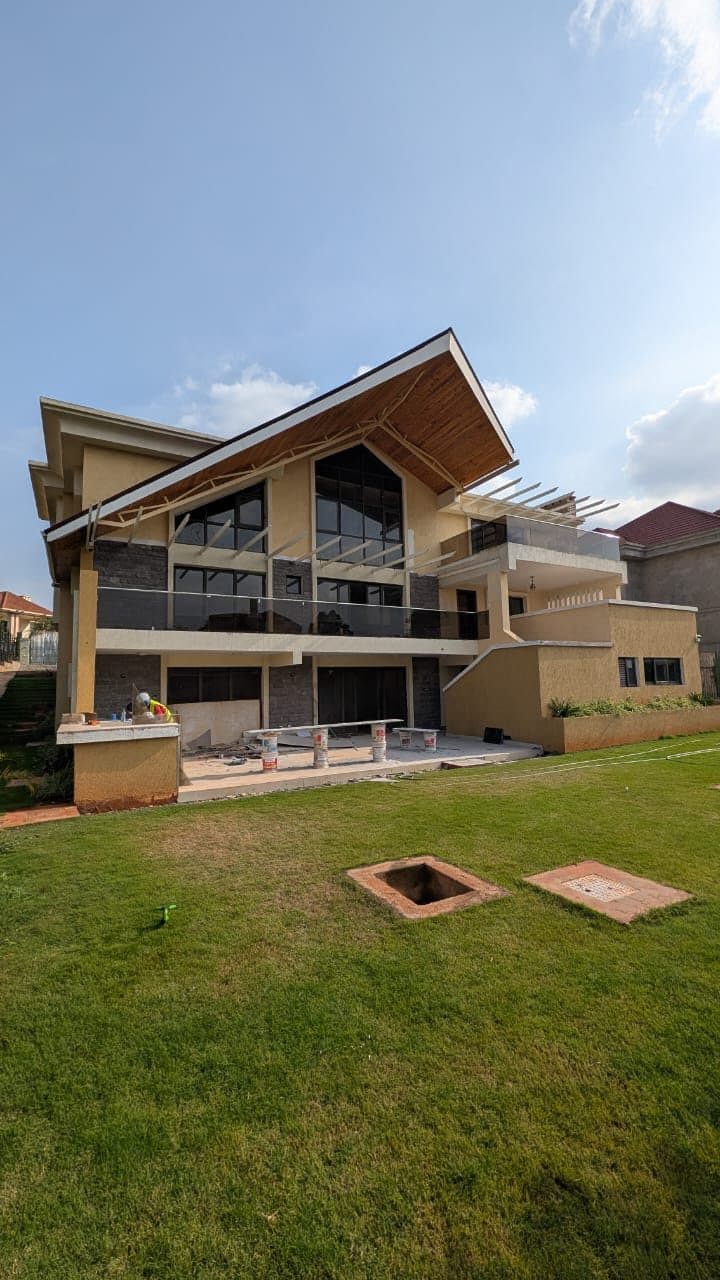
A new-build villa where Royalwoods carries the full envelope: mono-pitch roofs with exposed timber soffits, glass-balustrade terraces, and a curved bay wrapped in hand-set travertine around curved glazing — one of the most demanding stone details we have executed.
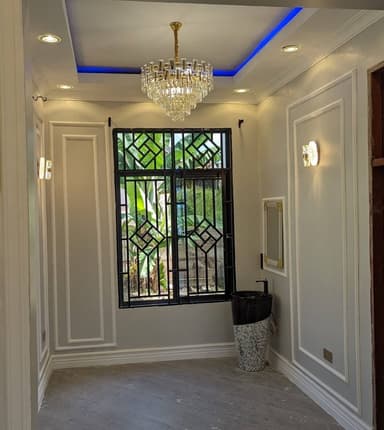
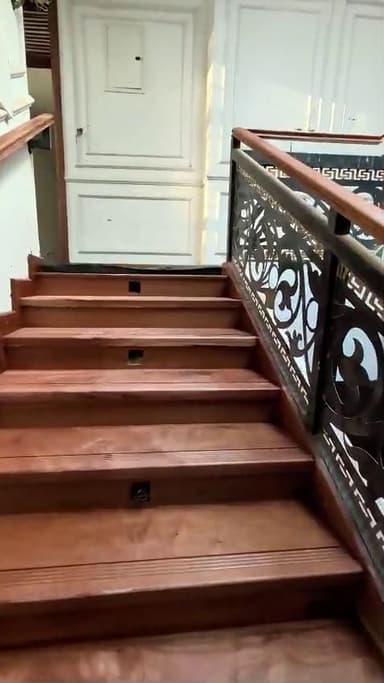
The exterior photography here is our own completion-stage documentation: lawn freshly laid, solar pergola commissioned, stonework cleaned down. Inside, the fit-out is under way — the walkthrough videos show the living room TV wall taking shape and the dressing area's fluted panelling going in.
The full interior reveal will publish to this page and the journal when the family takes the keys.
- 450 m²
- Project zone
- Ongoing
- Programme
- 2026
- Completion
The exterior photography here is our own completion-stage documentation: lawn freshly laid, solar pergola commissioned, stonework cleaned down. Inside, the fit-out is under way — the walkthrough videos show the living room TV wall taking shape and the dressing area's fluted panelling going in.
02 / Craft archive
Project gallery & in-situ details
FIG. 02Exterior Facades & Cladding
Rear elevation of a modern villa with mono-pitch timber-soffit roof, glass balustrades and fresh lawn - built by Royalwoods Interiors, Nairobi
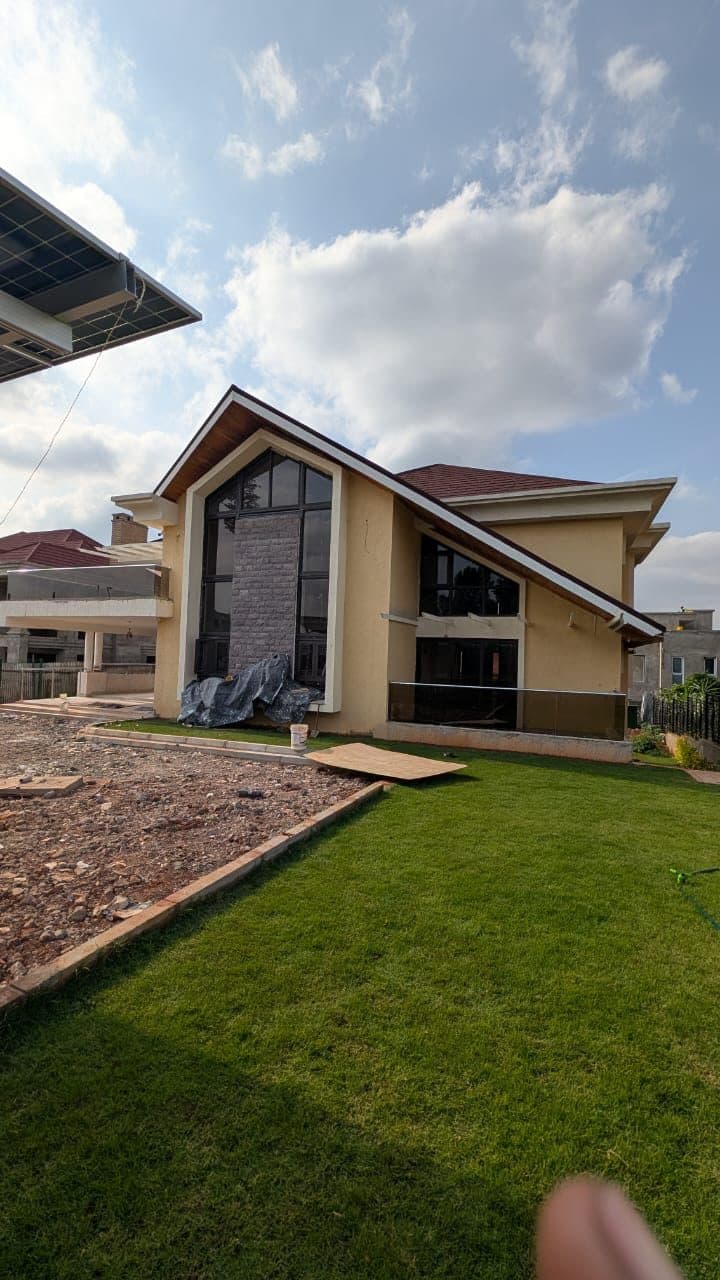 FIG. 03
Full Interior Fit-Out
Villa gable end with full-height glazing, stone feature column and solar pergola - built by Royalwoods Interiors, Nairobi
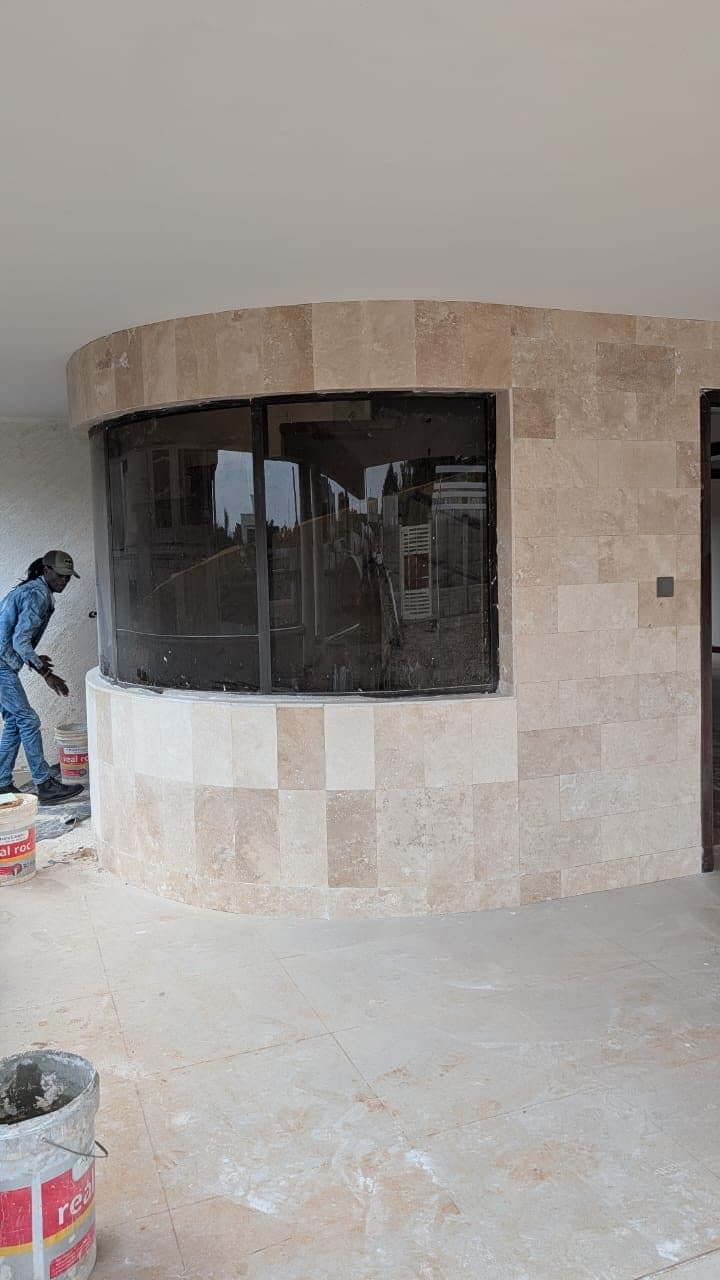 FIG. 04
Landscaping Coordination
Curved travertine-clad bay with curved glazing on the villa terrace - built by Royalwoods Interiors, Nairobi
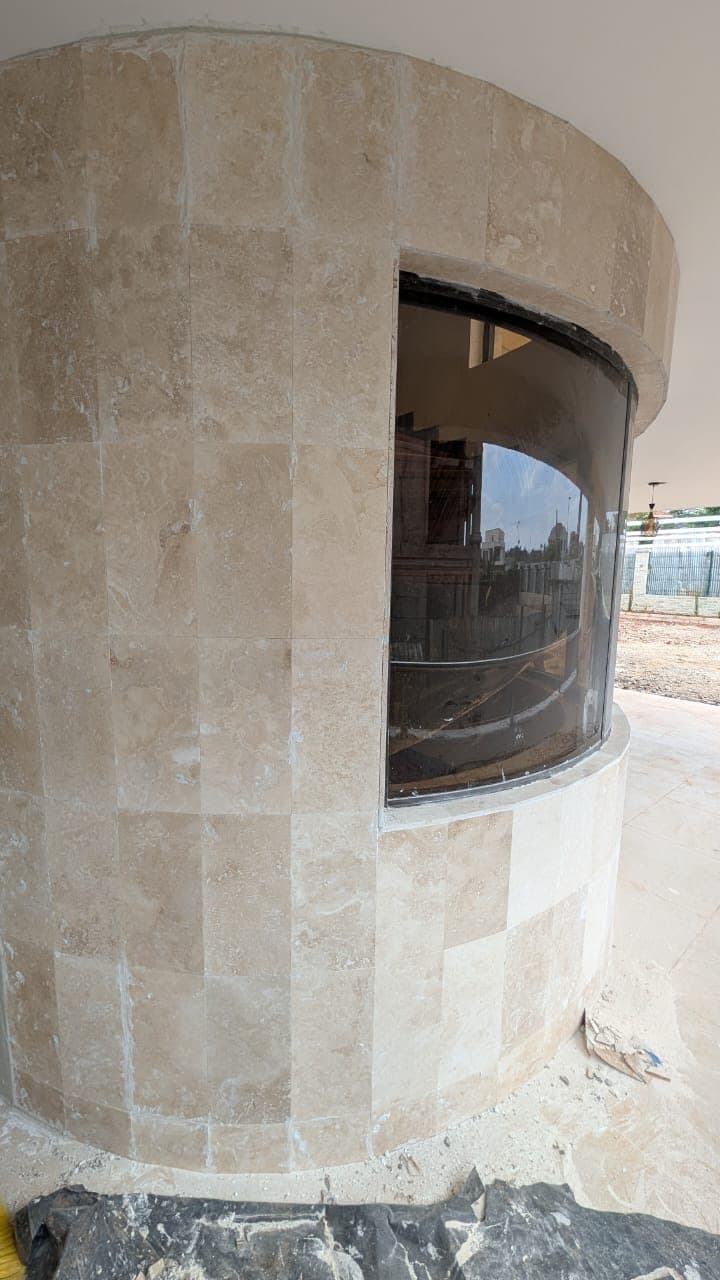 FIG. 05
Exterior Facades & Cladding
Detail: hand-set travertine coursing around a curved glass bay window - built by Royalwoods Interiors, Nairobi
03 / Specification register
Craft palette & project scope
SPEC.01Exterior Facades & Cladding
Nairobi Metro · commissioned scope
SPEC.02Full Interior Fit-Out
Nairobi Metro · commissioned scope
SPEC.03Landscaping Coordination
Nairobi Metro · commissioned scope
04 / Project methodology
From measured room to final reveal
A controlled sequence keeps design intent, workshop production and installation aligned.
Measured before it is made
The 450 m² project zone is surveyed, coordinated and translated into approved elevations before fabrication begins.
Exterior Facades & Cladding
The project scope — Exterior Facades & Cladding, Full Interior Fit-Out, Landscaping Coordination — is prepared as one coordinated package before the installation sequence begins.
Calibrated in the room
Over ongoing, the work is installed, aligned and snagged under real site conditions before handover.