Residential · Riverside, Nairobi
Riverside Walk-in Wardrobe Suite
Bespoke interior commission
01 / Curatorial narrative
Joinery, proportion and a room resolved.
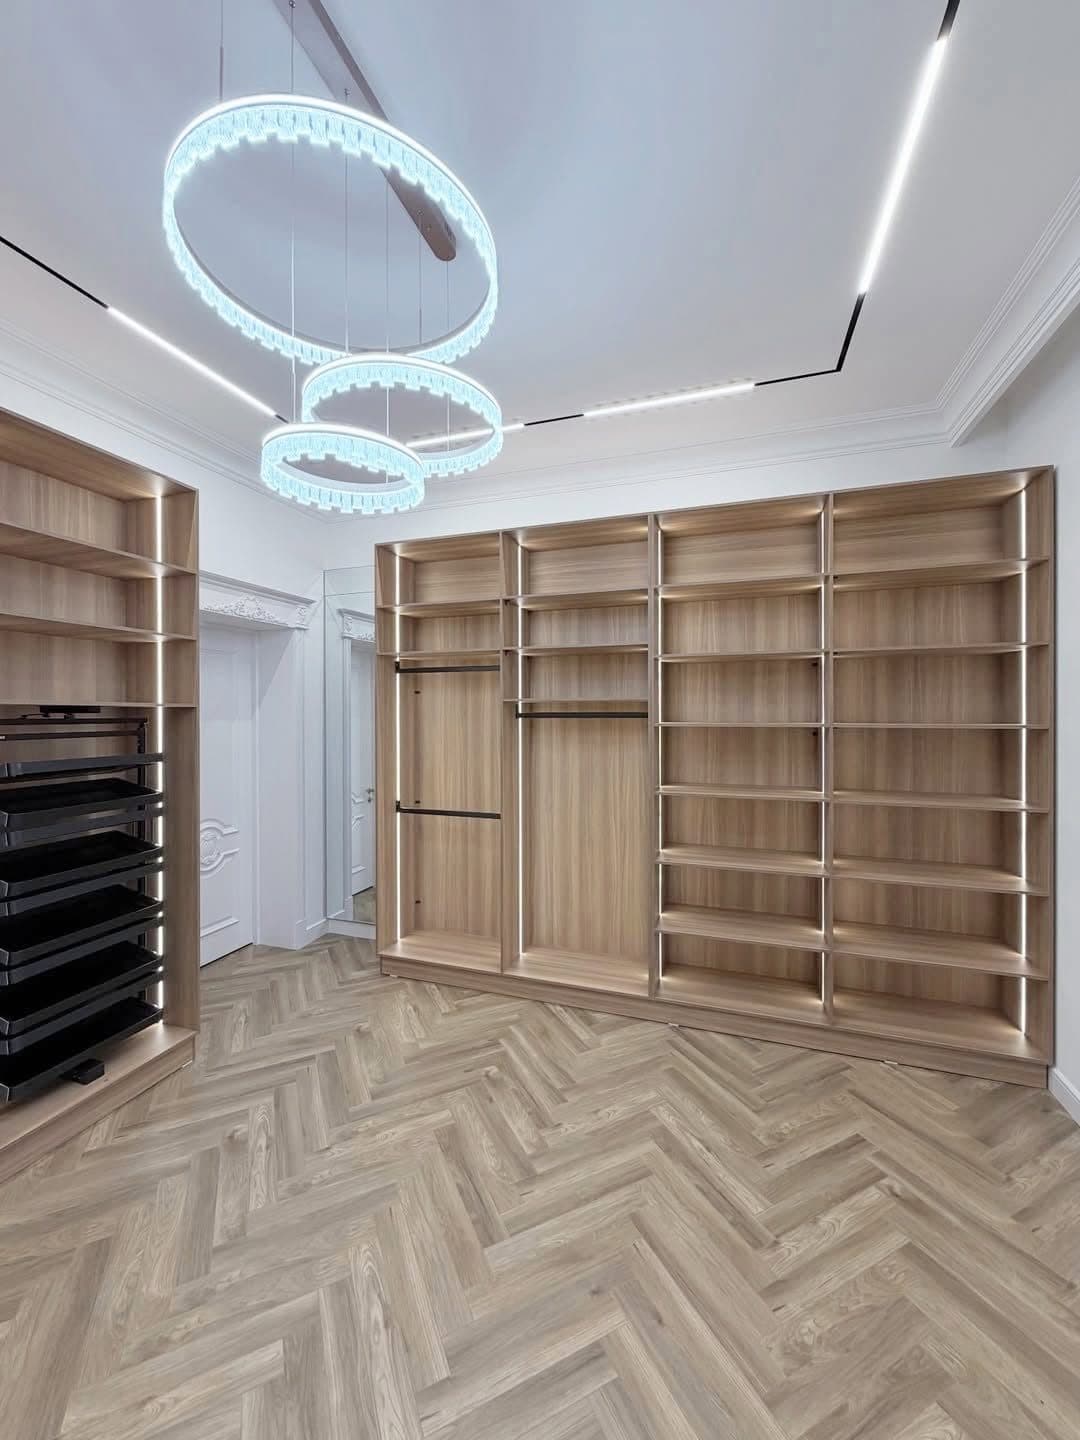
A master dressing suite built as open architecture: light-oak towers, LED-lit rails and drawer banks composed under a crystal ring chandelier, on herringbone flooring that ties the room to the bedroom beyond.
Every centimetre is allocated — pull-down rails for the high season wardrobe, an accessory tower with velvet-lined drawers, and a classical cornice that closes the composition at ceiling level.
The adjoining his-side dressing room flips the palette: smoked glass and graphite under magnetic track lighting.
- 42 m²
- Project zone
- 6 weeks
- Programme
- 2026
- Completion
Every centimetre is allocated — pull-down rails for the high season wardrobe, an accessory tower with velvet-lined drawers, and a classical cornice that closes the composition at ceiling level.
02 / Craft archive
Project gallery & in-situ details
FIG. 02Walk-in Closets
Light-oak walk-in closet under a crystal ring chandelier, laid on herringbone flooring - bespoke joinery by Royalwoods Interiors, Nairobi
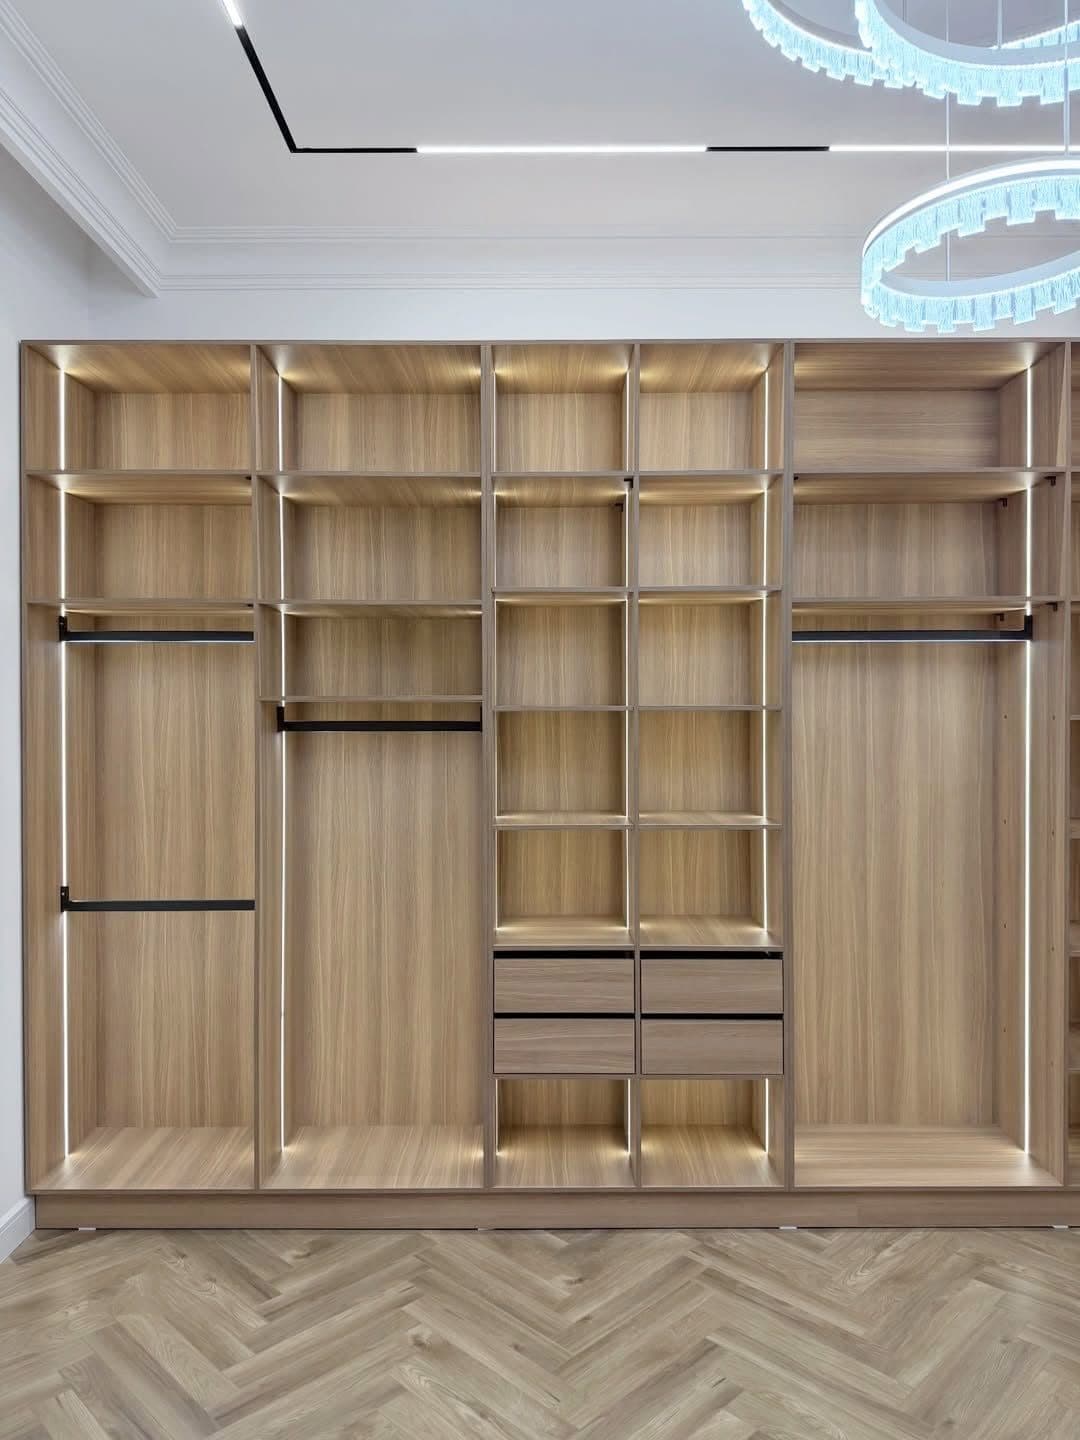 FIG. 03
LED Lighting Integration
Open oak walk-in system with LED-lit shelving, hanging rails and drawer banks - bespoke joinery by Royalwoods Interiors, Nairobi
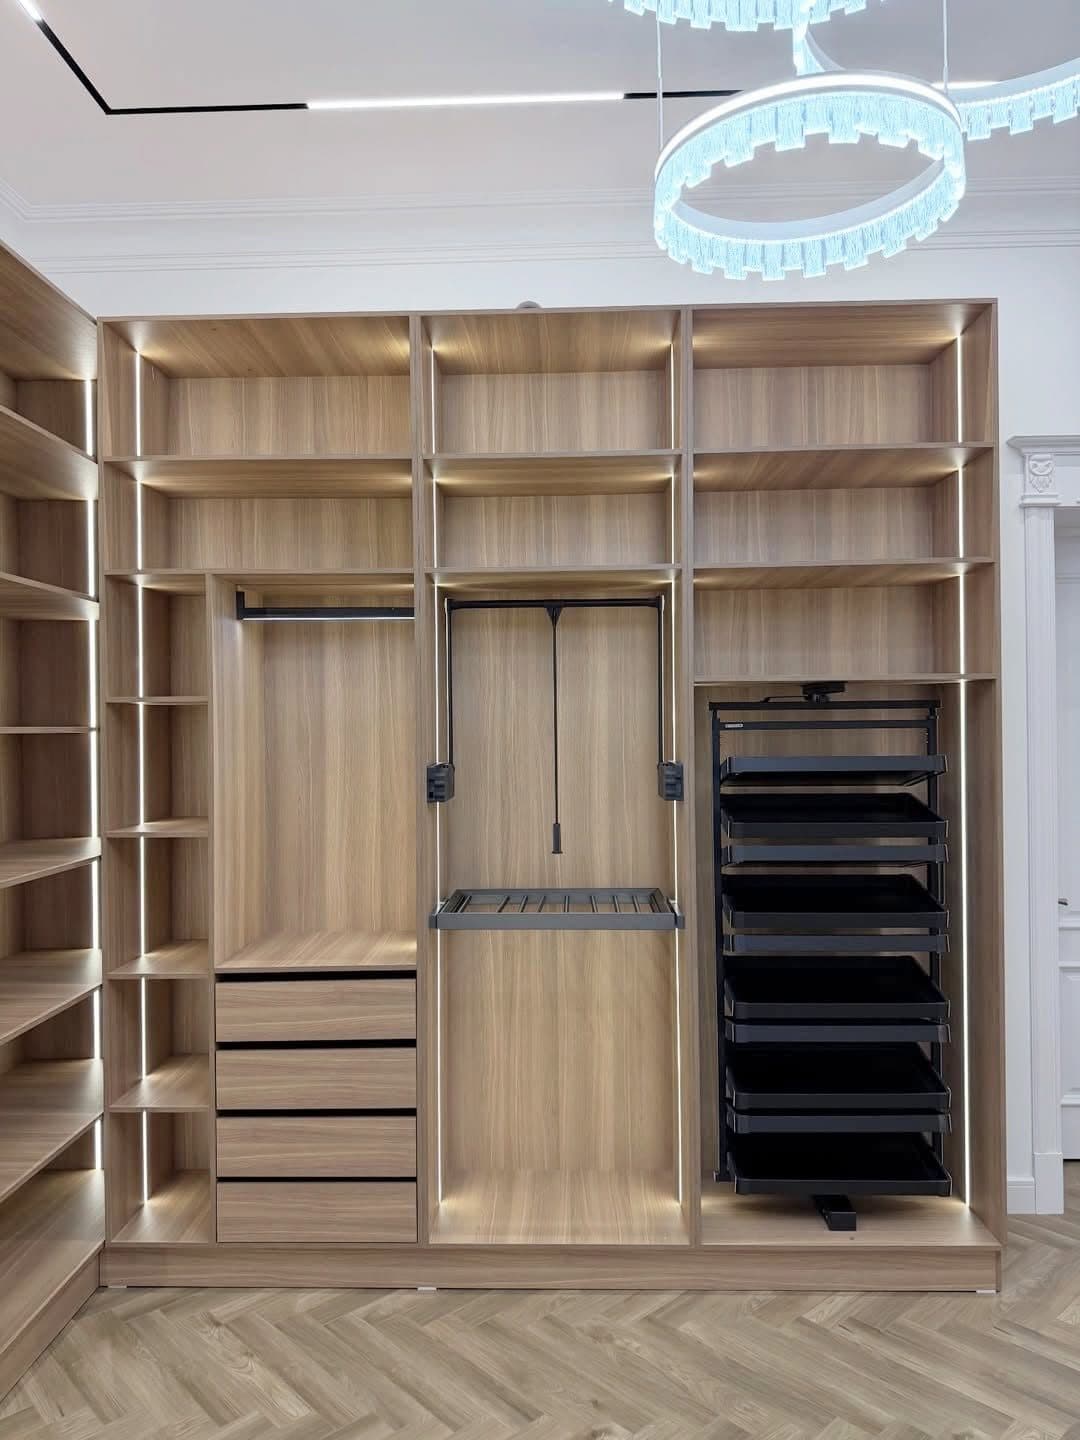 FIG. 04
Custom Drawer Systems
Corner walk-in closet with pull-down rails and accessory drawer tower - bespoke joinery by Royalwoods Interiors, Nairobi
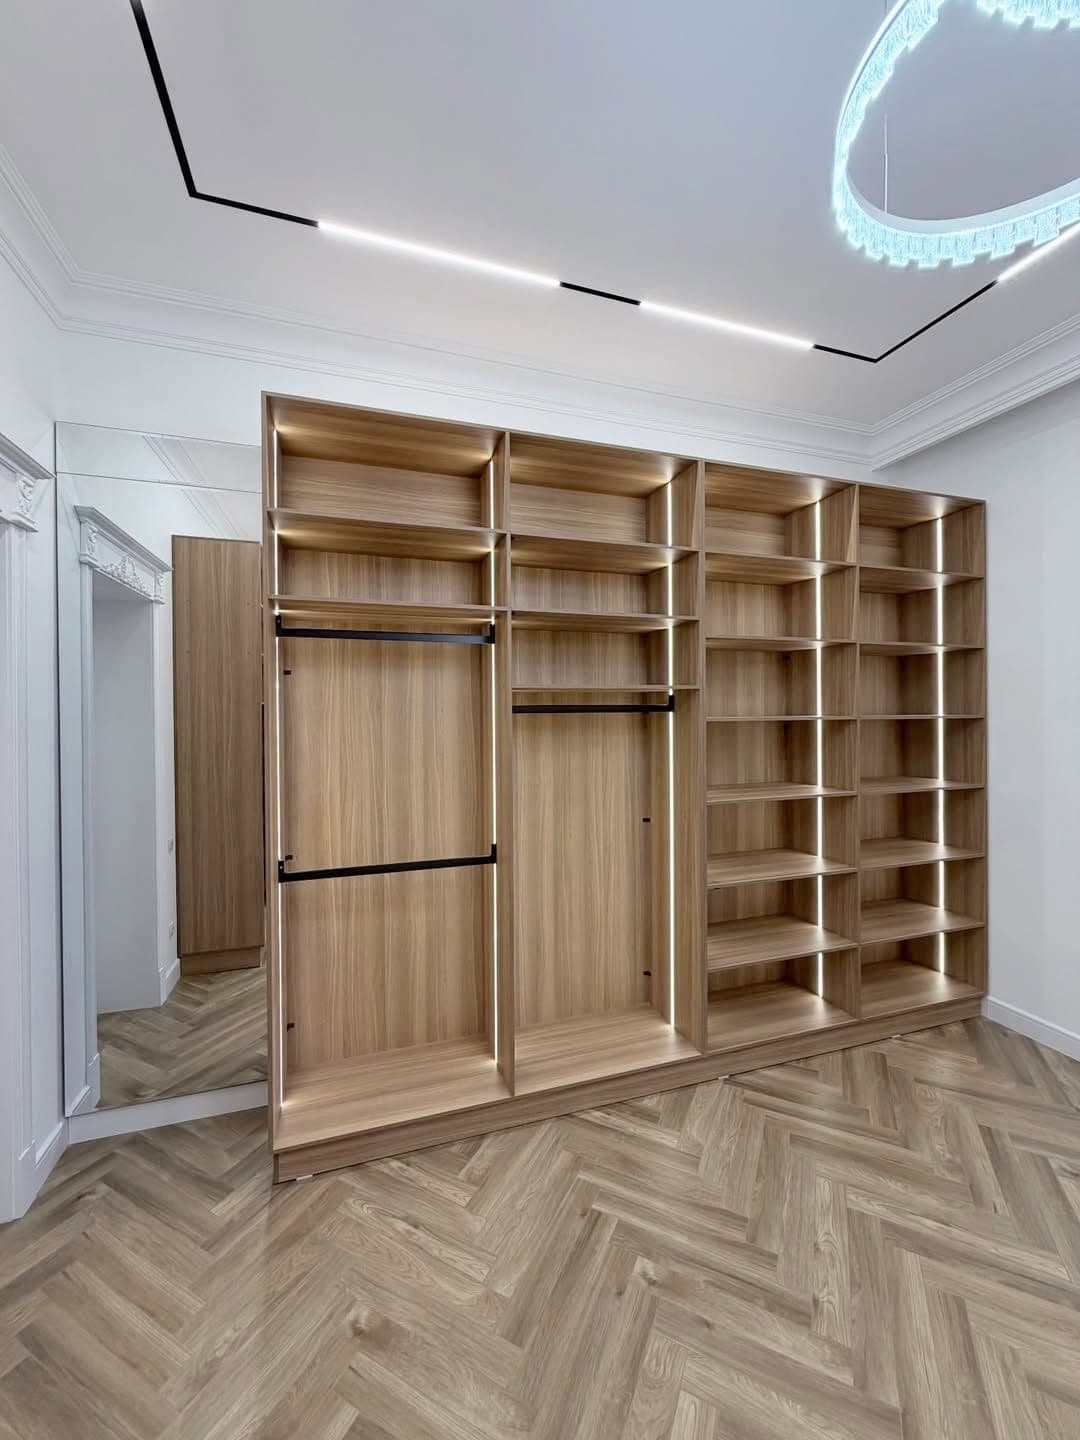 FIG. 05
Walk-in Closets
Walk-in closet composition finished with classical cornice and herringbone floor - bespoke joinery by Royalwoods Interiors, Nairobi
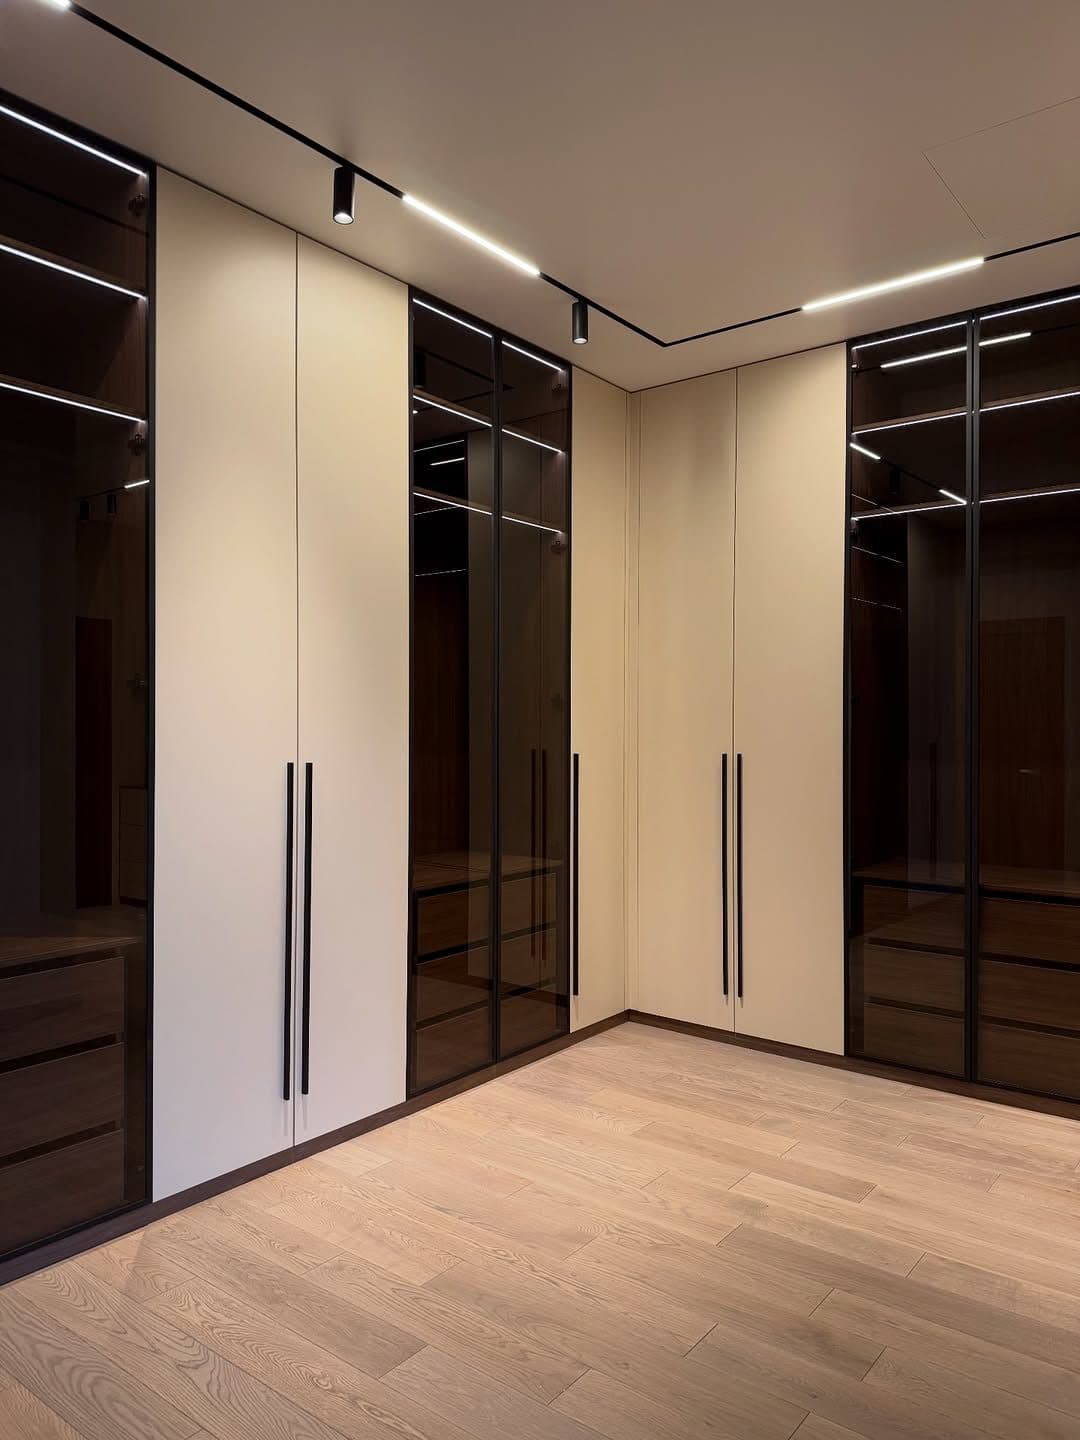 FIG. 06 — Site record
Commissioning note
Final alignment
Smoked-glass walk-in dressing room under magnetic track lighting - bespoke joinery by Royalwoods Interiors, Nairobi. The final inspection brings the commissioned elements into one continuous composition before handover.
03 / Specification register
Craft palette & project scope
SPEC.01Walk-in Closets
Riverside, Nairobi · commissioned scope
SPEC.02LED Lighting Integration
Riverside, Nairobi · commissioned scope
SPEC.03Custom Drawer Systems
Riverside, Nairobi · commissioned scope
04 / Project methodology
From measured room to final reveal
A controlled sequence keeps design intent, workshop production and installation aligned.
Measured before it is made
The 42 m² project zone is surveyed, coordinated and translated into approved elevations before fabrication begins.
Walk-in Closets
The project scope — Walk-in Closets, LED Lighting Integration, Custom Drawer Systems — is prepared as one coordinated package before the installation sequence begins.
Calibrated in the room
Over 6 weeks, the work is installed, aligned and snagged under real site conditions before handover.