Residential · Runda, Nairobi
Sage Culinary Suite
Bespoke interior commission
01 / Curatorial narrative
Joinery, proportion and a room resolved.
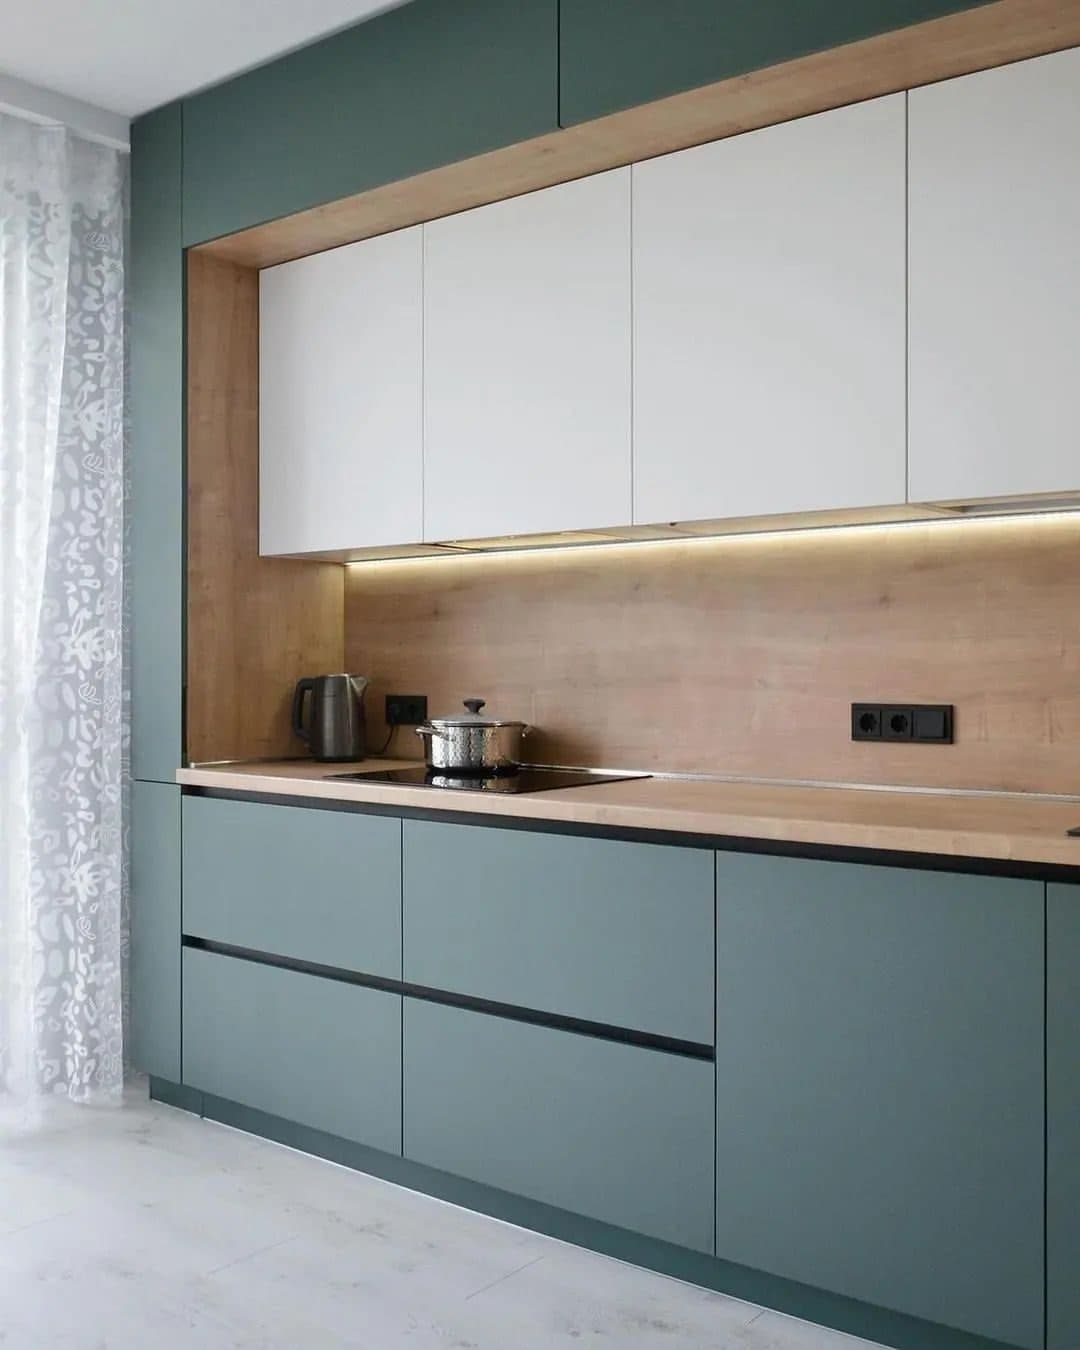
A kitchen that argues colour belongs in the heart of the home: sage-green base runs under a floating white upper bank, separated by a continuous timber splashback that warms the whole elevation.
Handle-less fronts with recessed grip rails keep the geometry clean; integrated ovens and full-height larders hold the working wall. Under-cabinet lighting washes the timber at night, turning the splashback into the room's quiet feature.
- 38 m²
- Project zone
- 7 weeks
- Programme
- 2026
- Completion
Handle-less fronts with recessed grip rails keep the geometry clean; integrated ovens and full-height larders hold the working wall. Under-cabinet lighting washes the timber at night, turning the splashback into the room's quiet feature.
02 / Craft archive
Project gallery & in-situ details
FIG. 02Custom Kitchens
Sage and white matte kitchen with timber splashback and under-cabinet lighting - bespoke joinery by Royalwoods Interiors, Nairobi
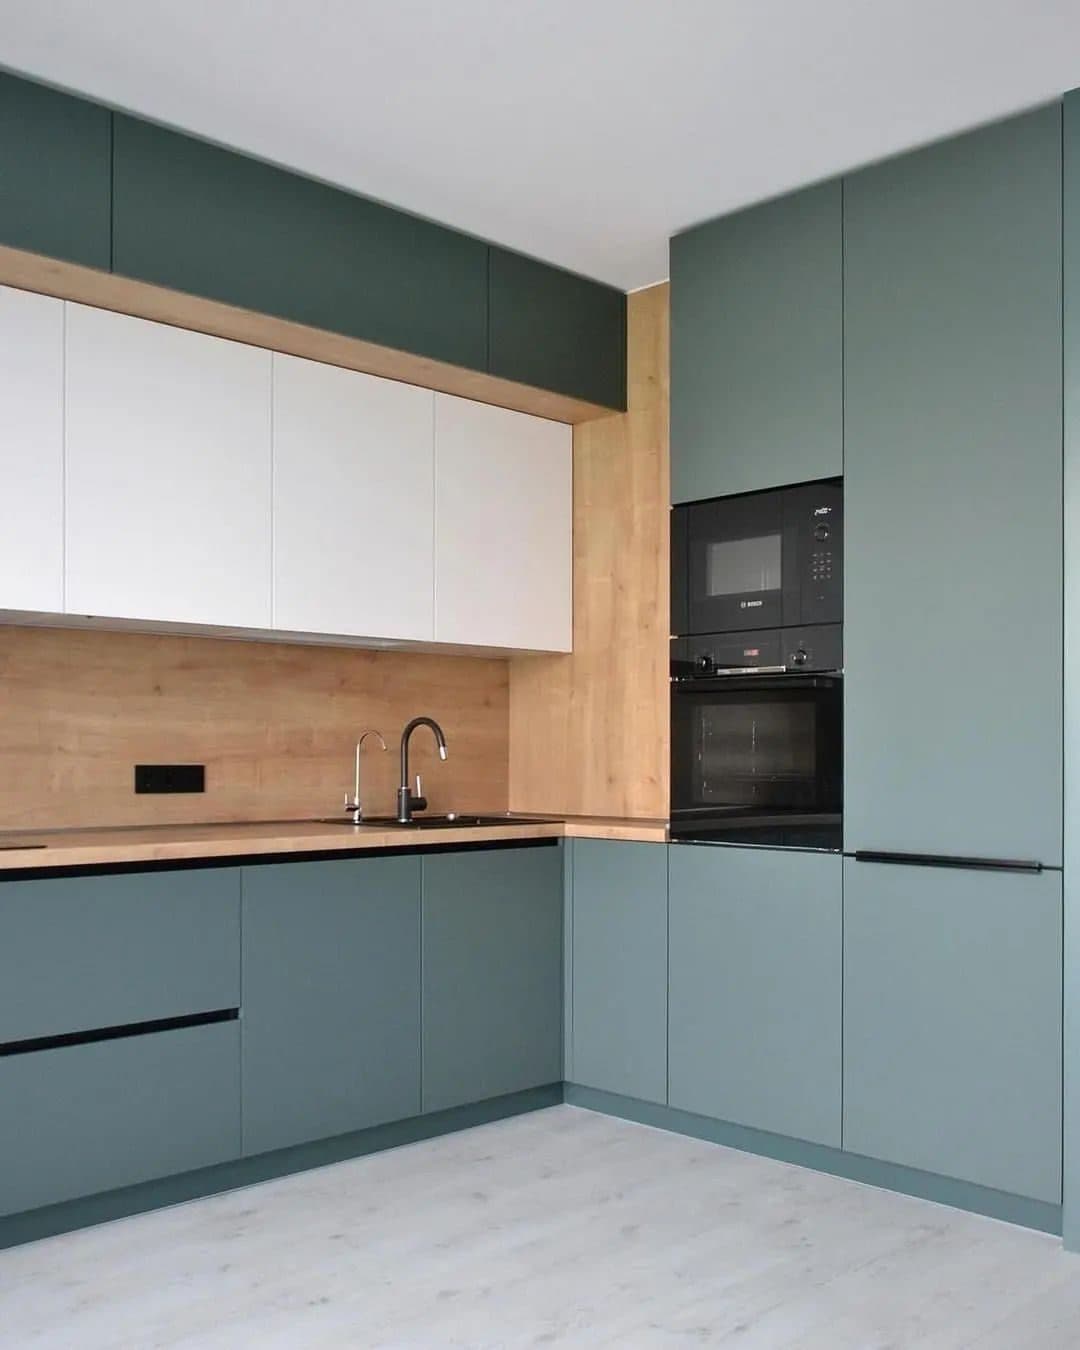 FIG. 03
Integrated Appliances
Sage kitchen elevation with integrated ovens and full-height larders - bespoke joinery by Royalwoods Interiors, Nairobi
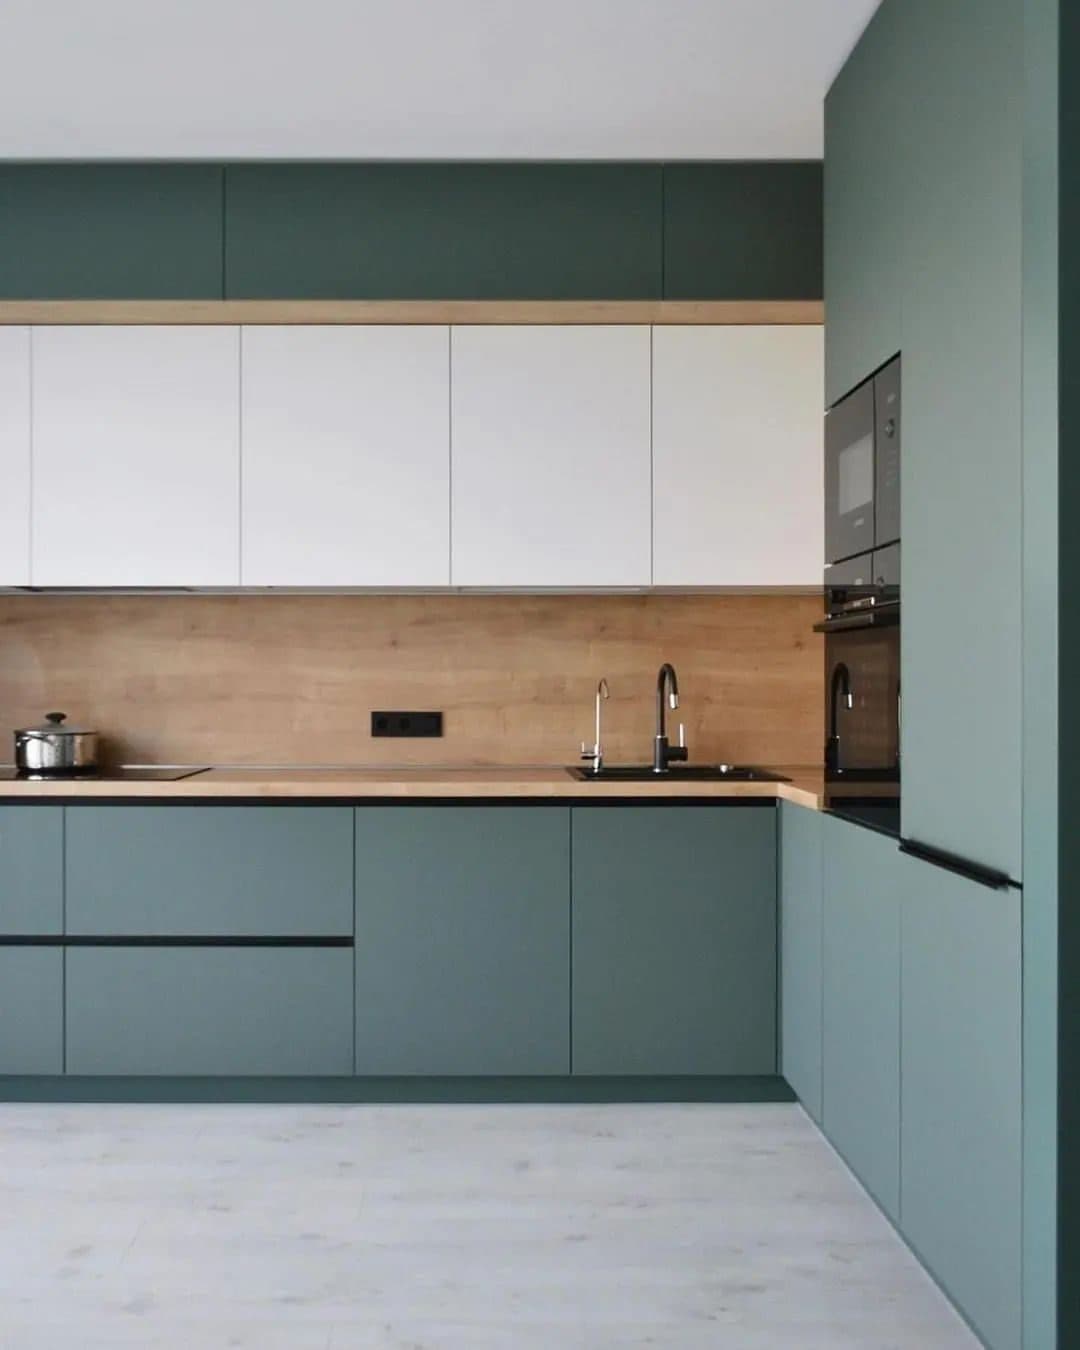 FIG. 04
Under-Cabinet Lighting
Corner run of the sage kitchen - handle-less fronts, recessed grip rails - bespoke joinery by Royalwoods Interiors, Nairobi
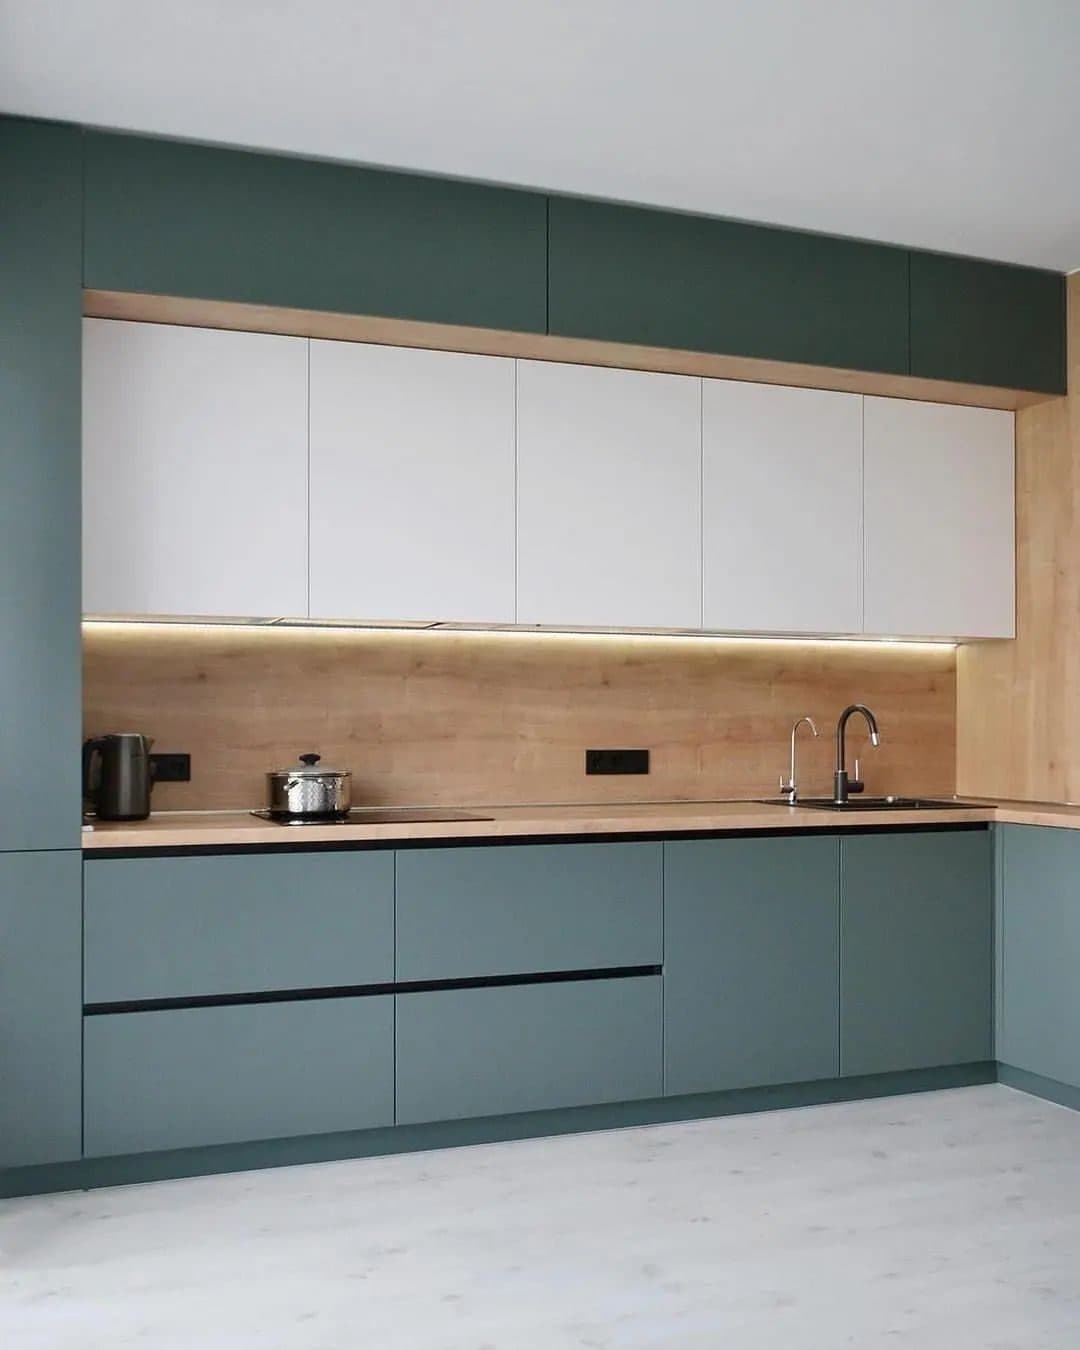 FIG. 05
Custom Kitchens
Hob elevation with continuous timber splashback and white upper bank - bespoke joinery by Royalwoods Interiors, Nairobi
03 / Specification register
Craft palette & project scope
SPEC.01Custom Kitchens
Runda, Nairobi · commissioned scope
SPEC.02Integrated Appliances
Runda, Nairobi · commissioned scope
SPEC.03Under-Cabinet Lighting
Runda, Nairobi · commissioned scope
04 / Project methodology
From measured room to final reveal
A controlled sequence keeps design intent, workshop production and installation aligned.
Measured before it is made
The 38 m² project zone is surveyed, coordinated and translated into approved elevations before fabrication begins.
Custom Kitchens
The project scope — Custom Kitchens, Integrated Appliances, Under-Cabinet Lighting — is prepared as one coordinated package before the installation sequence begins.
Calibrated in the room
Over 7 weeks, the work is installed, aligned and snagged under real site conditions before handover.