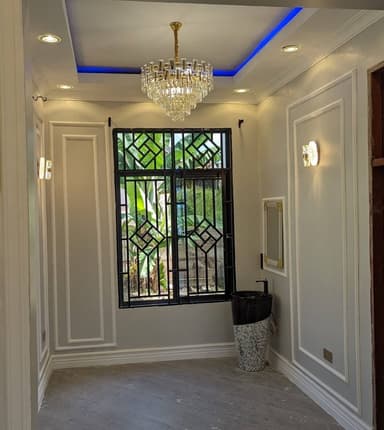
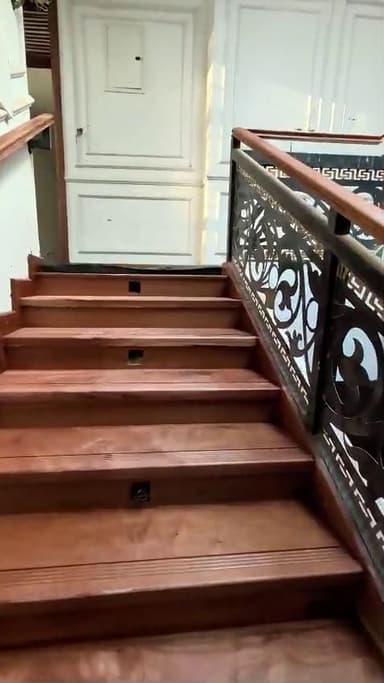
Residential · Tatu City, Kiambu
Tatu City Signature Residence
Bespoke interior commission
01 / Curatorial narrative
Joinery, proportion and a room resolved.
A complete residence in Kenya's new city — exterior stone cladding and every interior surface delivered by one team. The client wanted a home that reads as contemporary without feeling cold, so warm oak and book-matched marble carry the palette.
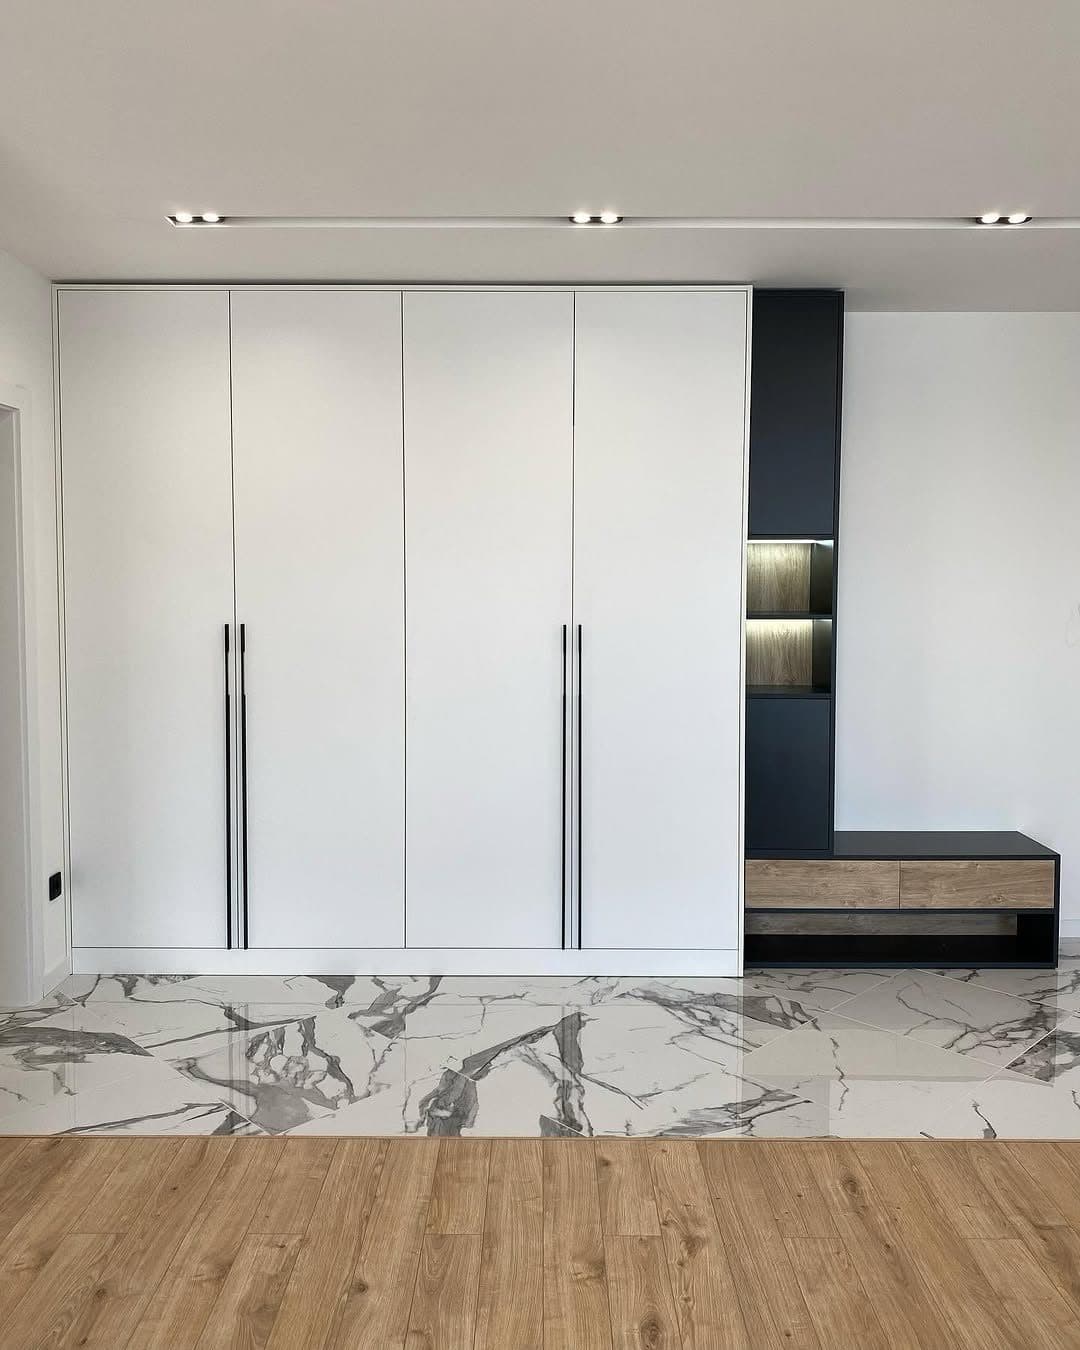
The entrance sequence sets the tone: a white storage wall conceals the practicalities, a black display column holds the objects that matter, and a floating oak bench marks the daily ritual of arriving home.
A coffered LED ceiling crowns the living space with continuous, sourceless light, while the sage-green kitchen plays colour against Calacatta-veined stone. The full field diary from this site is in our journal.
- 280 m²
- Project zone
- 16 weeks
- Programme
- 2026
- Completion
The entrance sequence sets the tone: a white storage wall conceals the practicalities, a black display column holds the objects that matter, and a floating oak bench marks the daily ritual of arriving home.
02 / Craft archive
Project gallery & in-situ details
FIG. 02Full Interior Fit-Out
White storage wall with black display column and floating oak bench - bespoke joinery by Royalwoods Interiors, Tatu City, Kiambu
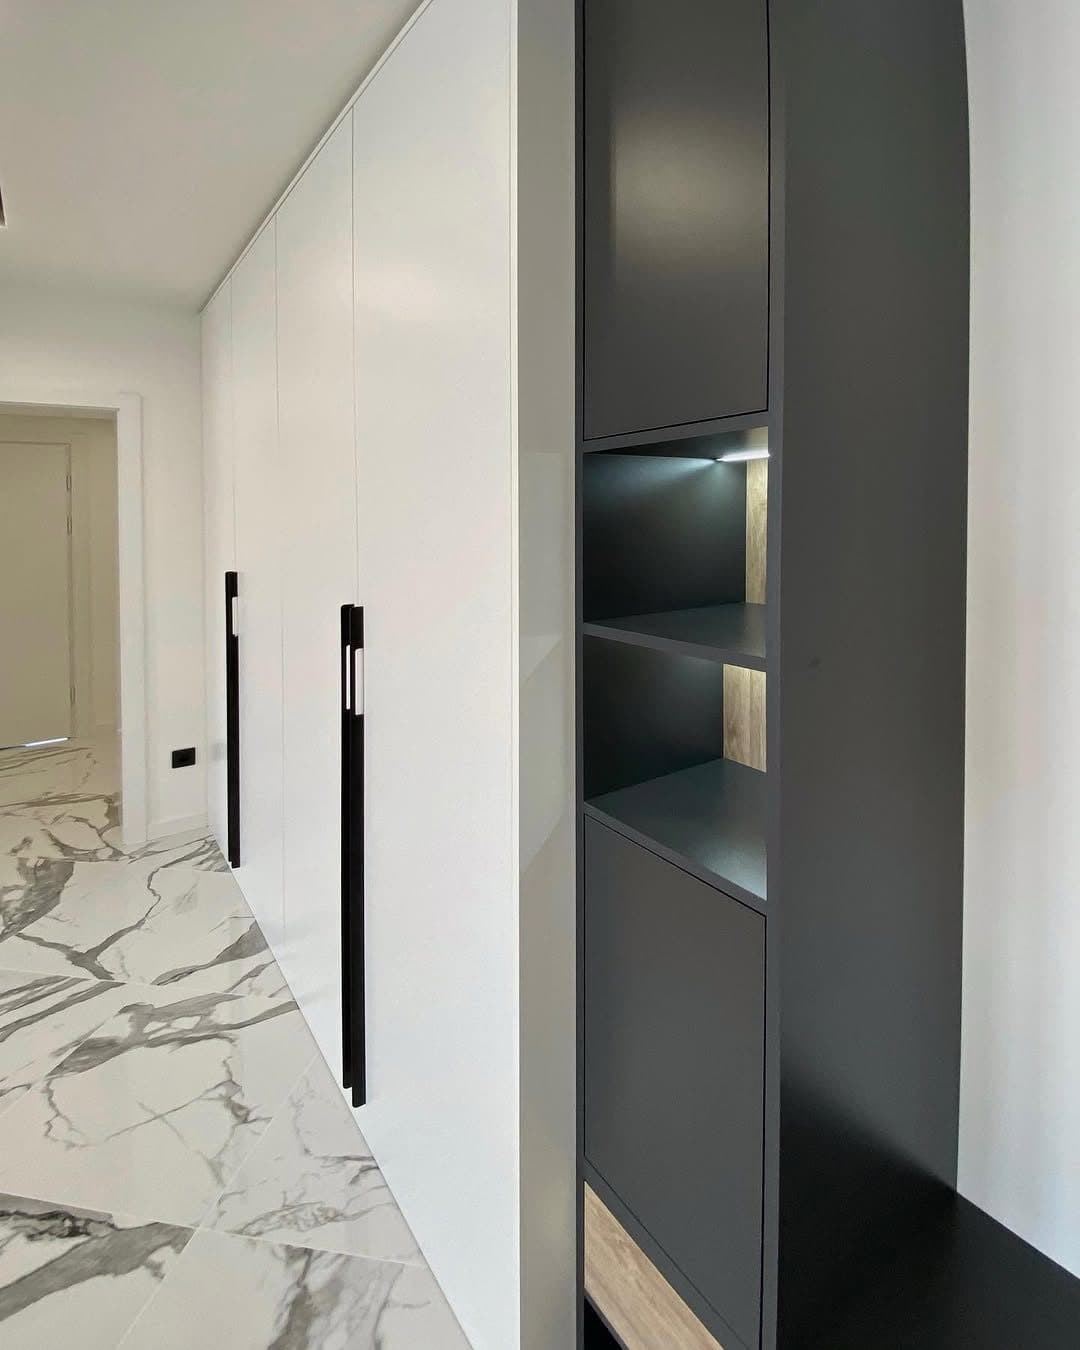 FIG. 03
Media & Feature Walls
Detail: black display shelving over Calacatta-look porcelain - bespoke joinery by Royalwoods Interiors, Tatu City, Kiambu
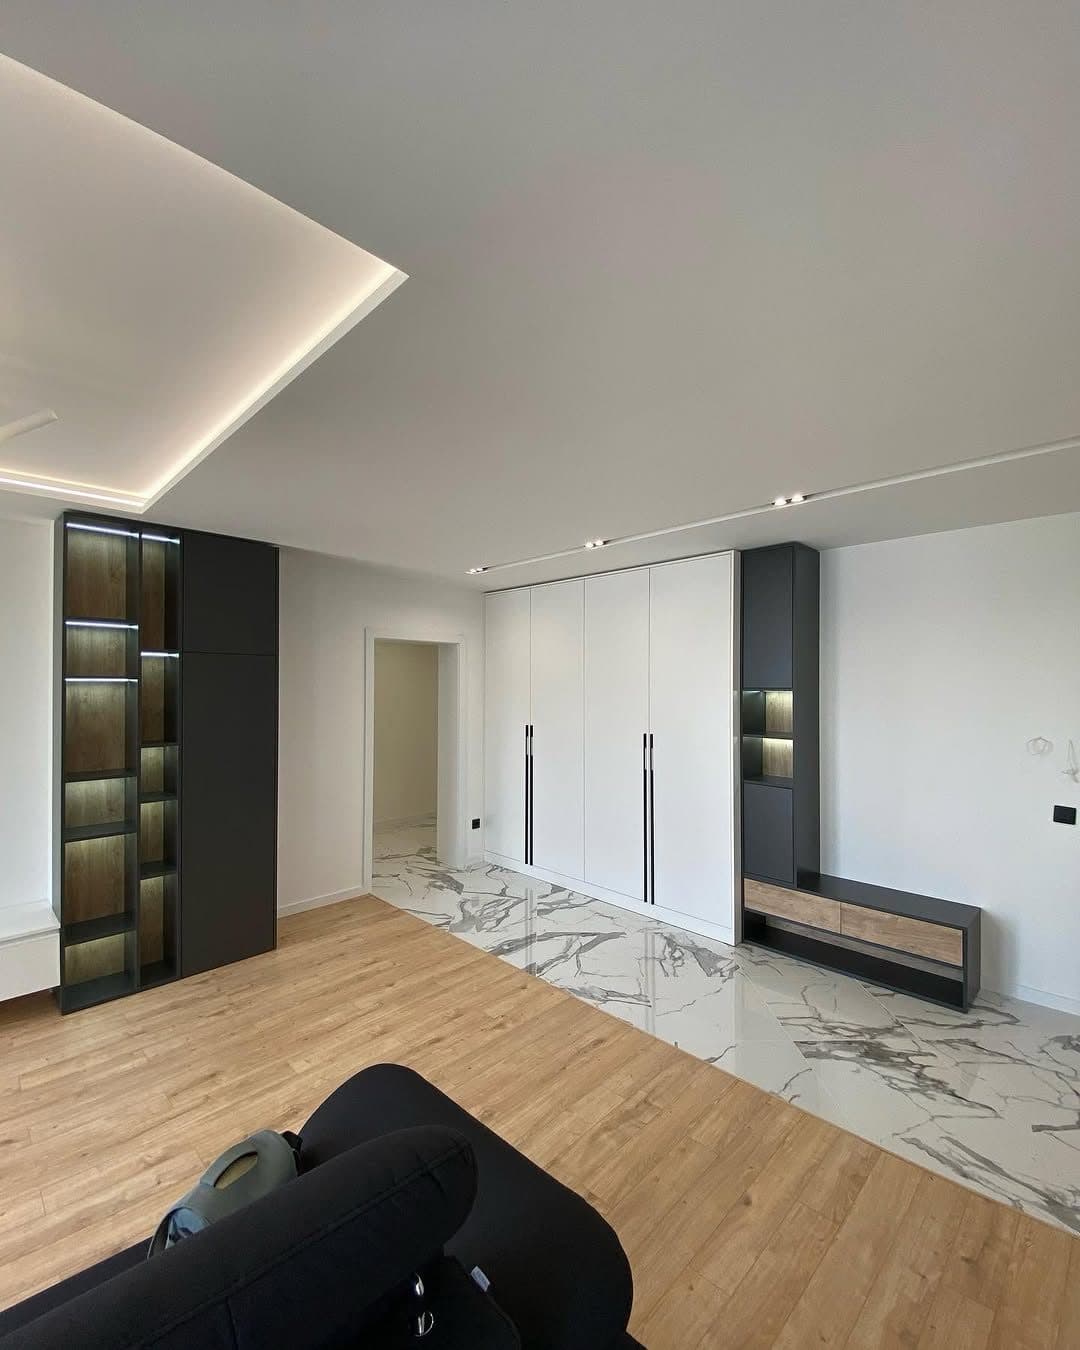 FIG. 04
Custom Kitchens
Completed living space with coffered LED ceiling and integrated media wall - bespoke joinery by Royalwoods Interiors, Tatu City, Kiambu
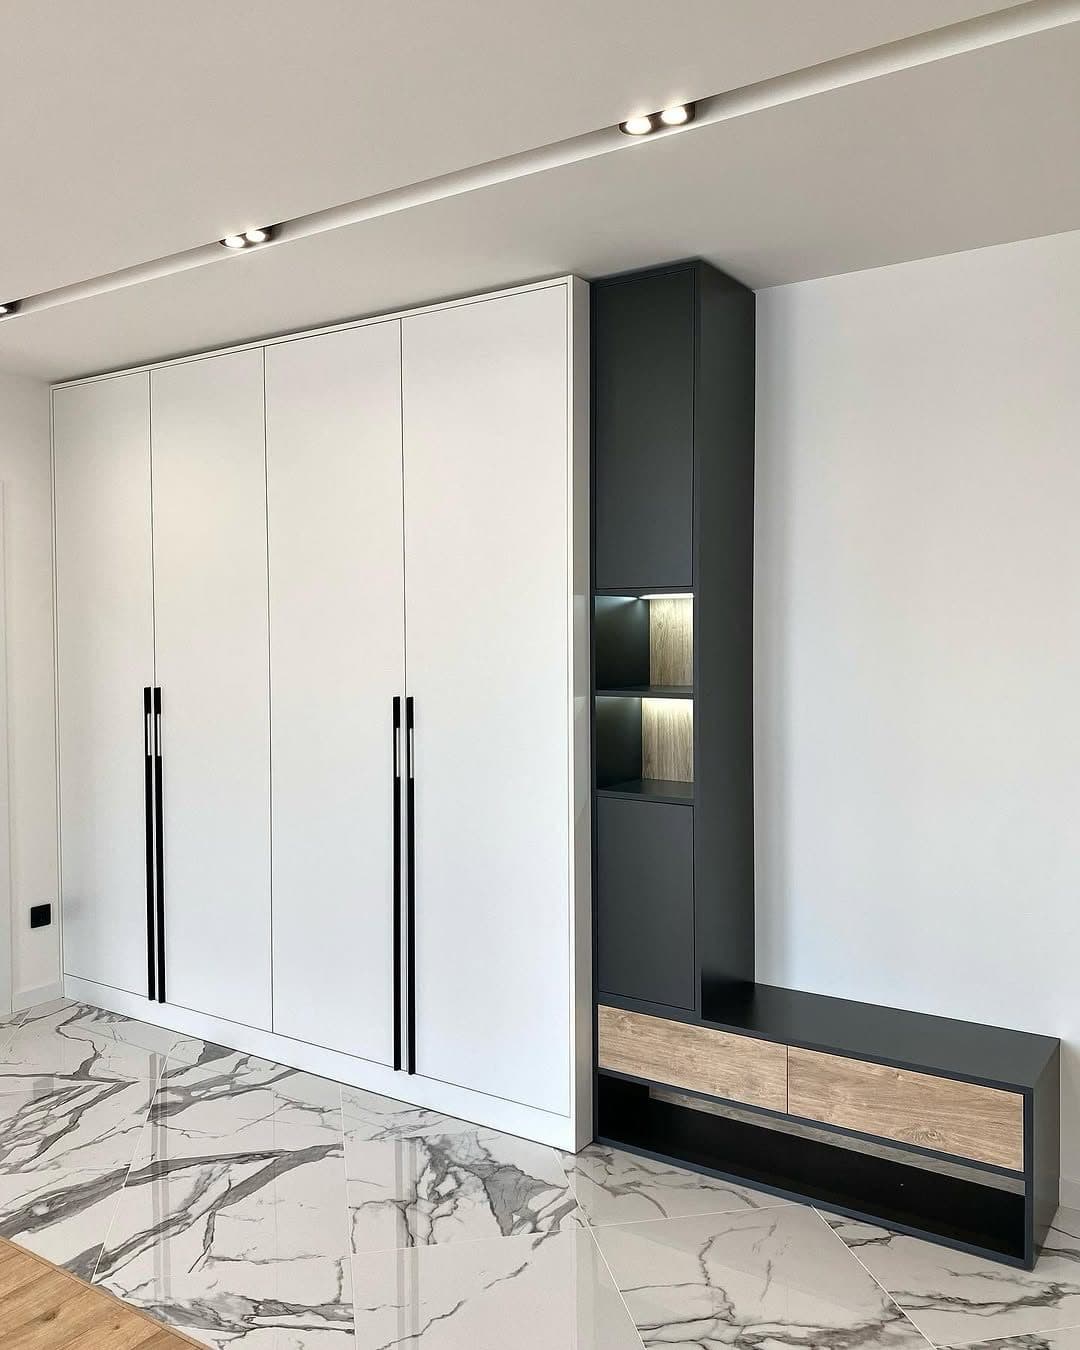 FIG. 05
Stone Cladding
White wardrobe wall with black display column and floating oak bench on marble - bespoke joinery by Royalwoods Interiors, Tatu City, Kiambu
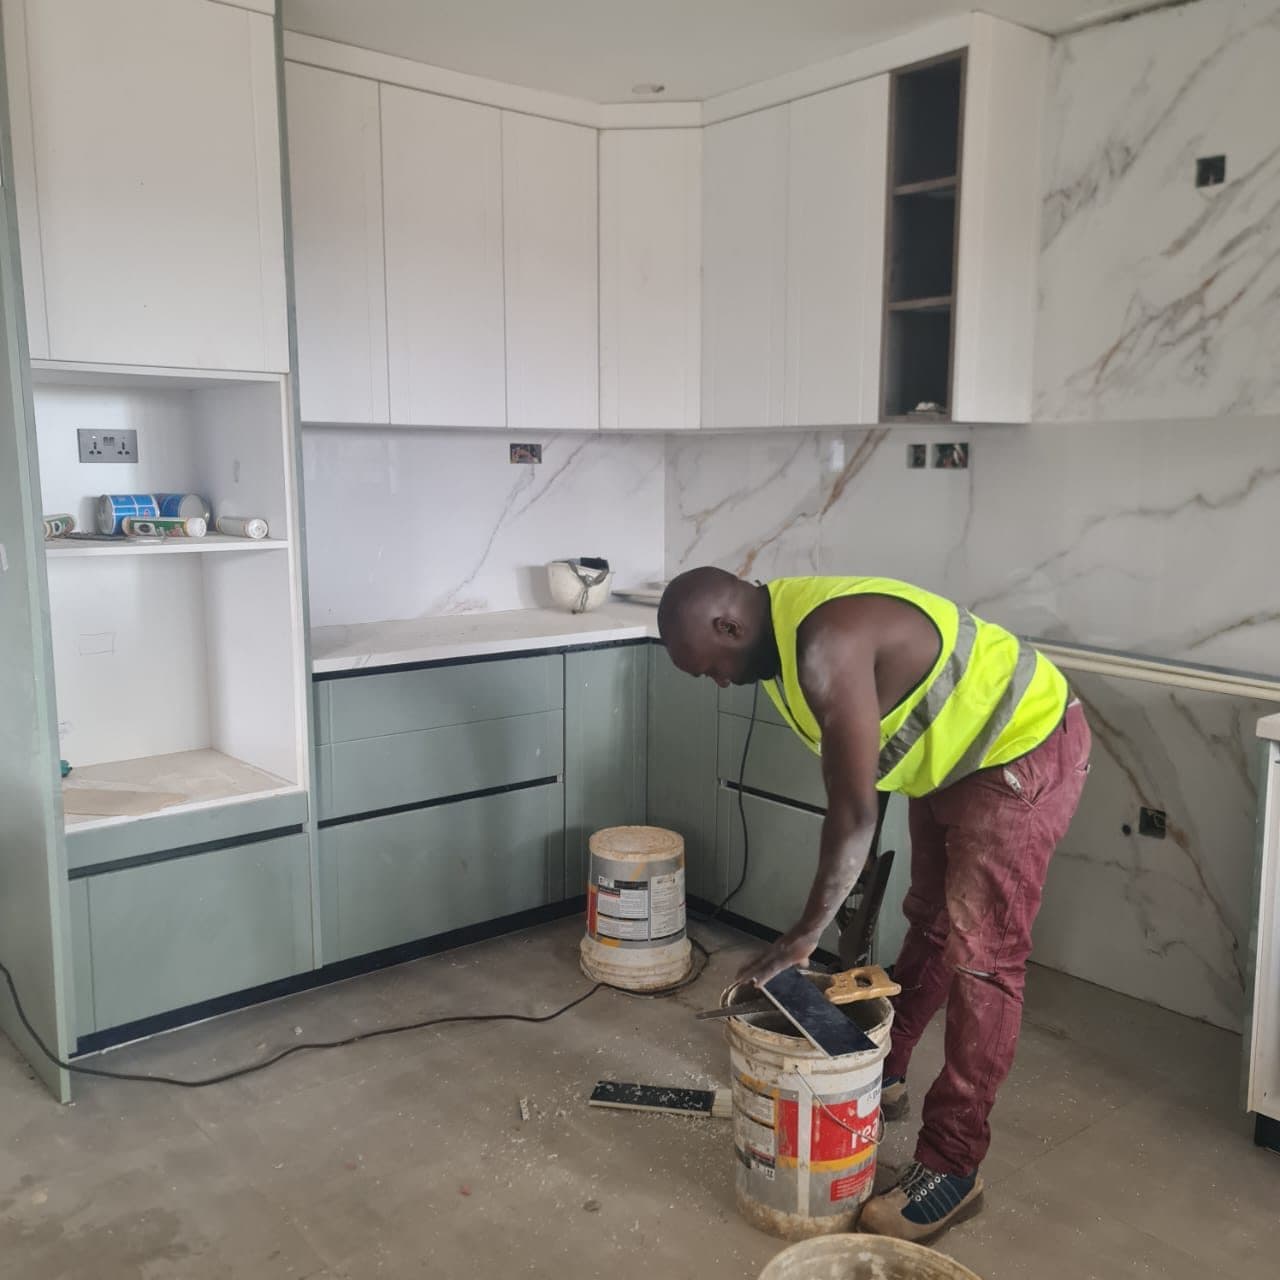 FIG. 06 — Site record
Commissioning note
Final alignment
Sage-green kitchen taking shape against a book-matched marble splashback - bespoke joinery by Royalwoods Interiors, Tatu City, Kiambu. The final inspection brings the commissioned elements into one continuous composition before handover.
03 / Specification register
Craft palette & project scope
SPEC.01Full Interior Fit-Out
Tatu City, Kiambu · commissioned scope
SPEC.02Media & Feature Walls
Tatu City, Kiambu · commissioned scope
SPEC.03Custom Kitchens
Tatu City, Kiambu · commissioned scope
SPEC.04Stone Cladding
Tatu City, Kiambu · commissioned scope
04 / Project methodology
From measured room to final reveal
A controlled sequence keeps design intent, workshop production and installation aligned.
Measured before it is made
The 280 m² project zone is surveyed, coordinated and translated into approved elevations before fabrication begins.
Full Interior Fit-Out
The project scope — Full Interior Fit-Out, Media & Feature Walls, Custom Kitchens, Stone Cladding — is prepared as one coordinated package before the installation sequence begins.
Calibrated in the room
Over 16 weeks, the work is installed, aligned and snagged under real site conditions before handover.