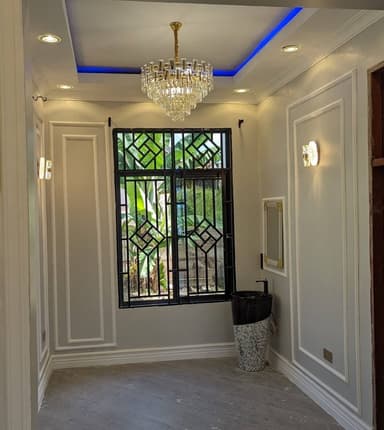
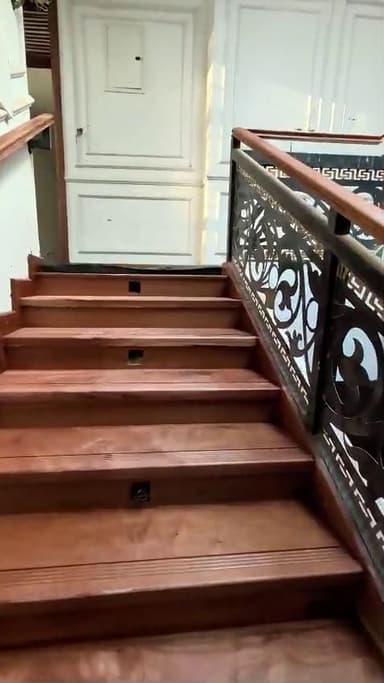
Hospitality · Westlands, Nairobi
Westlands Boutique Suites
Bespoke interior commission
01 / Curatorial narrative
A guest experience made in the details.
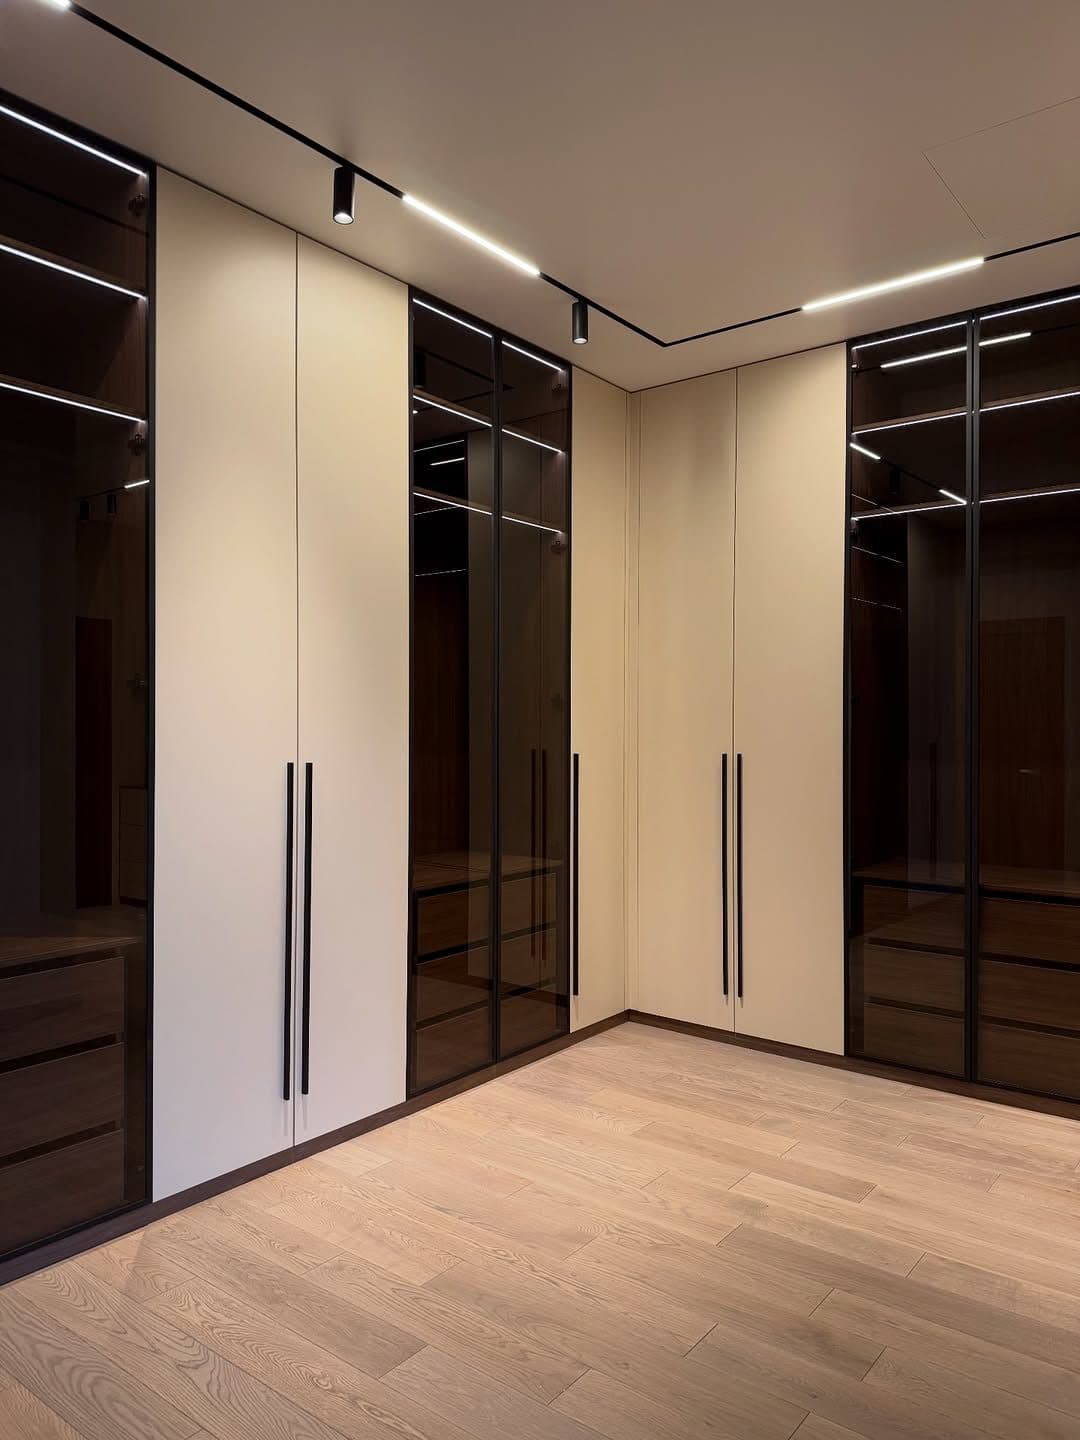
Eight guest suites fitted to a boutique-hotel standard: every room carries a full wardrobe wall with a smoked-glass display column, and the signature suites add a walk-in dressing room under magnetic track lighting.
Hospitality joinery has to survive scrutiny and luggage in equal measure. We specified impact-resistant edges, engineered oak flooring and hardware rated for hotel duty cycles — then finished it all to a residential softness.
The programme was delivered floor by floor to let the operator keep partial occupancy — handovers were met on all three phases.
- 340 m²
- Project zone
- 14 weeks
- Programme
- 2025
- Completion
Hospitality joinery has to survive scrutiny and luggage in equal measure. We specified impact-resistant edges, engineered oak flooring and hardware rated for hotel duty cycles — then finished it all to a residential softness.
02 / Craft archive
Project gallery & in-situ details
FIG. 02Wall Panelling
Smoked-glass walk-in dressing room under magnetic track lighting - bespoke joinery by Royalwoods Interiors, Nairobi
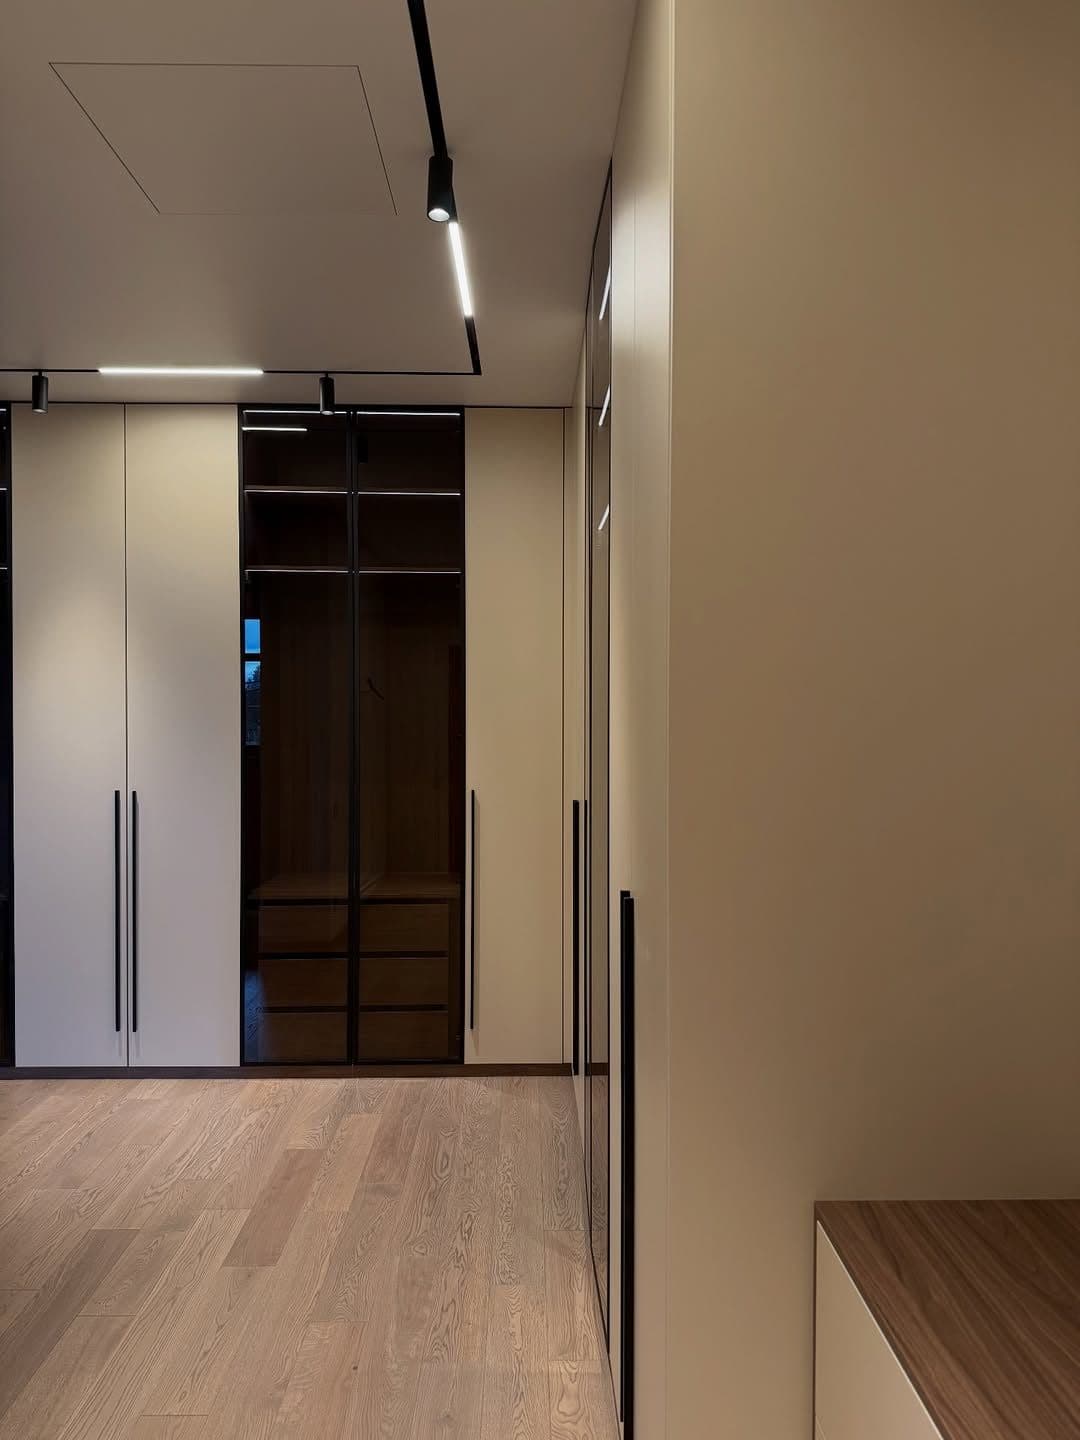 FIG. 03
Custom Headboards & Joinery
Handle-less cream wardrobe bank with smoked-glass display column, set against engineered oak flooring - bespoke joinery by Royalwoods Interiors, Nairobi
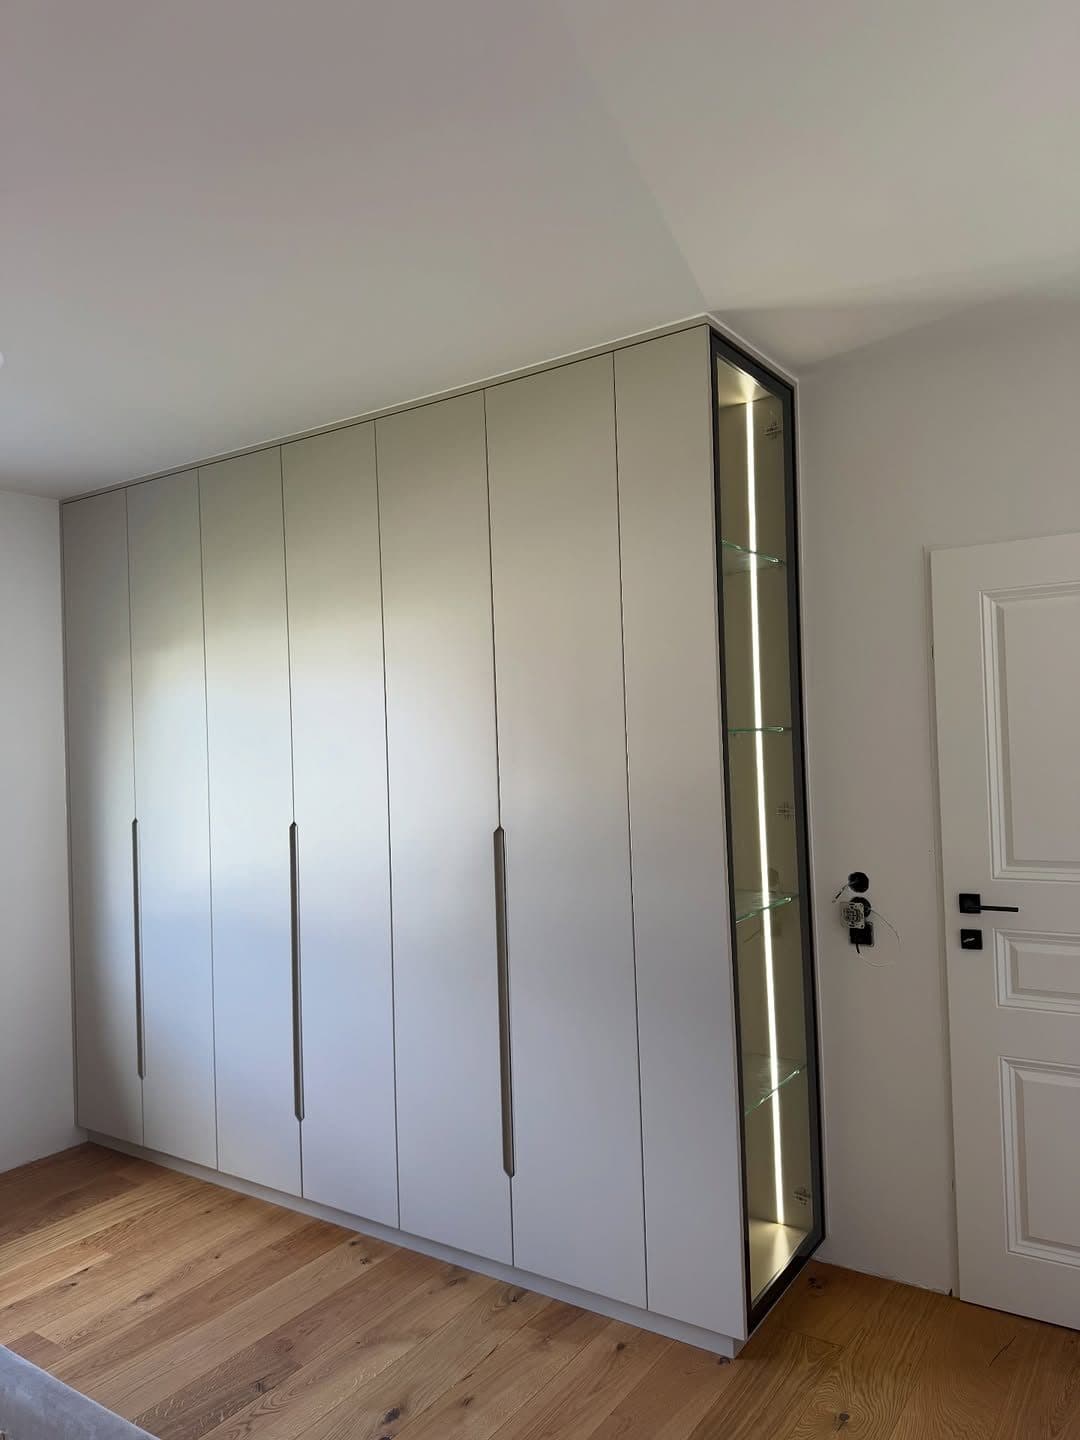 FIG. 04
Cornice Work
Floor-to-ceiling wardrobe with LED-lit glass display column beside the bedroom door - bespoke joinery by Royalwoods Interiors, Nairobi
03 / Specification register
Craft palette & project scope
SPEC.01Wall Panelling
Westlands, Nairobi · commissioned scope
SPEC.02Custom Headboards & Joinery
Westlands, Nairobi · commissioned scope
SPEC.03Cornice Work
Westlands, Nairobi · commissioned scope
04 / Project methodology
From measured room to final reveal
A controlled sequence keeps design intent, workshop production and installation aligned.
Measured before it is made
The 340 m² project zone is surveyed, coordinated and translated into approved elevations before fabrication begins.
Wall Panelling
The project scope — Wall Panelling, Custom Headboards & Joinery, Cornice Work — is prepared as one coordinated package before the installation sequence begins.
Calibrated in the room
Over 14 weeks, the work is installed, aligned and snagged under real site conditions before handover.