Commercial · Westlands, Nairobi
Reception & Waiting Suite
Bespoke interior commission
01 / Curatorial narrative
Craft, performance and a disciplined interior.
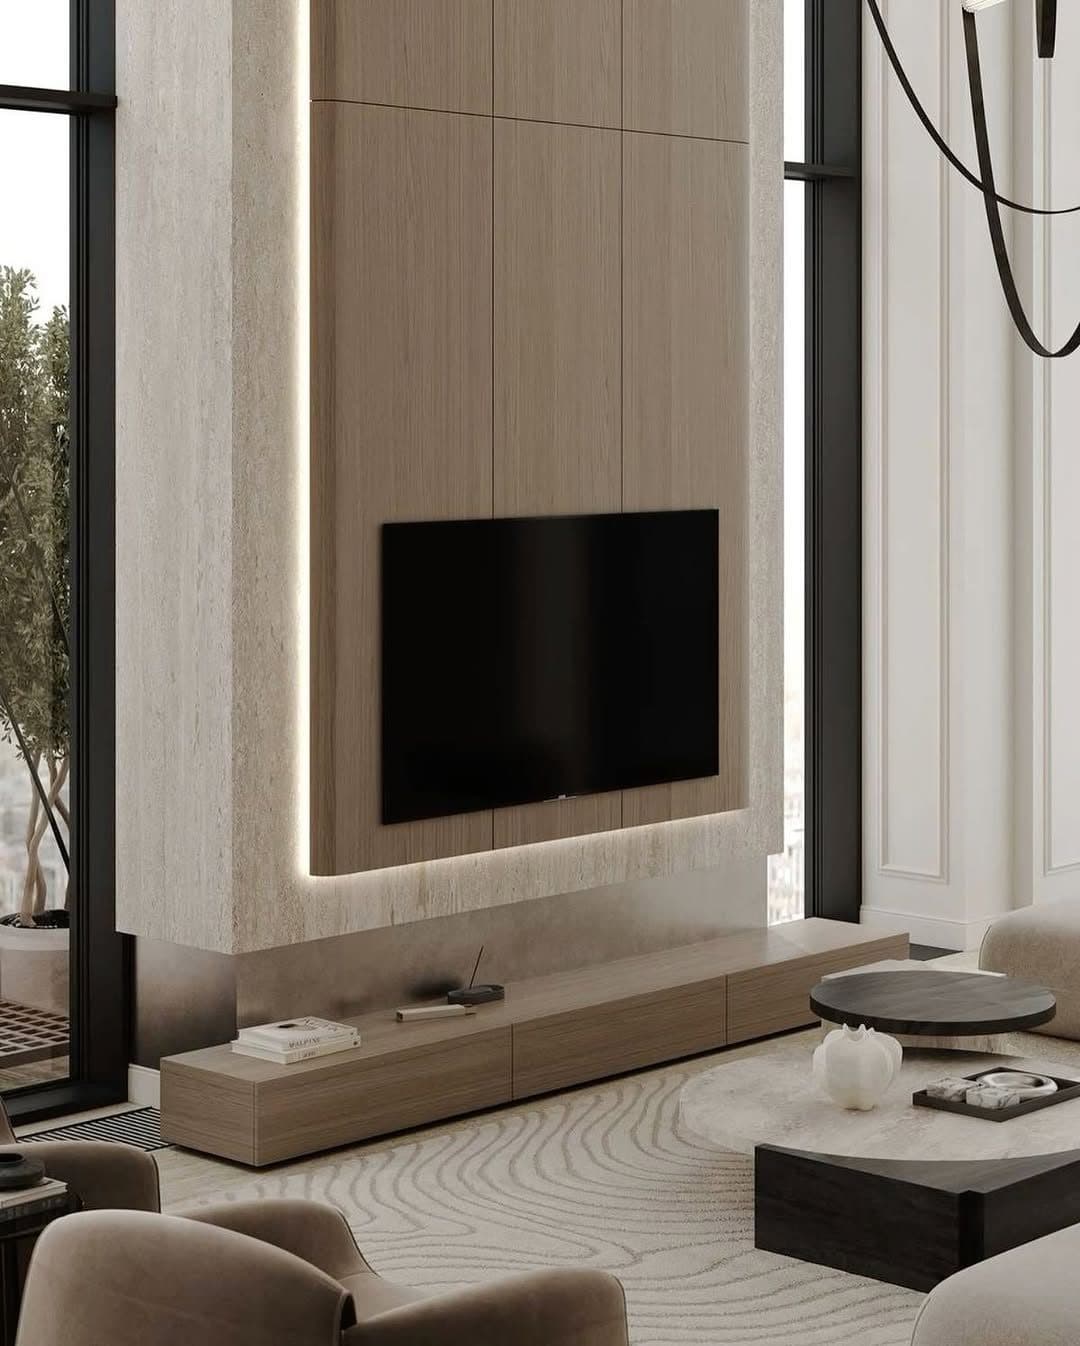
The first forty square metres a client sees. A backlit feature wall carries the screen and the brand mark, while concealed lighting keeps the reception desk free of glare.
The entry console is a single oak slab on a blackened steel frame, detailed so the cable run to the screen is invisible from every seated sightline in the waiting area.
Everything is wall-hung. Floors clear to the skirting means the cleaning crew is through in half the time — an unglamorous specification that facilities managers notice every single day.
- 40 m²
- Project zone
- 4 weeks
- Programme
- 2025
- Completion
The entry console is a single oak slab on a blackened steel frame, detailed so the cable run to the screen is invisible from every seated sightline in the waiting area.
02 / Craft archive
Project gallery & in-situ details
FIG. 02Media & Feature Walls
Backlit TV feature wall anchoring a formal lounge - bespoke joinery by Royalwoods Interiors, Nairobi
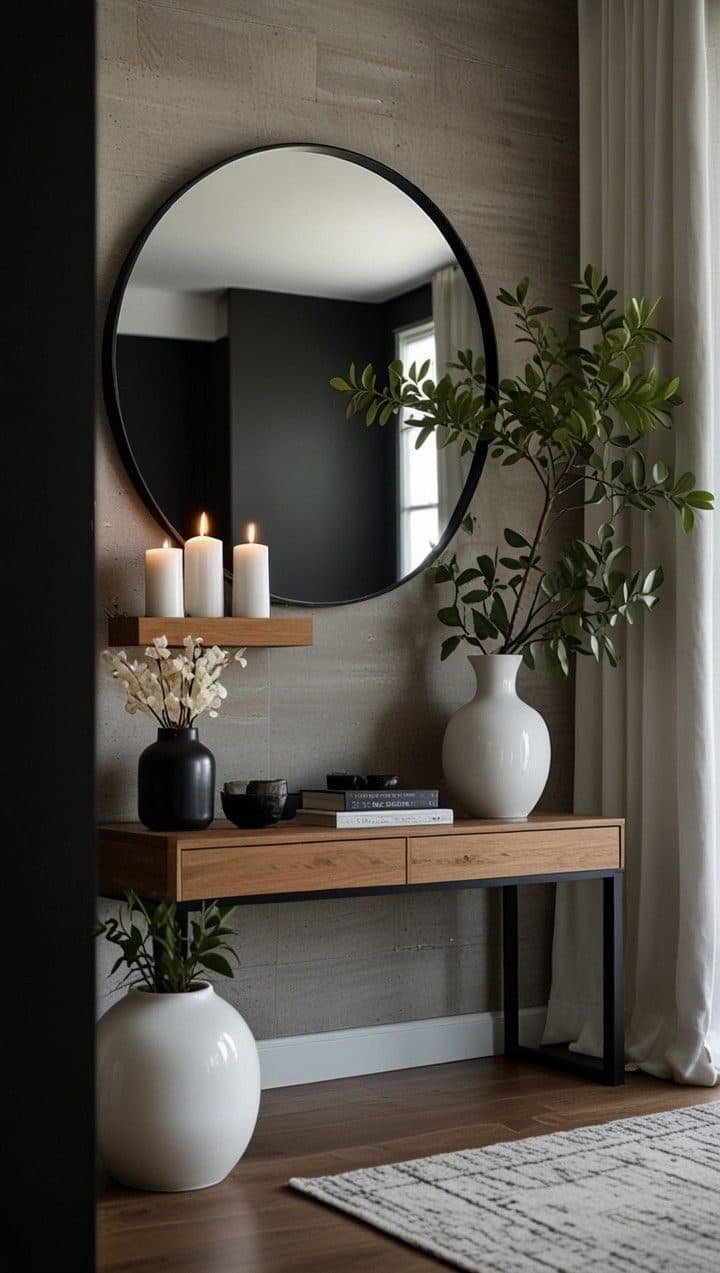 FIG. 03
Bespoke Joinery
Entry console in oak and steel under a round black-framed mirror - bespoke joinery by Royalwoods Interiors, Nairobi
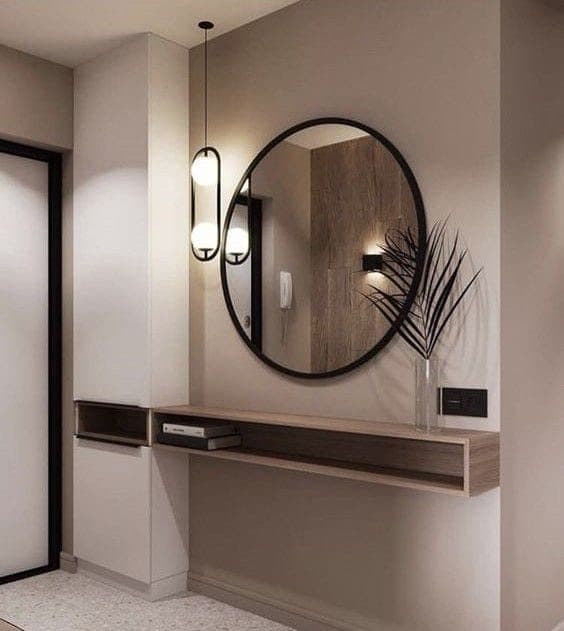 FIG. 04
Lighting Design
Floating oak vanity shelf with round mirror and drop pendant - bespoke joinery by Royalwoods Interiors, Nairobi
03 / Specification register
Craft palette & project scope
SPEC.01Media & Feature Walls
Westlands, Nairobi · commissioned scope
SPEC.02Bespoke Joinery
Westlands, Nairobi · commissioned scope
SPEC.03Lighting Design
Westlands, Nairobi · commissioned scope
04 / Project methodology
From measured room to final reveal
A controlled sequence keeps design intent, workshop production and installation aligned.
Measured before it is made
The 40 m² project zone is surveyed, coordinated and translated into approved elevations before fabrication begins.
Media & Feature Walls
The project scope — Media & Feature Walls, Bespoke Joinery, Lighting Design — is prepared as one coordinated package before the installation sequence begins.
Calibrated in the room
Over 4 weeks, the work is installed, aligned and snagged under real site conditions before handover.