The corner
A ladder, a paint bucket, a patch of plaster
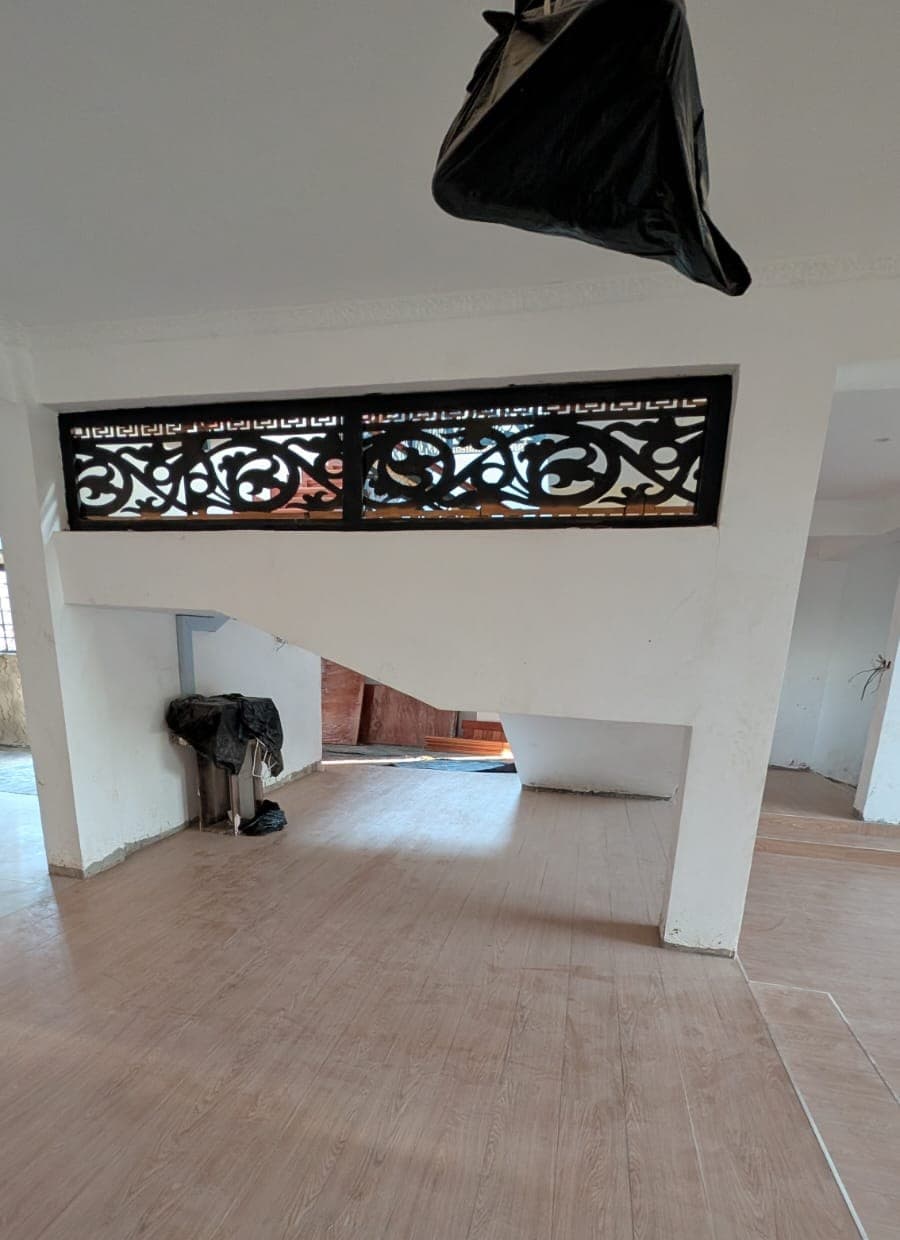
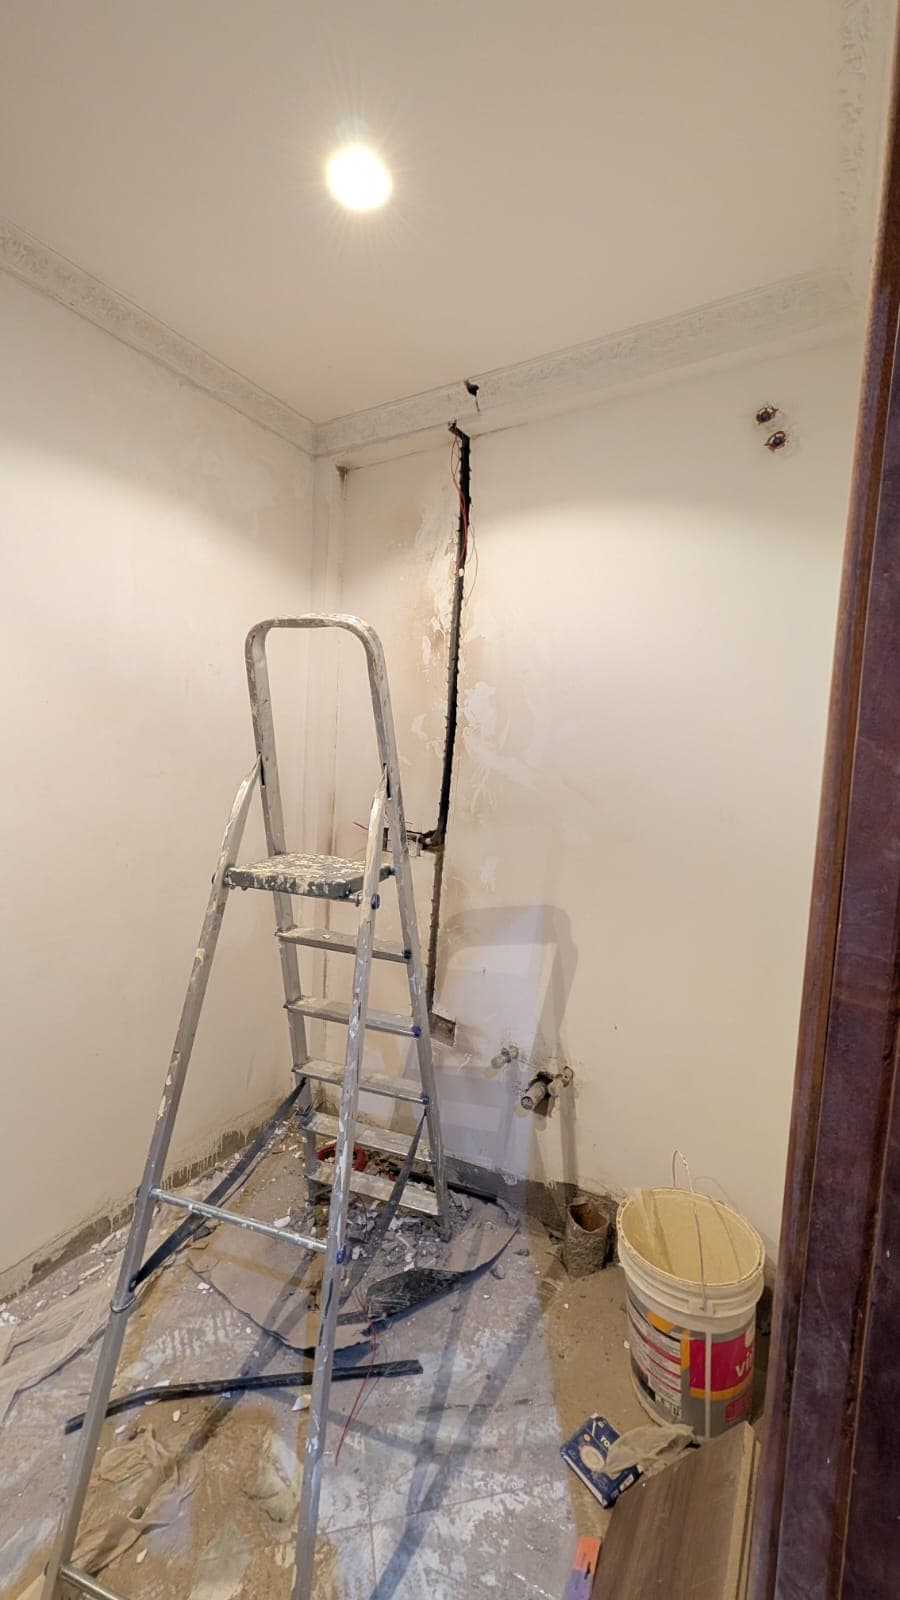
A stepladder splashed with old paint. A bucket on dust sheets. Patched plaster, and a cable hanging from the corner of the ceiling. If you opened the door on this room you would call it storage, or nothing at all.
It is small, and that is the point. A big room forgives mistakes. A room this size tells you exactly how good the joinery is.
The frame goes in
Boxes, then bones, then skin
First the carcass: walnut-toned boxes climbing the corner in a grid of cubbies, designed to turn the angle of the room into usable depth. Loose red wires snake across the dust sheet — the supply for LED strips not yet fitted. The tools are still on the floor.
Fronts, handles, light
Where the grey-green arrives
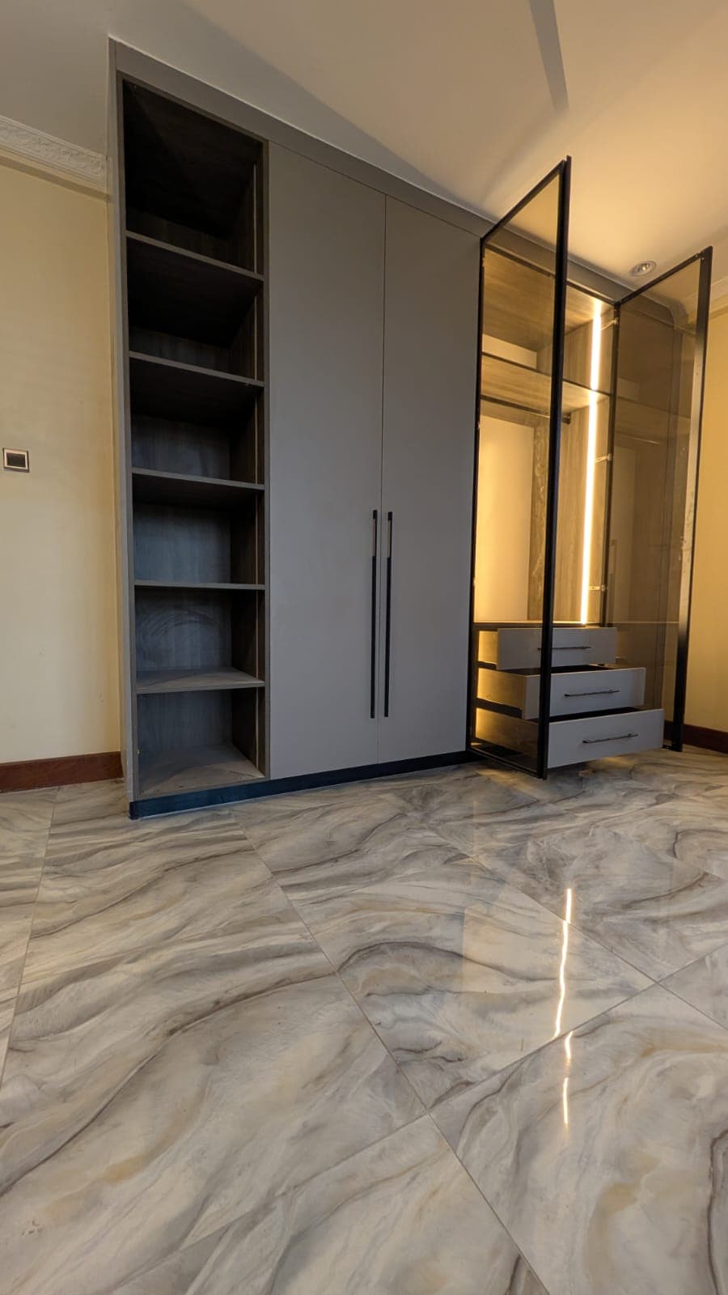
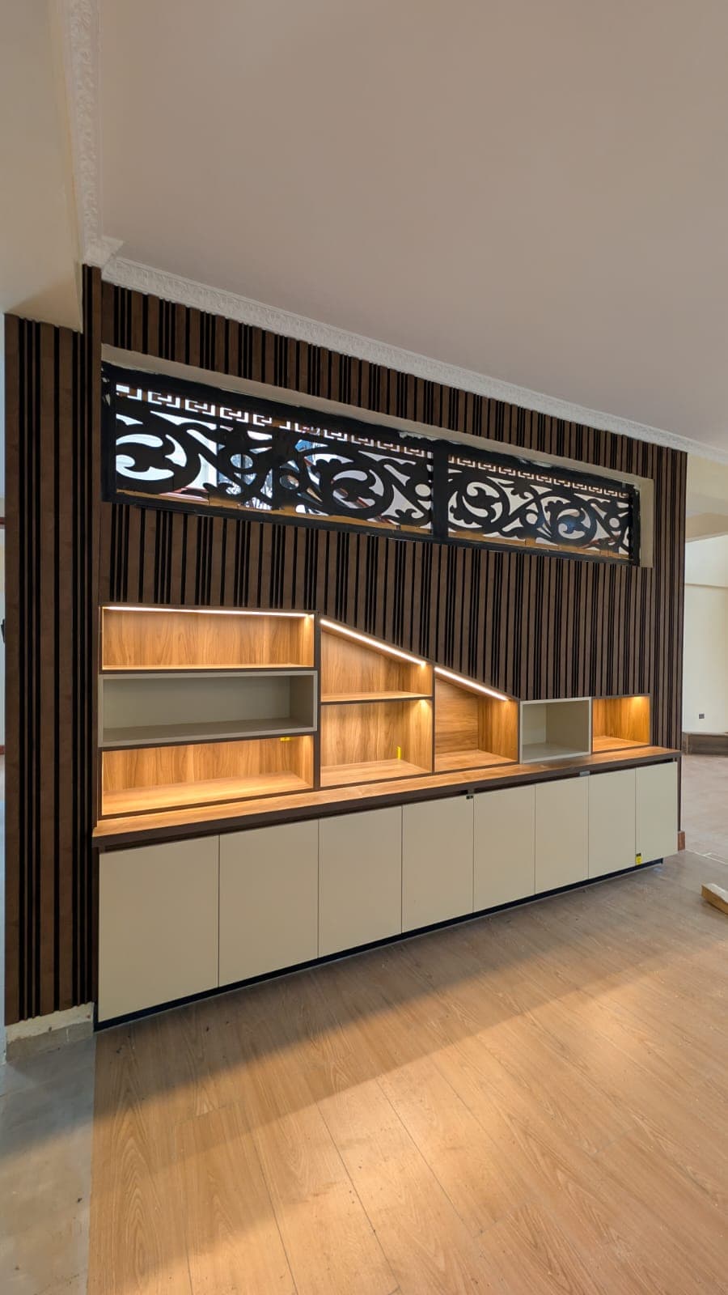
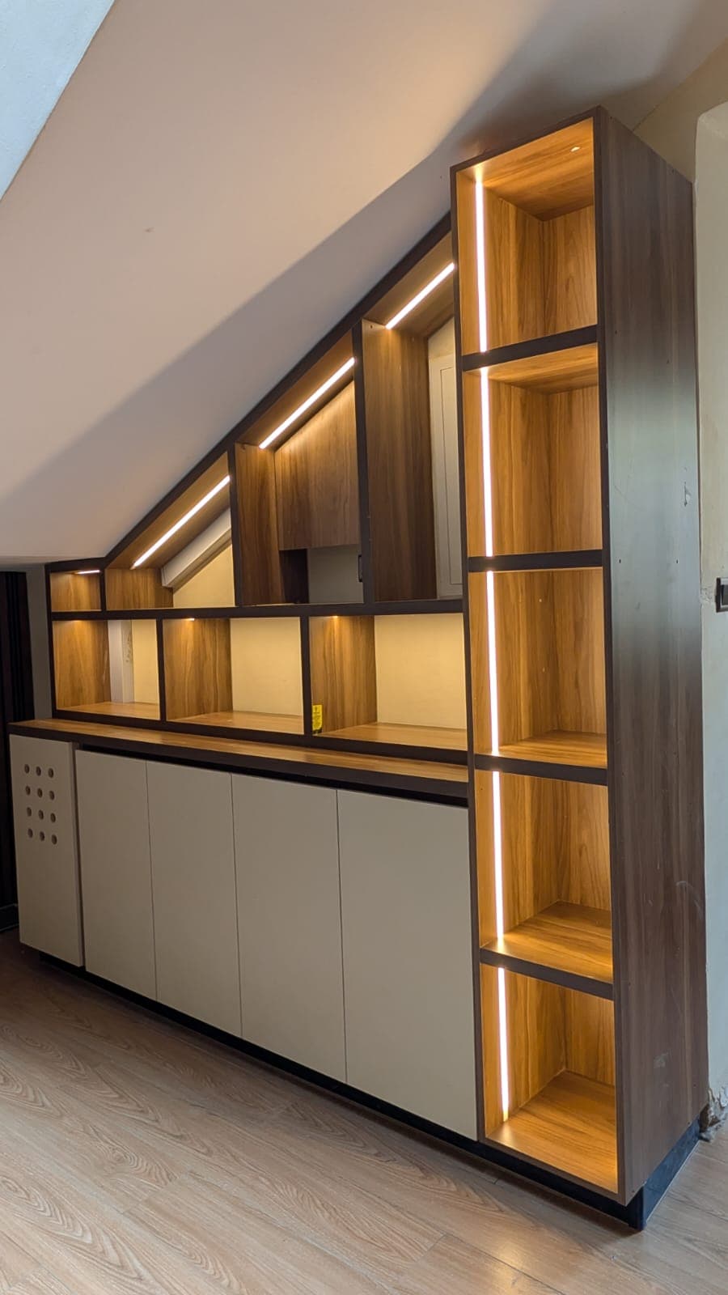
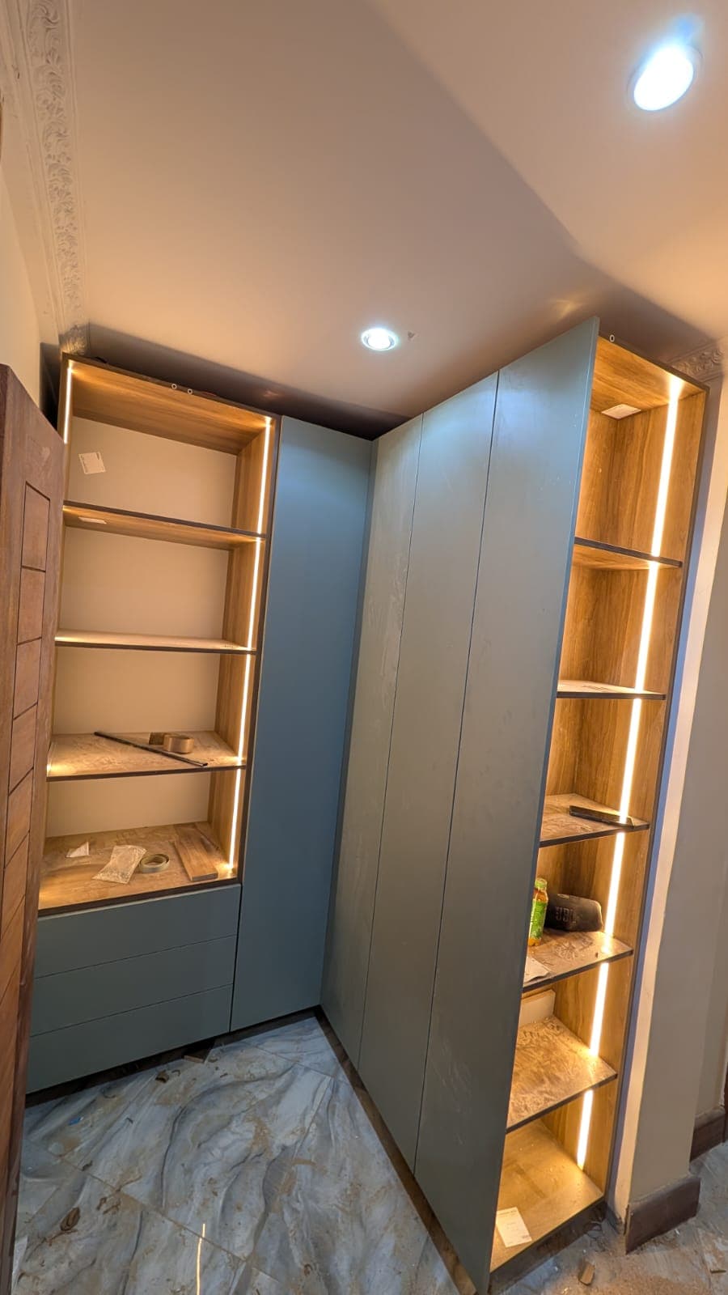
The fronts come next, in a soft grey-green: flat, matte, nothing to catch the eye but the colour. Beside them, open shelves in oak tones with a line of LED running down each side. The marble-effect floor is still dusty from the work — and the corner already glows.
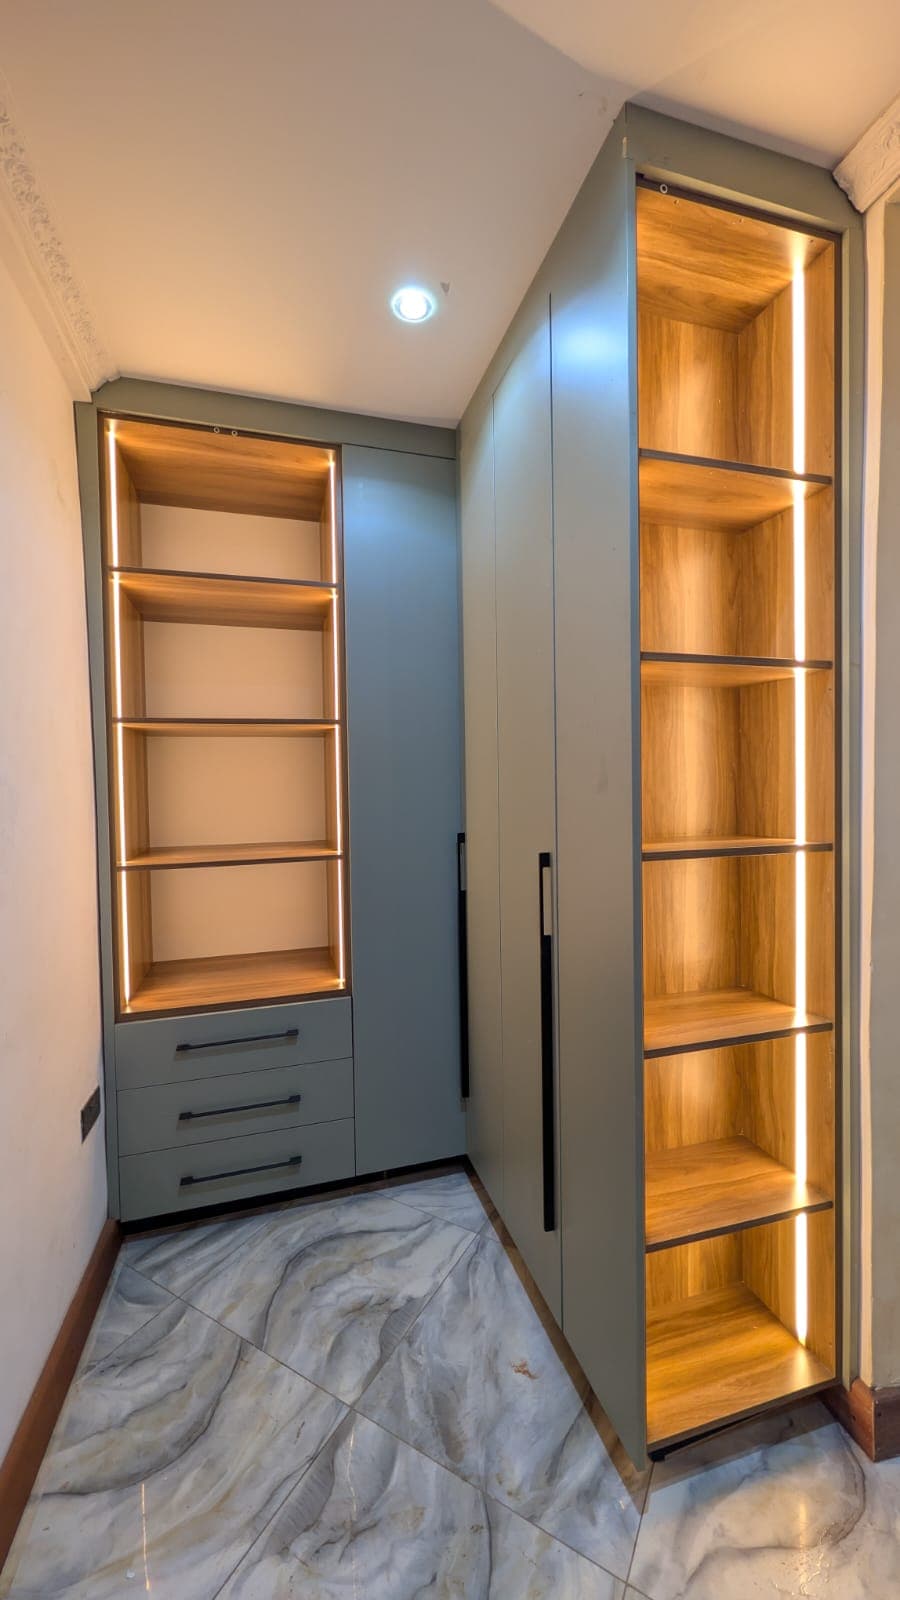
Three drawers. Open shelves for what you want seen. Doors for what you do not. Nothing in the design is decoration; all of it is storage that has learned manners.
Nothing in the design is decoration; all of it is storage that has learned manners.
The reveal
Press play: the whole story in four frames
Sweep the dust off the floor, polish it, and the room is unrecognisable. The same corner that held a ladder now holds a wardrobe, a chest of drawers and a column of light — and it took nothing more mysterious than the right order of work.
Frame by frame
One corner, four moments
Fig. 01 1 of 4
Day one
A ladder, a bucket, patched plaster.
Fig. 02 2 of 4
The frame
The carcass climbs the corner; the LED wiring waits on the floor.
Fig. 04 3 of 4
Fronts and light
Grey-green fronts on, shelves lit, the floor still dusty.
Fig. 05 4 of 4
Revealed
Polished floor, grey-green doors, shelves that glow.
Next door
The photographs end where the work does not
The story does not stop at the corner. Elsewhere on site, a kitchenette nook has its upper shelves already glowing while the base units are still bare carcasses, a socket fitted in the wall above them. And a passage holds a ladder, dust sheets and a cabinet carcass in position.
That is the thing about a site: there is always a next corner.