The space everyone walks past
A staircase with something to say
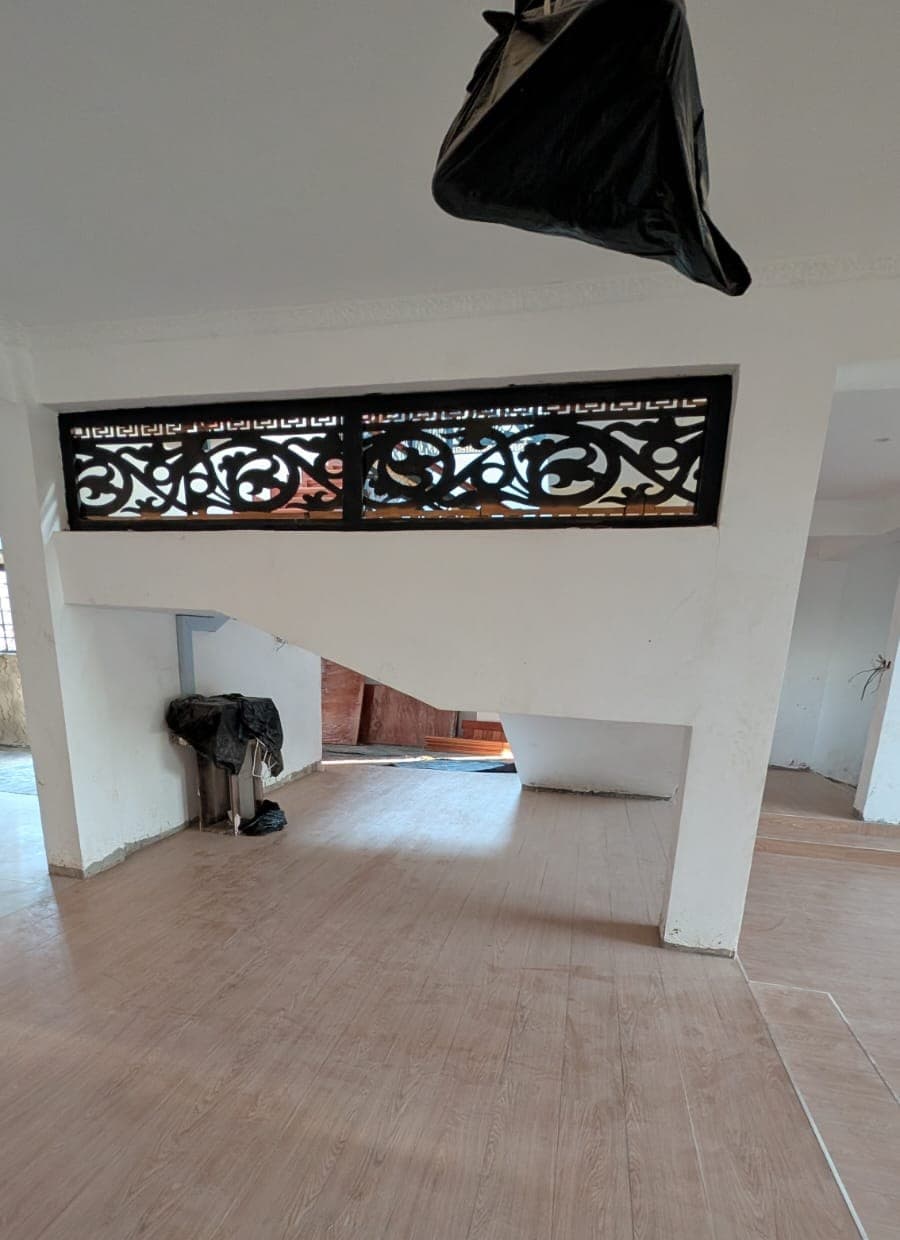
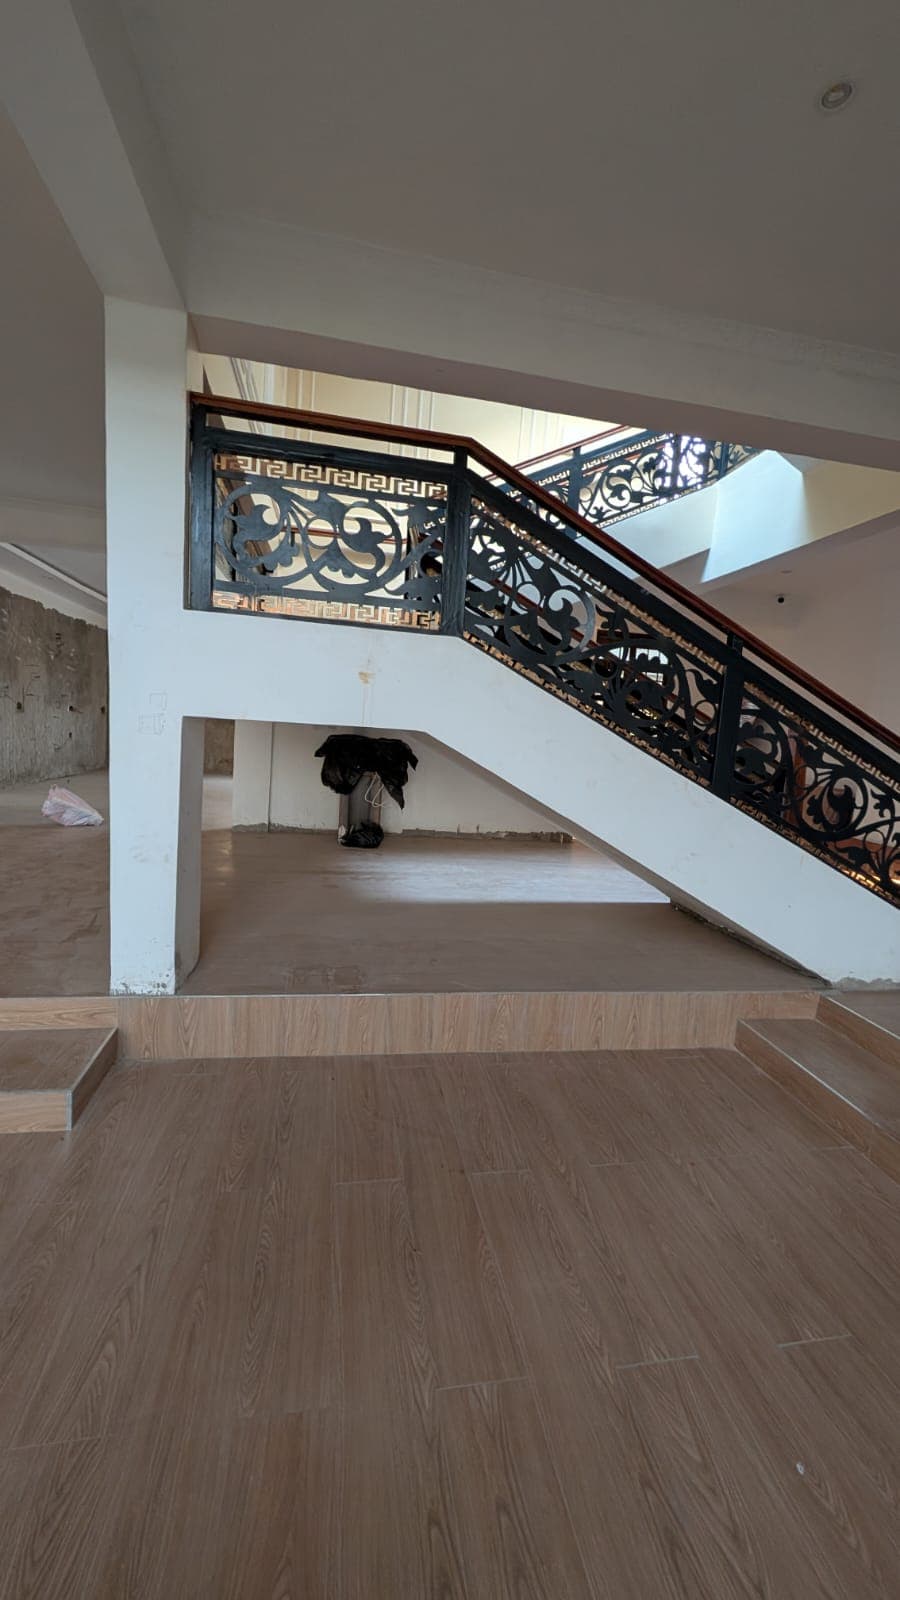
The staircase in this house makes an entrance of its own: a long flight edged in wrought-iron scrollwork, a polished timber handrail, a wall of cream plaster rising beside it. It is beautiful, and it leaves behind it a cavity that most homes simply wall up and forget.
Too awkward for furniture, too visible to ignore. We do not think of it as leftover. We think of it as the part of the house nobody has used yet.
A line of red light
Built to a laser, not to the eye
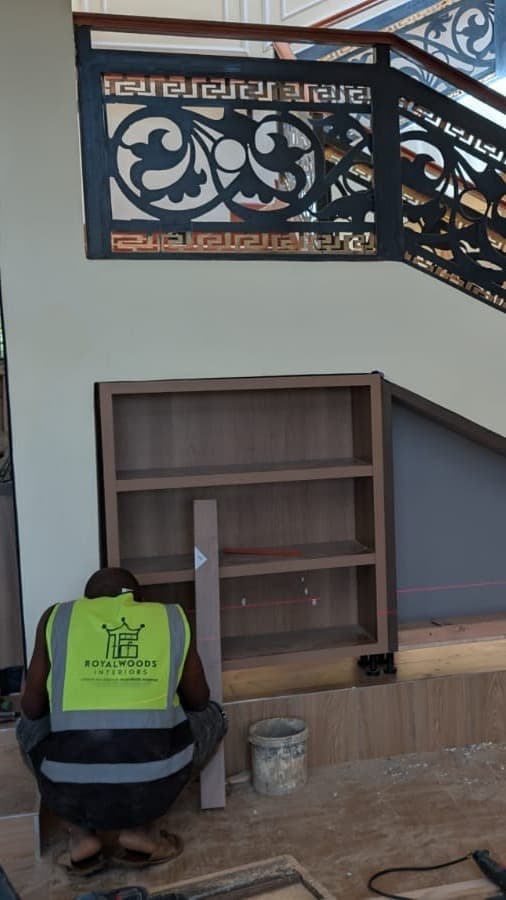
A laser level on its tripod. A thin red line crossing the shelves and the wall beside them. A drill and a circular saw on the floor, a bucket waiting for the dust. This is how a unit under a staircase gets built: not by eye, but by light.
The line tells the crew where level is, whatever the floor is doing. Shelves are fixed to it. The base is raised to it. Nothing leaves it. It is slow, and it is the reason the finished piece will look as though the house was built around it.
Not by eye, but by light.
Where the ceiling falls away
A wall that follows the slope
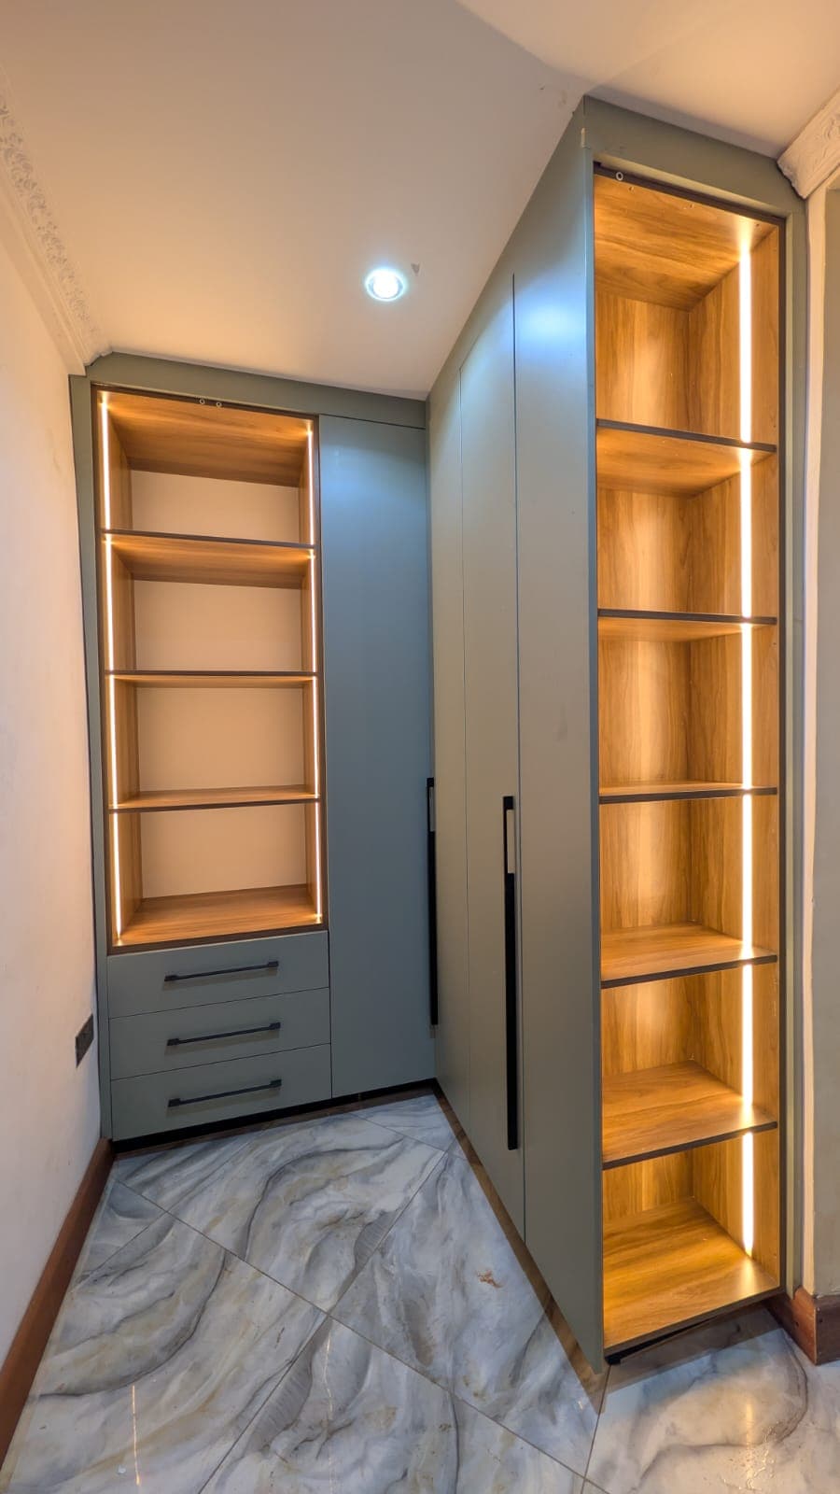
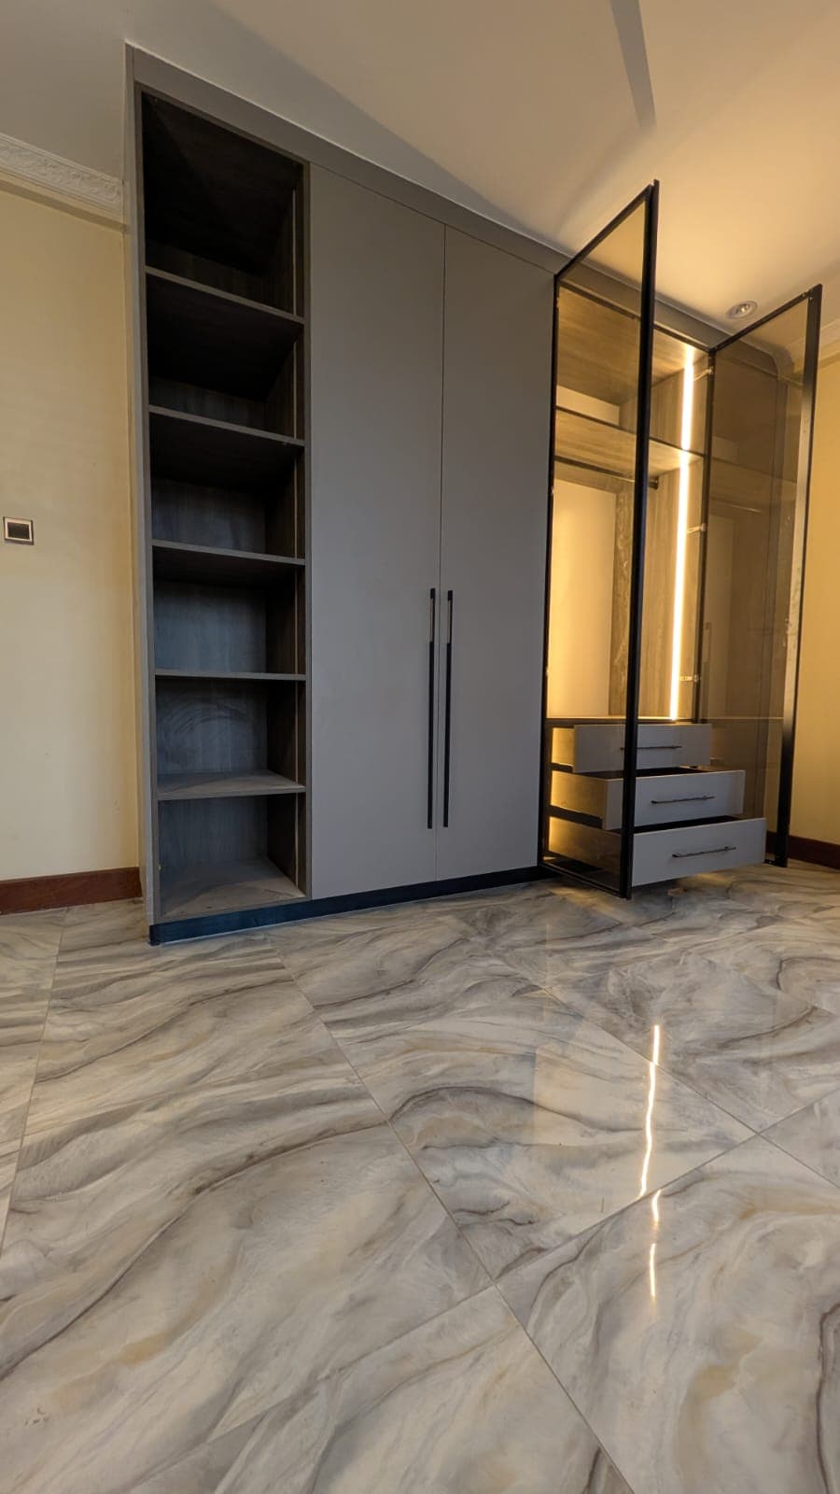
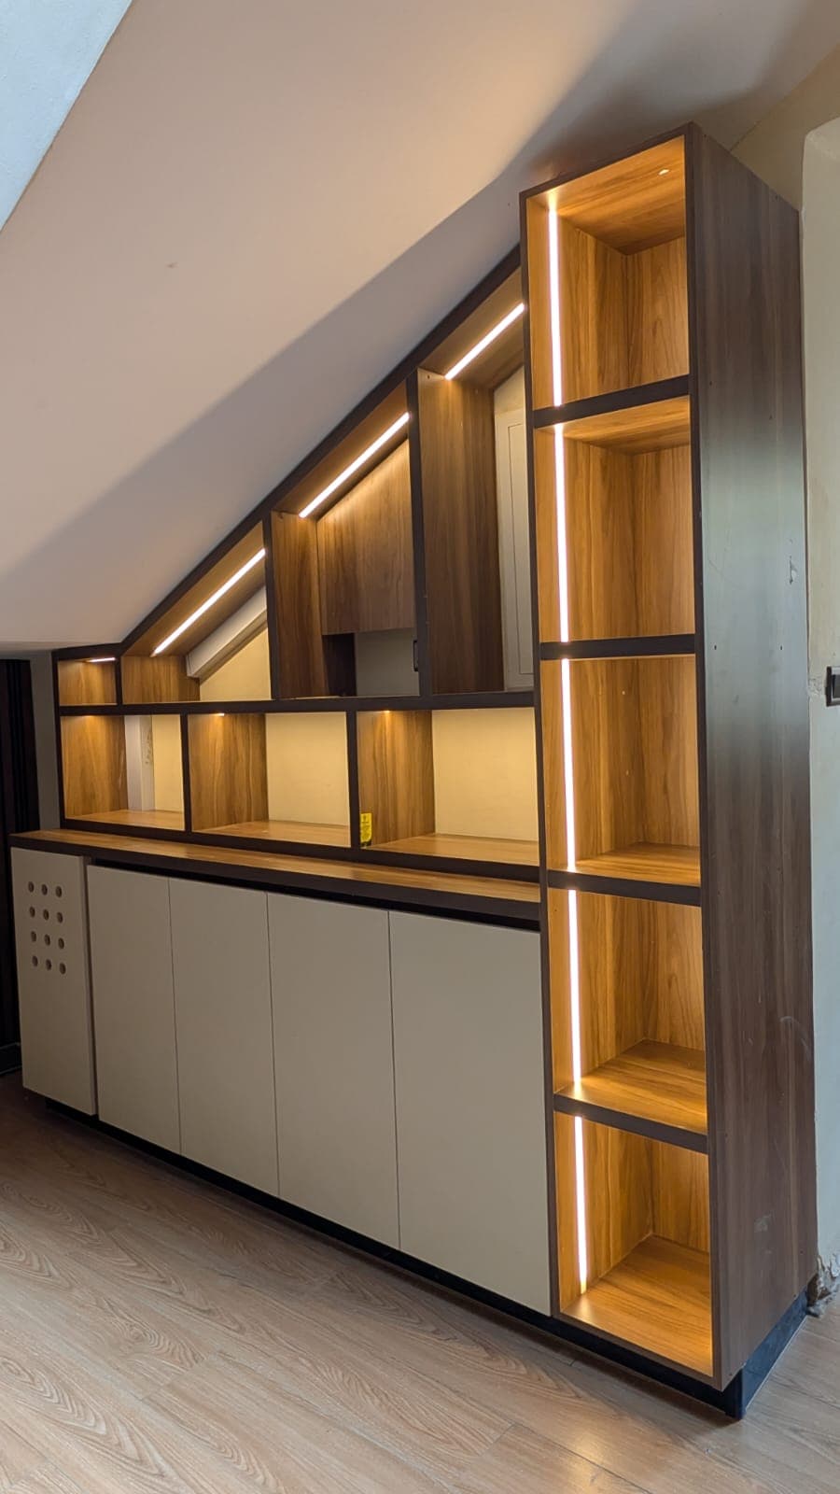
Elsewhere in the house the problem arrives from above: a ceiling that slopes away and takes the usable height with it. The answer is joinery that follows the angle instead of fighting it.
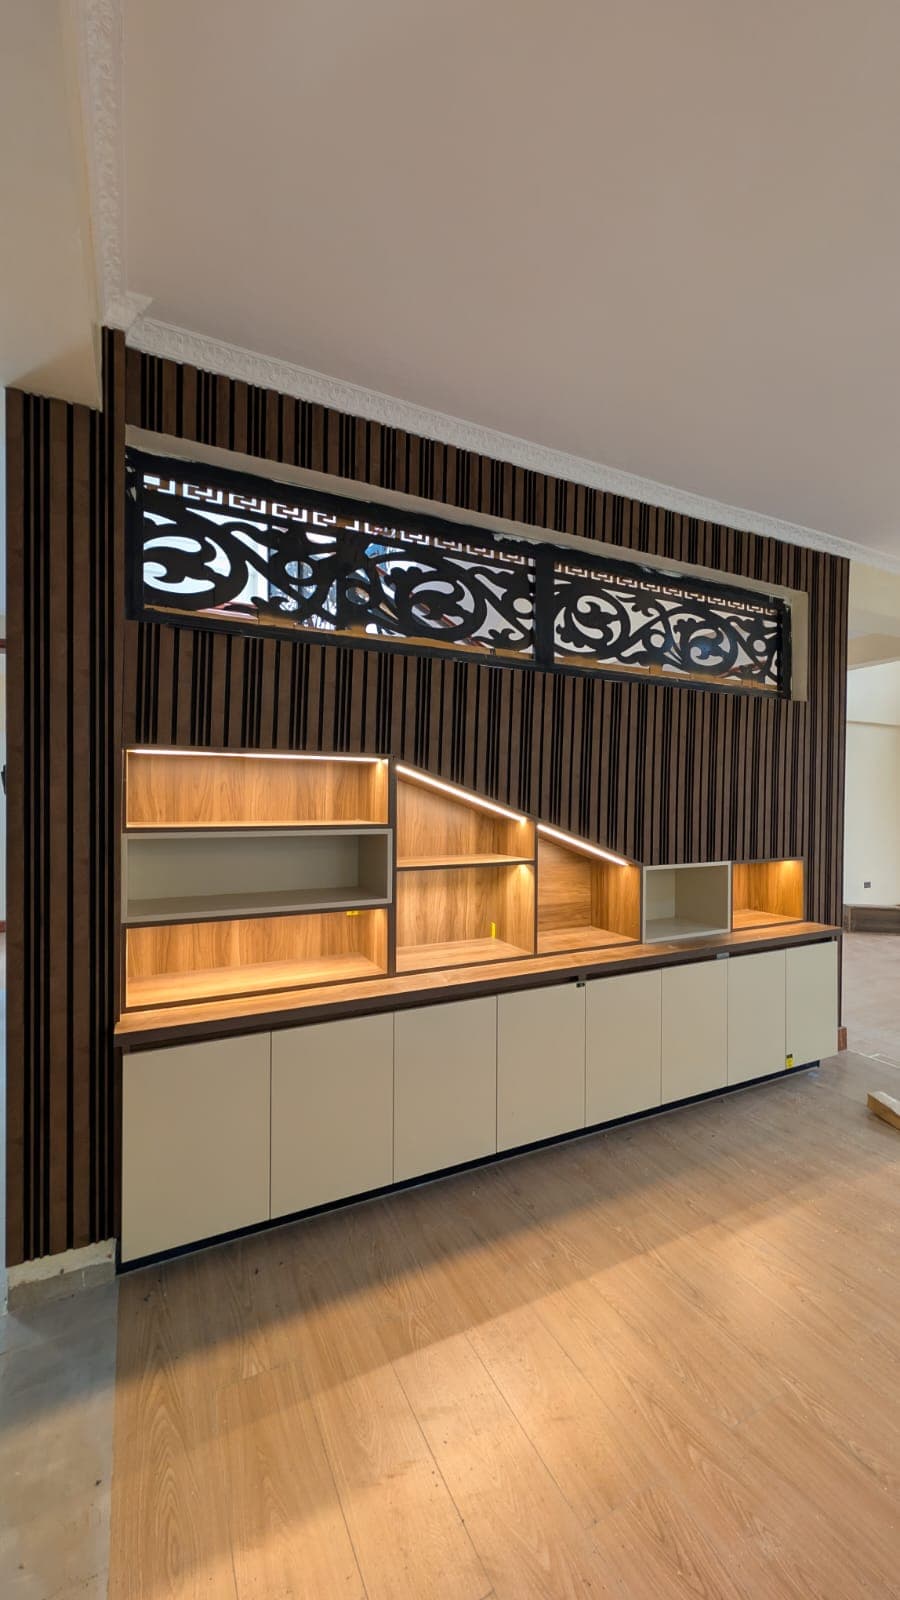
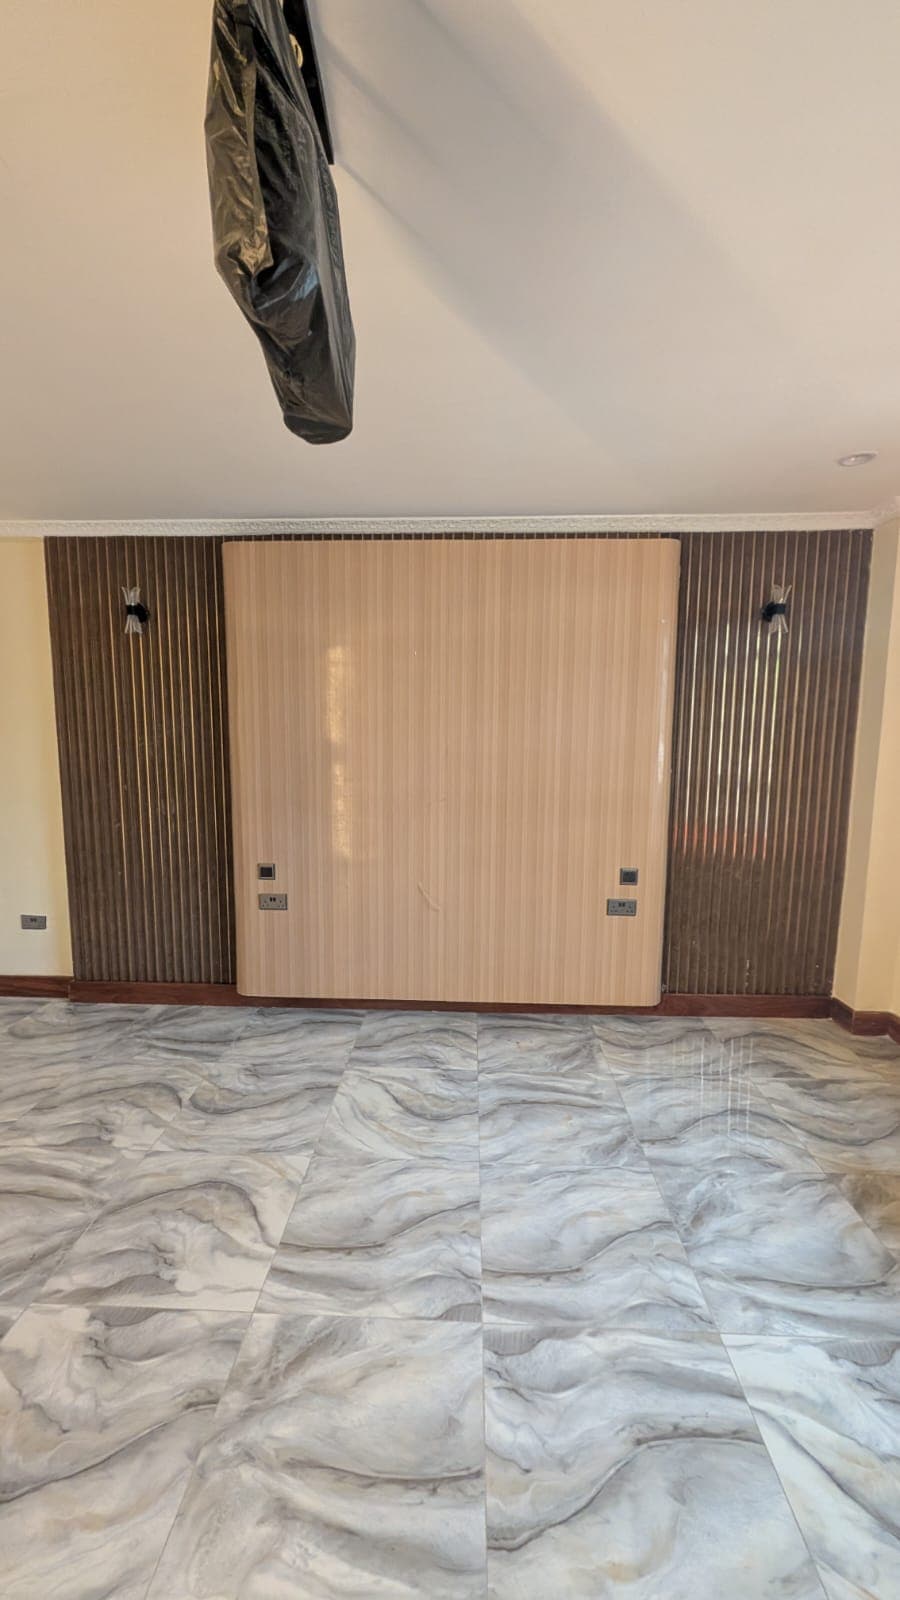
Ribbed timber panelling climbs the wall first, its top edge cut to the slope. Then the unit: shelves stepping down in tiers, one tall column rising to meet the high point, cream cupboards below — and at the end of the run, a single door pierced with a pattern of round holes. A ventilated door is the kind of detail you only add once you have thought about what will live behind it.