Day one
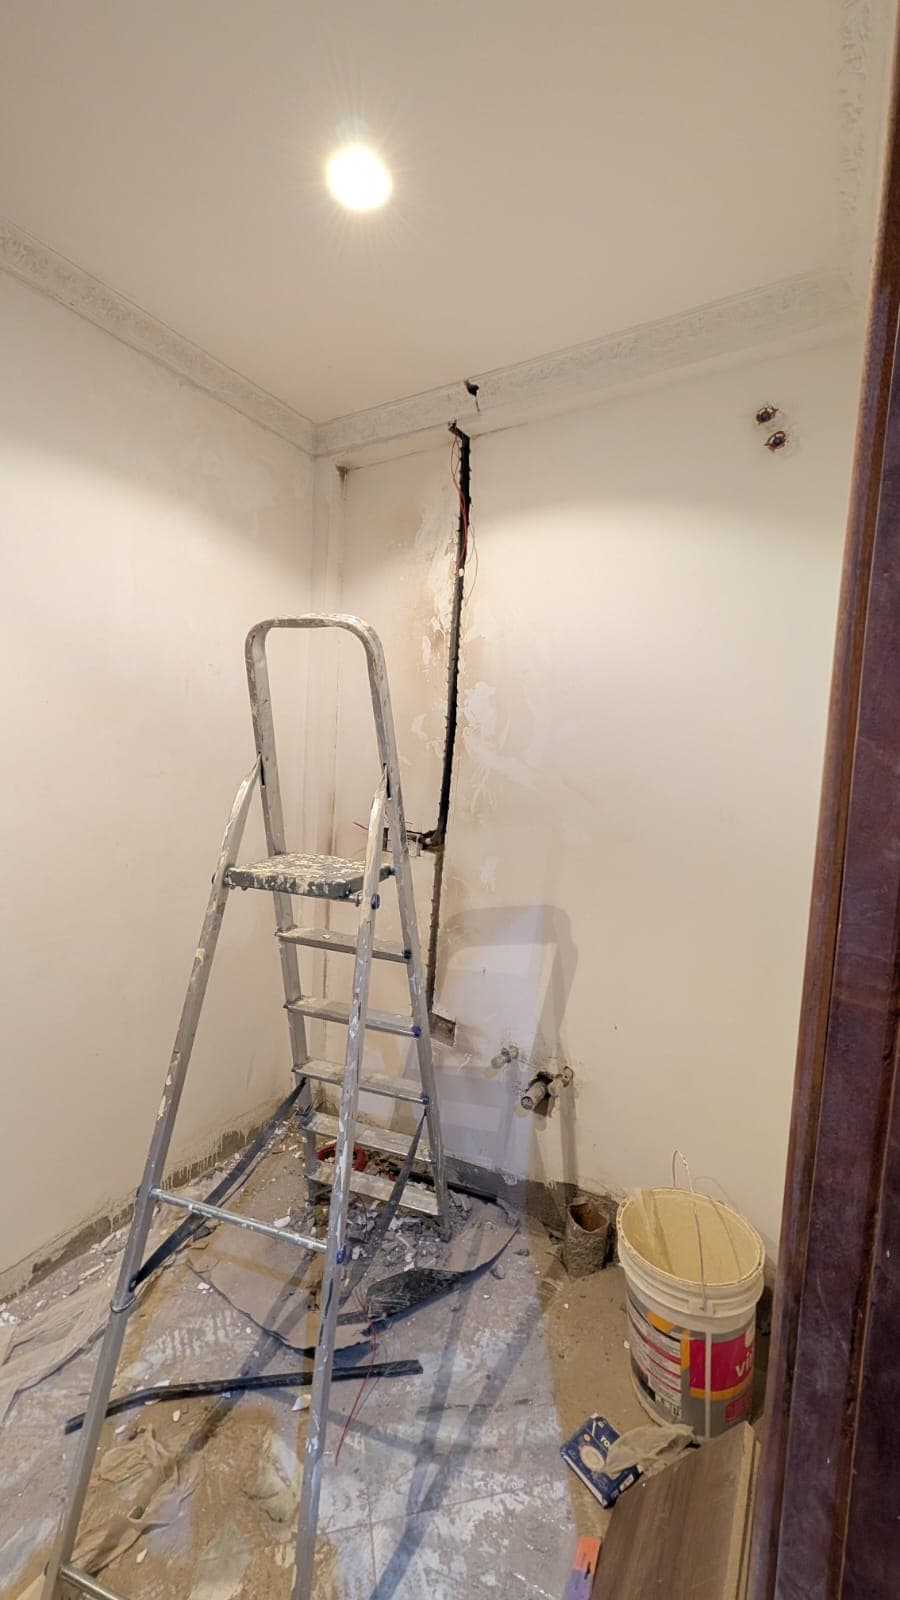
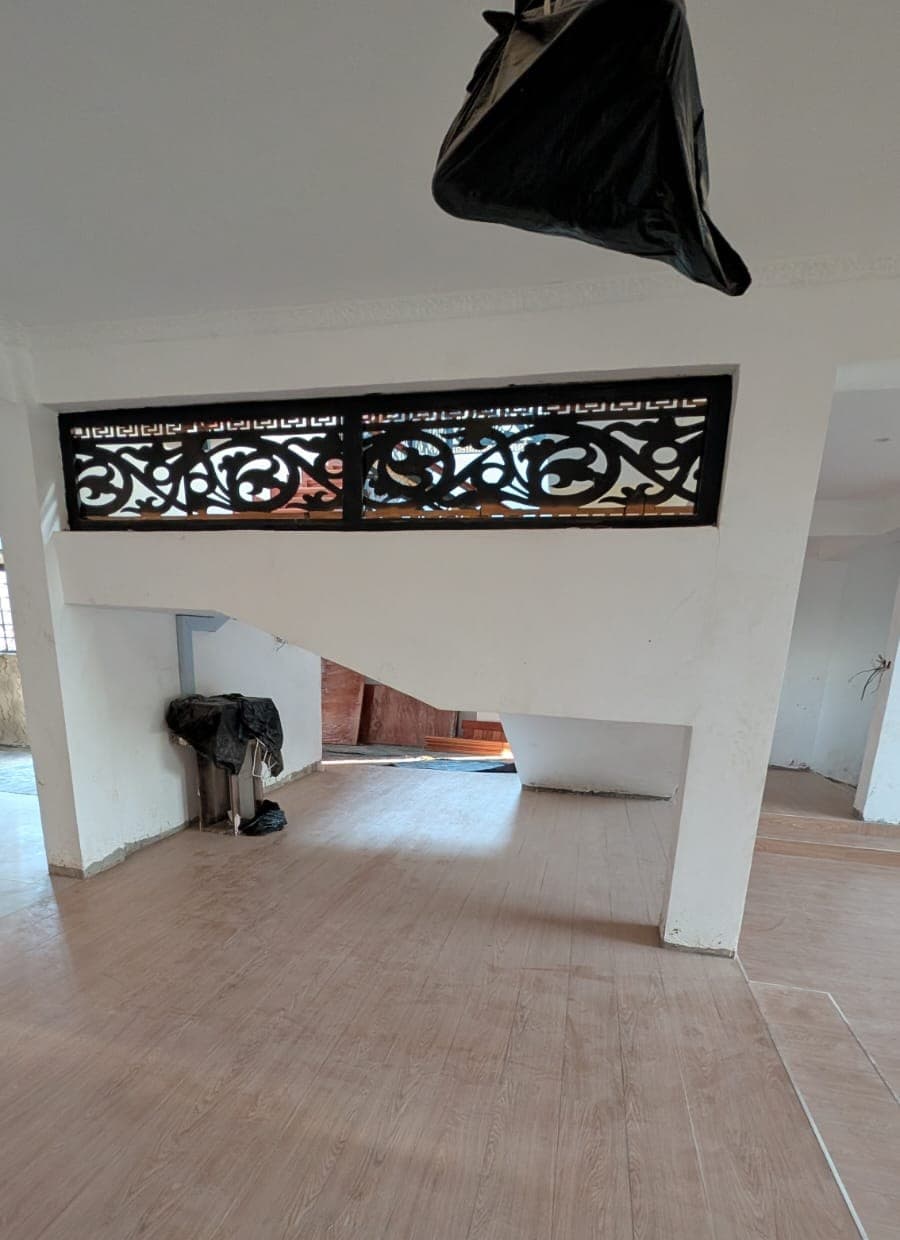
An empty room with a very high ceiling
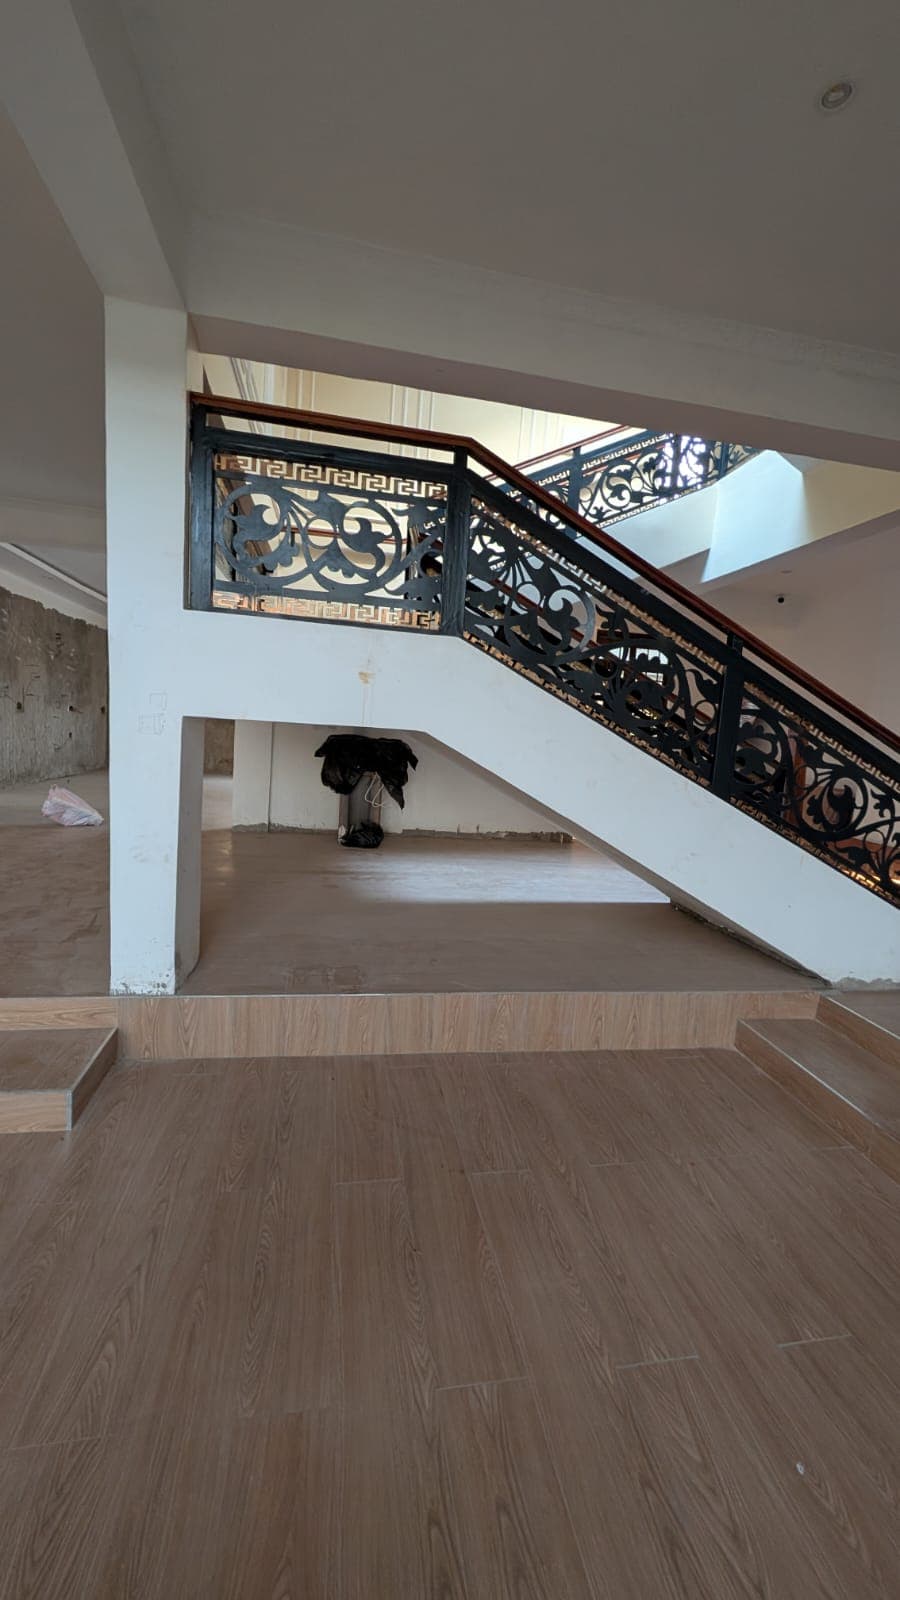
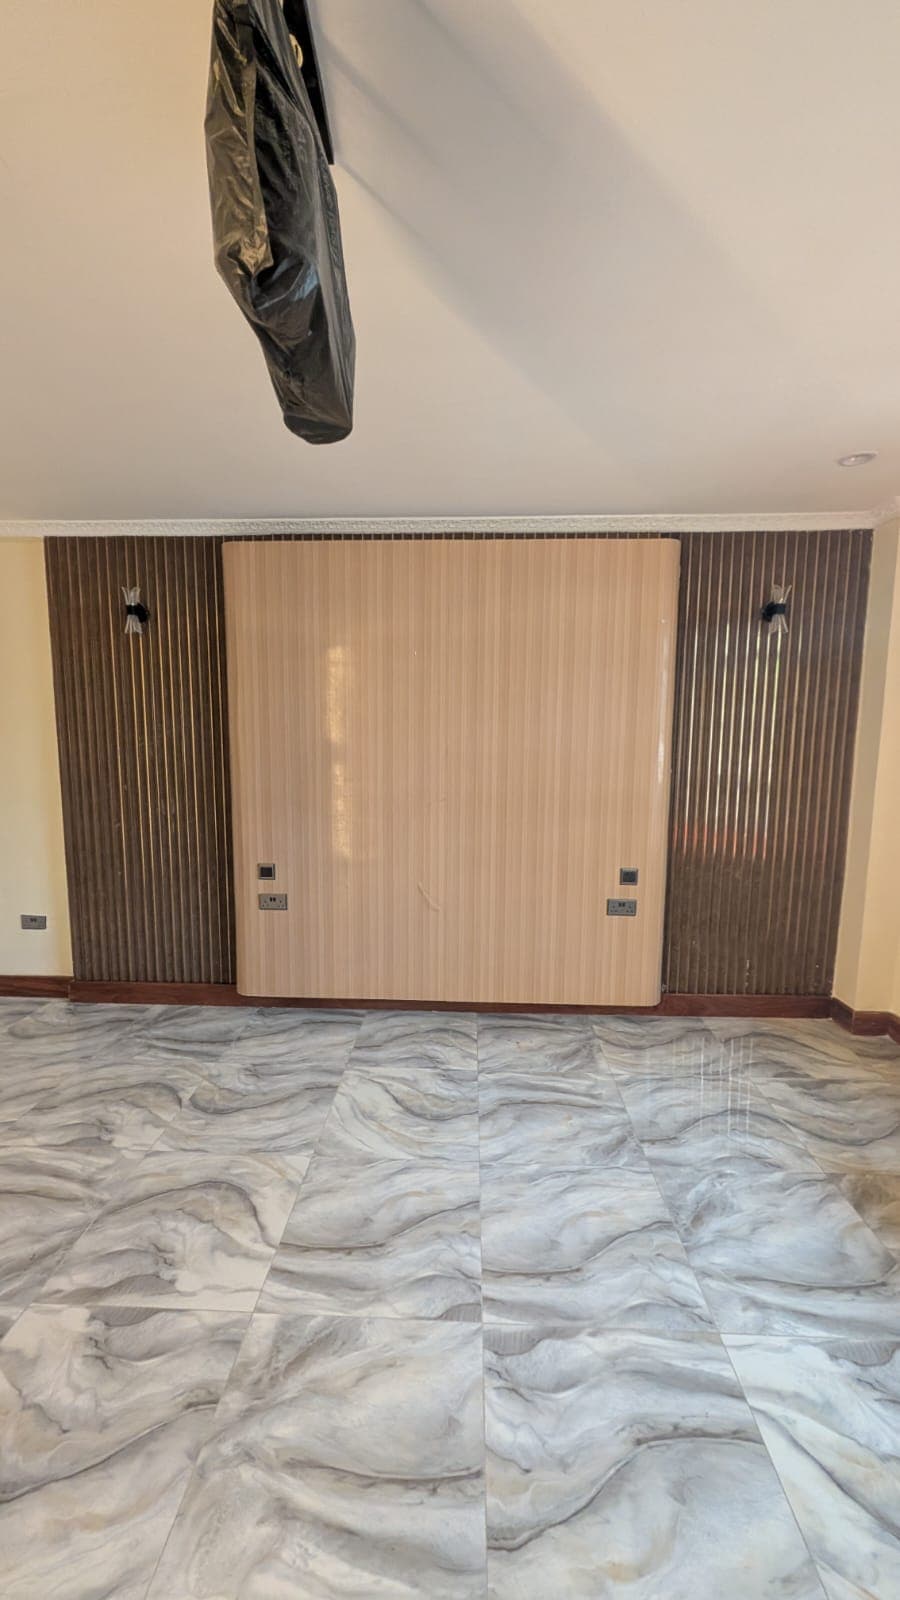
Walk into this living room on the first morning and what you notice is height. Two storeys of windows. A wrought-iron balcony running along the floor above. A long stretch of wood-effect floor and, at the far end, one plain wall with a carved screen set high into it.
A pendant light hangs from the ceiling, still wrapped in black plastic, like a held breath. It is a generous kind of emptiness — the sort that can swallow furniture whole. Every great room starts exactly here, with the same first question: where should the eye land?
The boards arrive
A floor of flat boards, and a plan
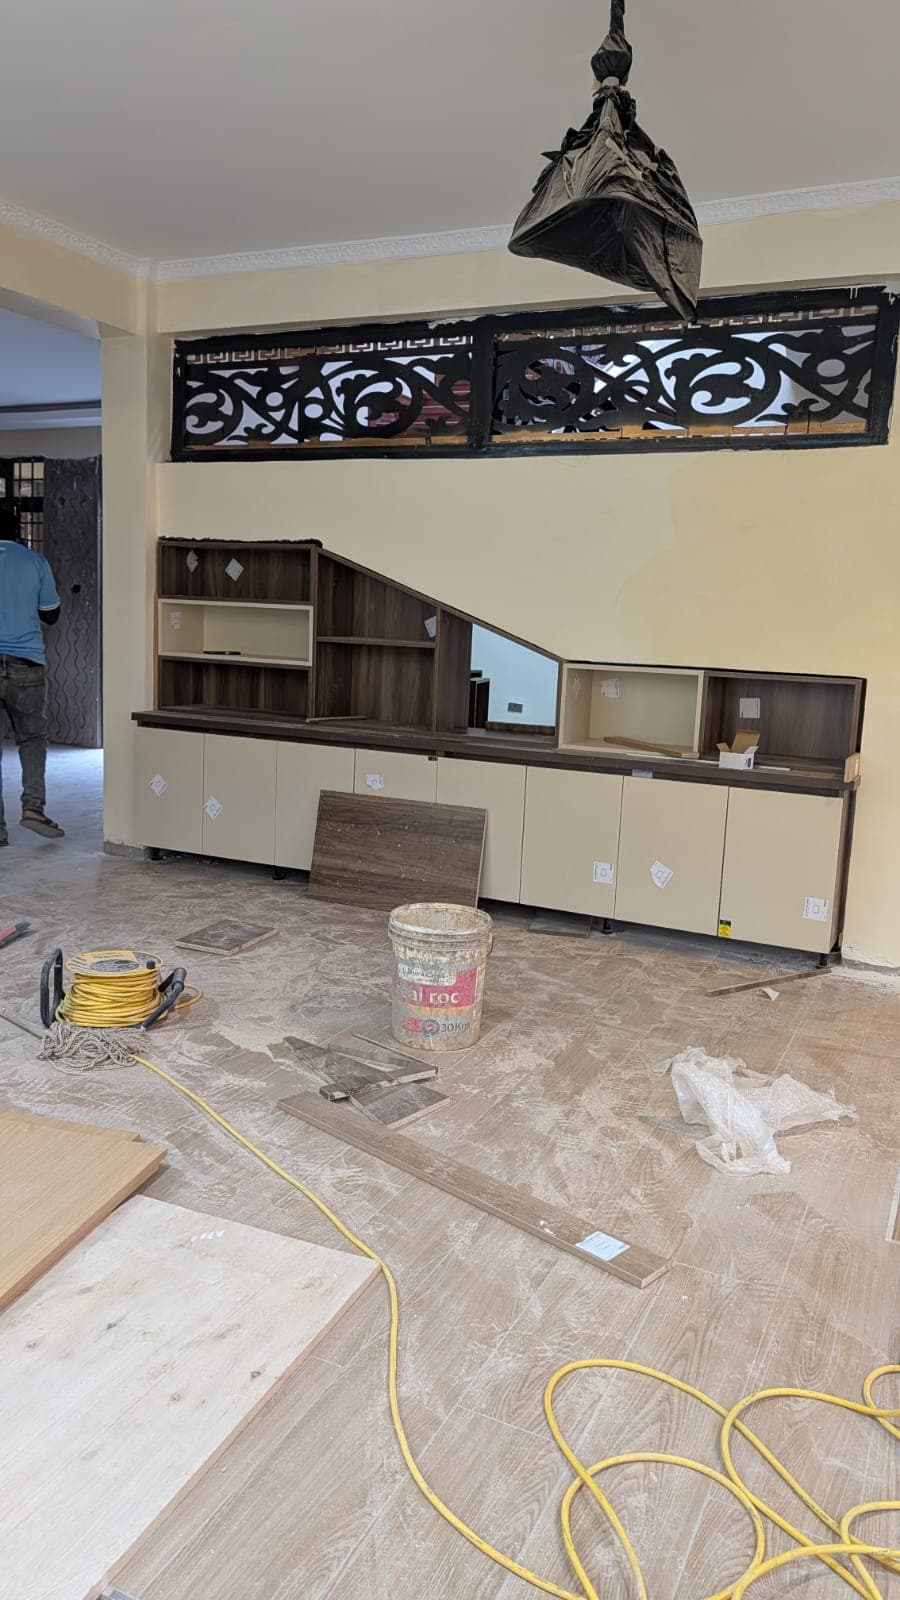
Then the room fills up. Flat boards, wrapped in polythene and stacked on black sheeting. Panels in wood tones and pale grey. A yellow cable reel snaking across the floor, a drill waiting where someone put it down.
To a visitor it looks like chaos. To the crew it is a sequence: every board has a place, and every place has a drawing behind it. This is the stage clients rarely see — loud, dusty, full of promise. We think you should see it, because it is where the quality is decided.
Every board has a place, and every place has a drawing behind it.
Frame by frame
Base first. Shelves second. Light last.
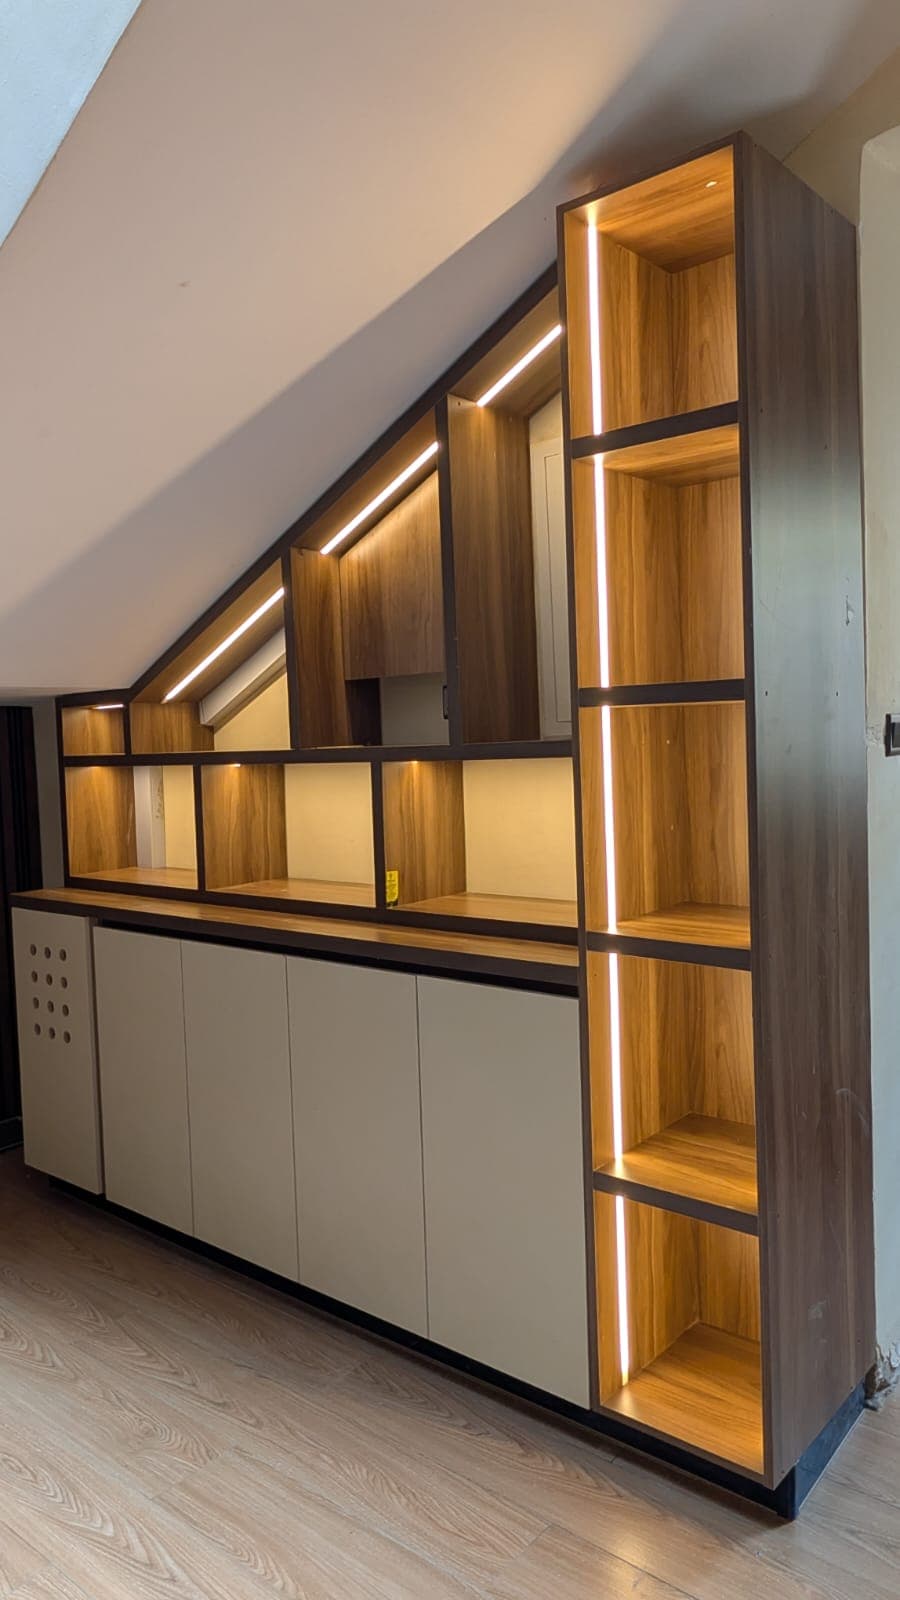
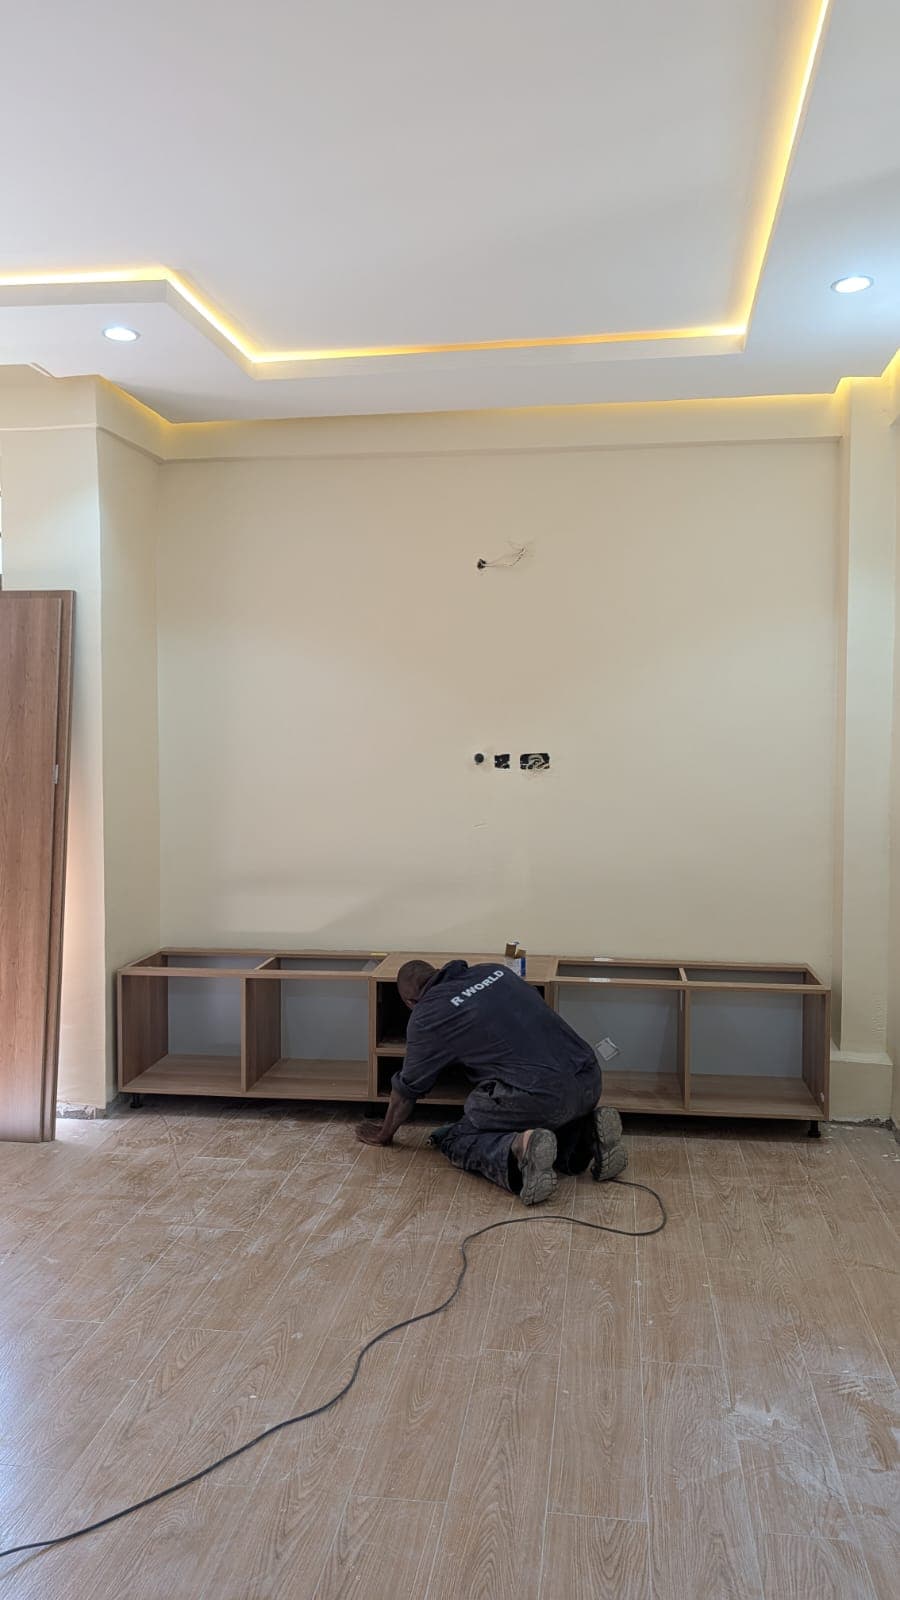
The order of work is not negotiable. The cabinets go in first, because everything else is measured from them. Then the stepped shelving frames, a run that drops from left to right. And then — with the wall behind still plain and the carved screen still dark — the LEDs go on.
Frame by frame
The same wall, in three moves
Fig. 05 1 of 3
Base run
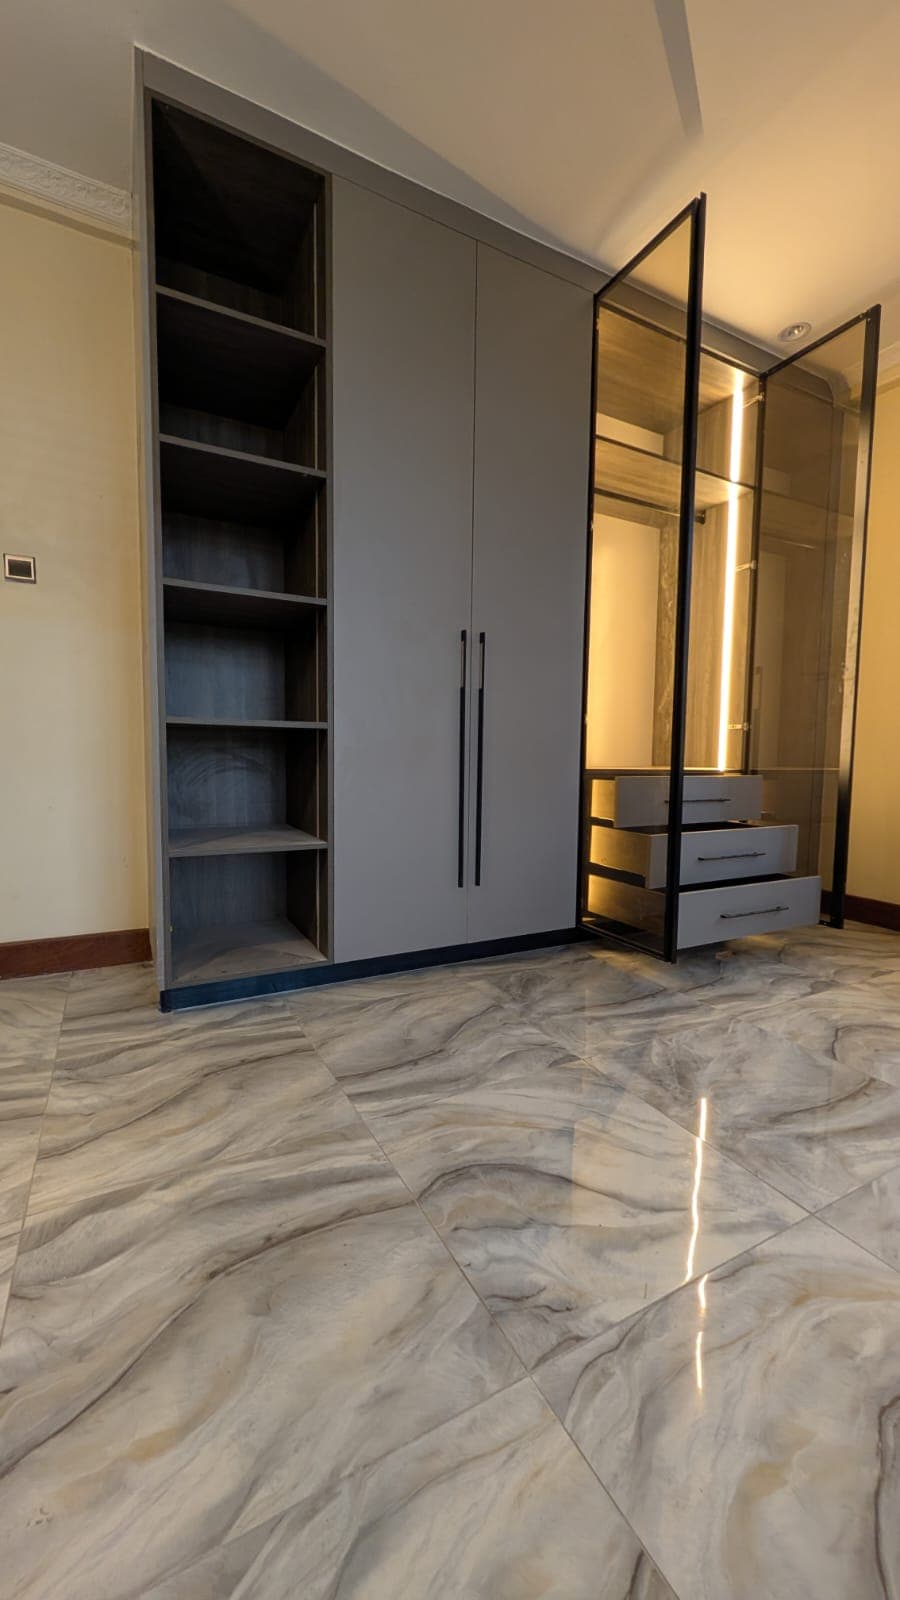
Cabinets first. Cream fronts, still carrying their protective stickers, set along a line everything else will be measured from.
Fig. 06 2 of 3
Shelving frames
Then the stepped frames rise above the worktop — walnut-toned, open, waiting for their light.
Fig. 07 3 of 3
First light
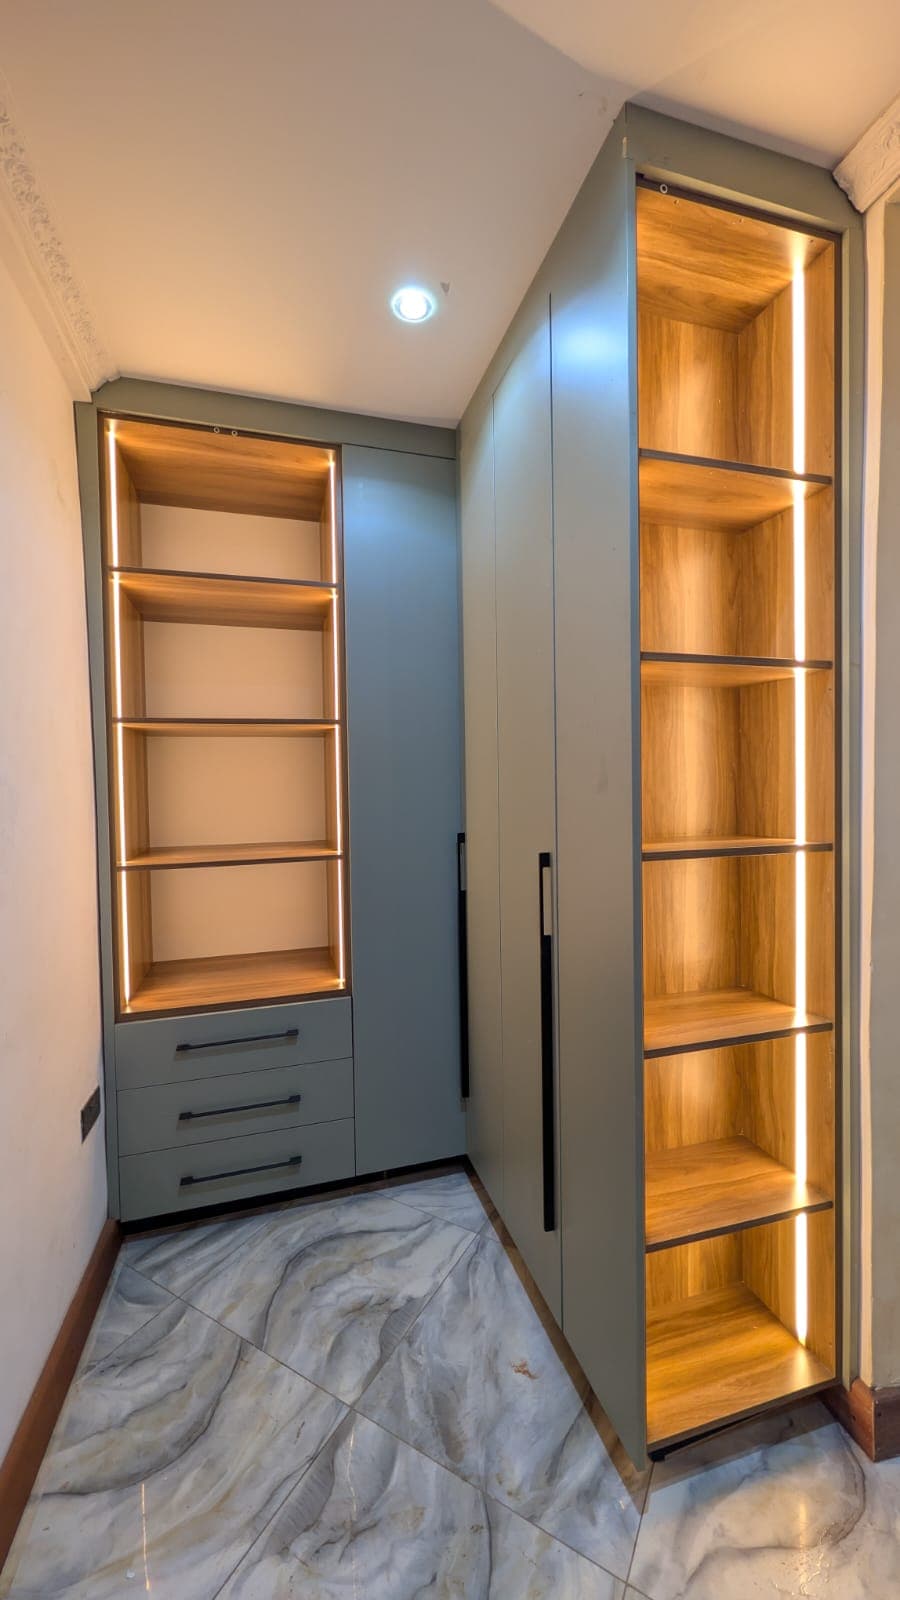
The LEDs go on while the wall behind is still plain, before the slats and the screen take the stage.
Timber, shadow and a carved screen
Dressing the wall
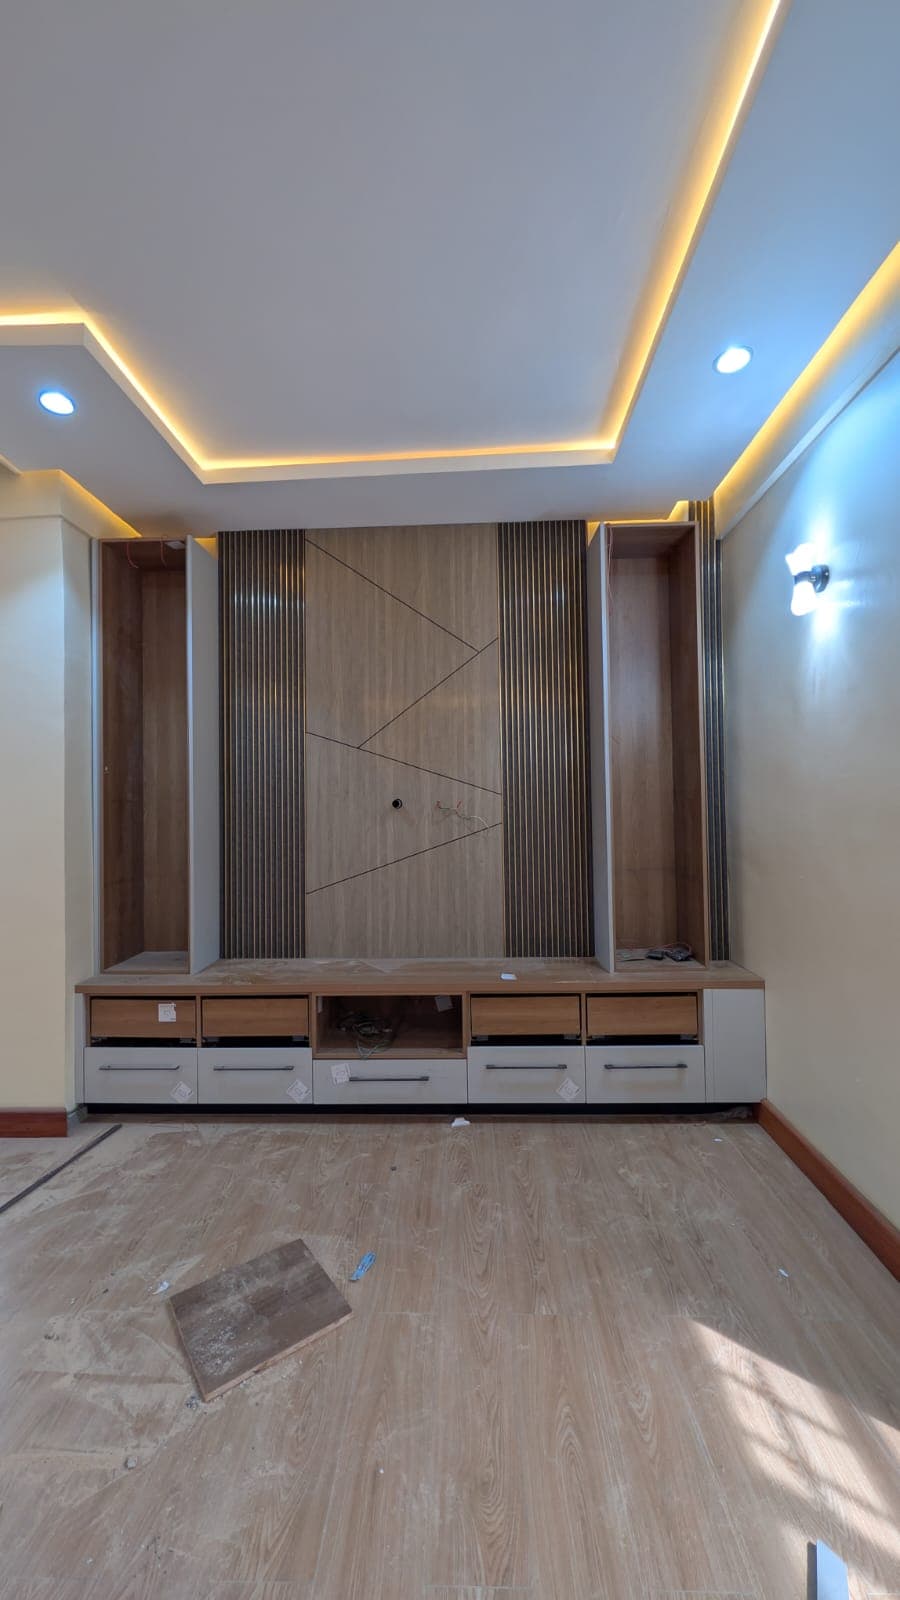
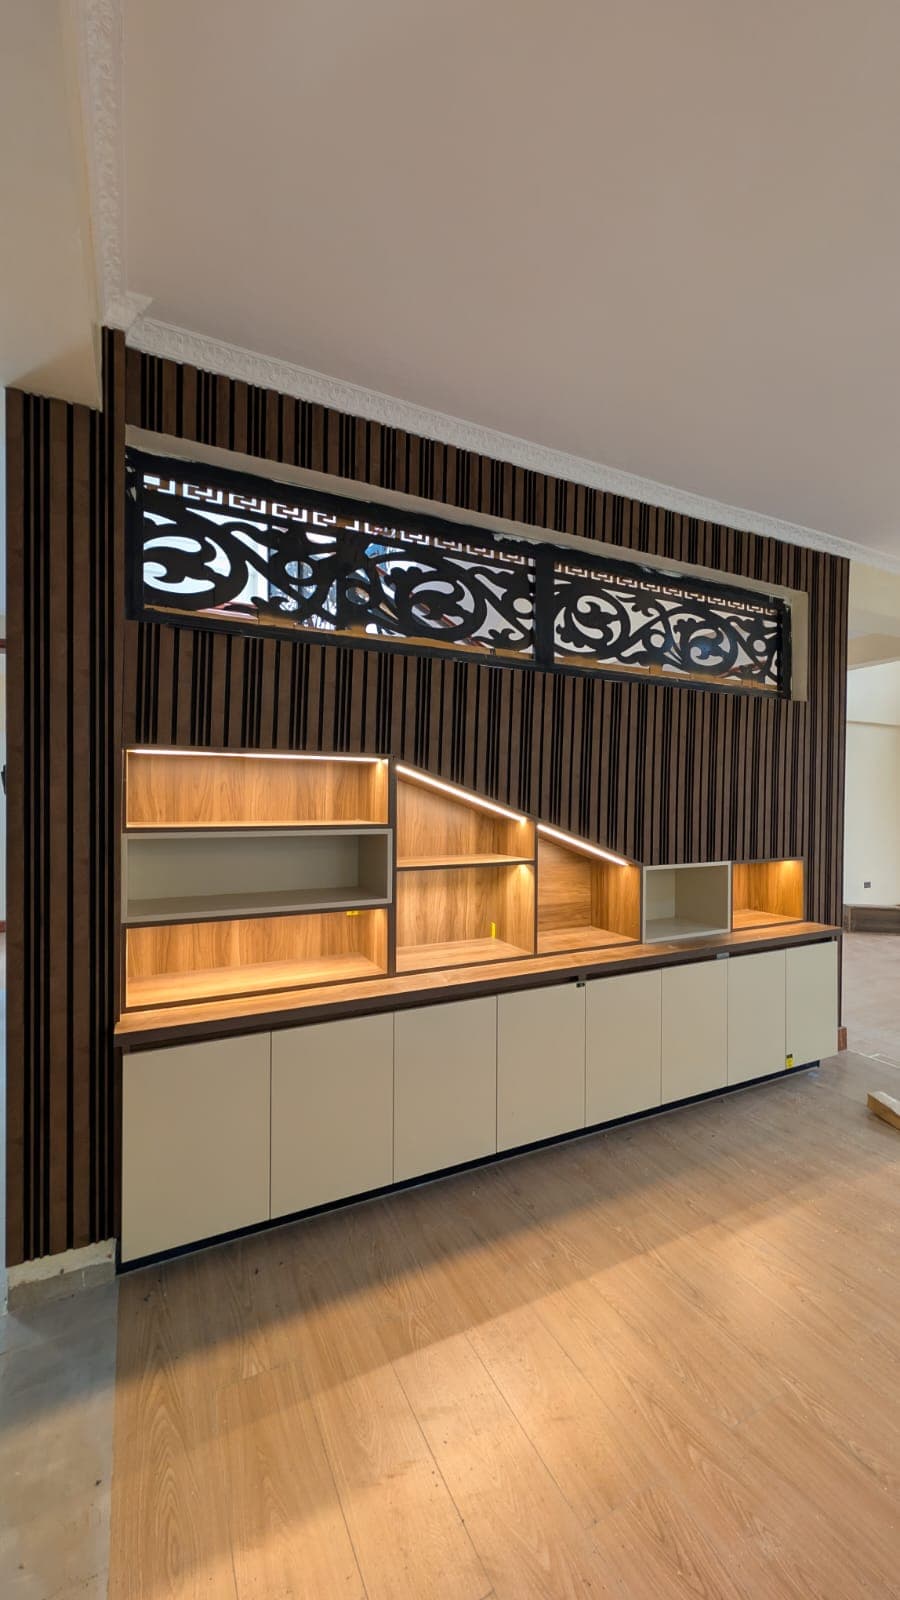
With the lights proven, the wall gets its skin: timber-toned slats running floor to ceiling, each rib separated from the next by a thin black shadow. Above the shelves, a carved screen — a Greek-key border framing scrolling vines — cut through so that light moves behind it.
Loud above, calm below. The ornament up high, the cream cupboards quiet underneath, the shelves between them holding the light. It is a lesson in proportion that costs nothing to say and everything to execute.
The reveal
Lights off. Lights on.
Here is the same wall twice. Drag the line.
On one side it is joinery: squared, well made, well finished. On the other the shelves catch fire — warm oak light pooling on every tier, the screen glowing from behind. Between the two pictures almost nothing changes. Someone flips a switch.
That is the whole idea. The difference between a well-built wall and a wall people remember is decided early, at the stage when the wires are still bare and only the people who planned them know where they run.
The reveal
Drag to switch the lights on
 Lights onLights off
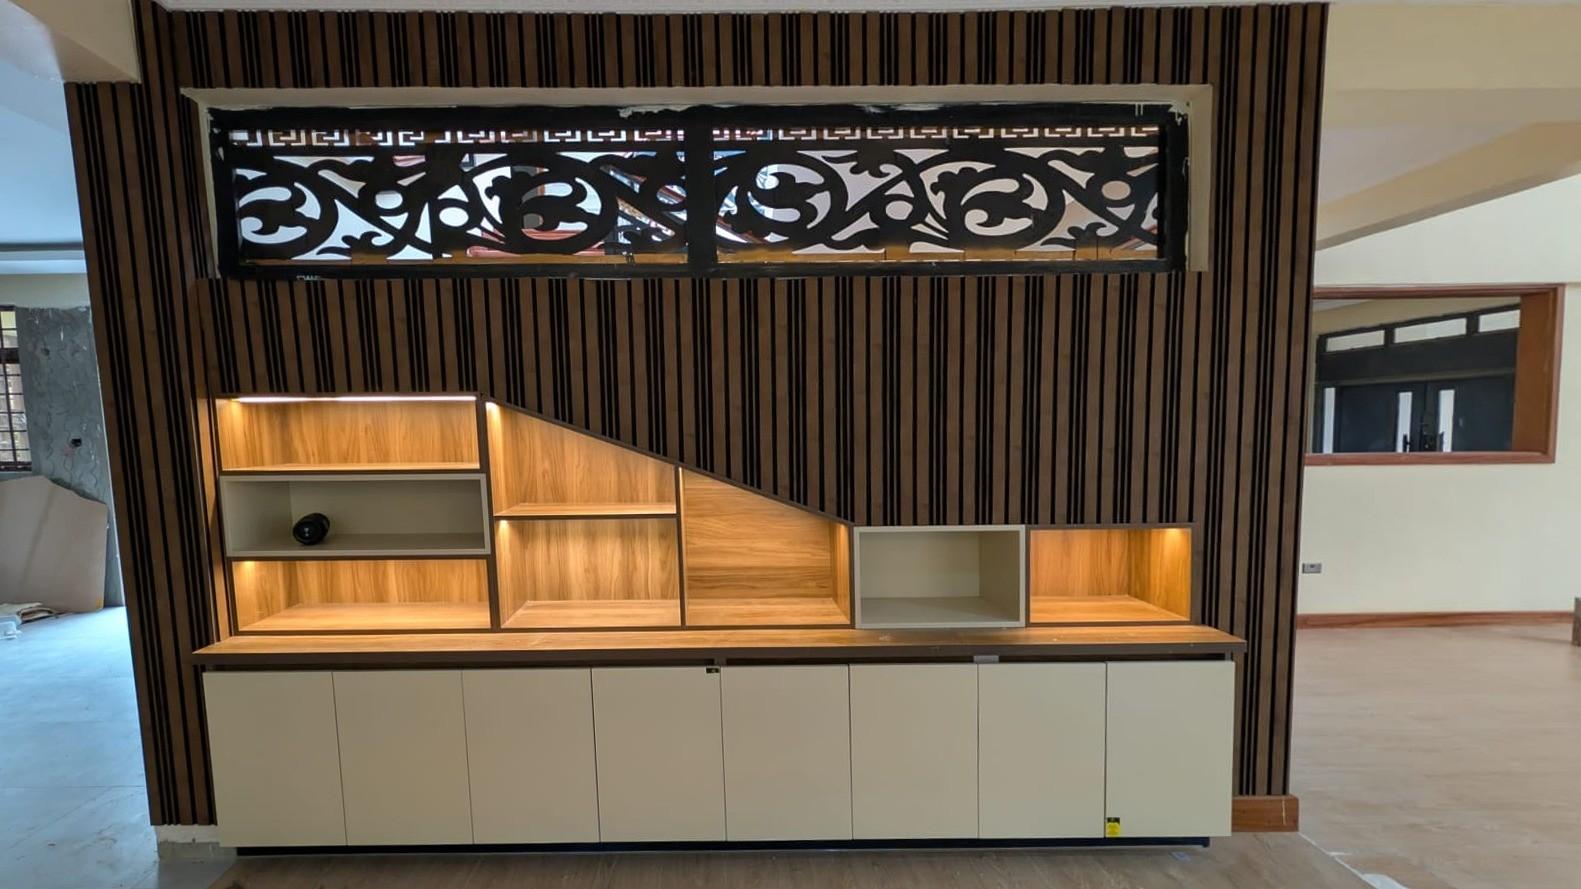
Fig. 10 Two photographs of the same wall, lined up so the light is the only thing that changes.
The finished wall
What the room sees first
Walk in now and the wall greets you before anything else does. It is the first thing the eye finds: warm, textured, ornamented, quietly confident. A sofa will come. A screen will come. And people will stand in this room and not quite know why it feels so resolved.