
Design Ideas · 3 min read
Bathroom Vanity Ideas: Floating, Double and Vessel Basins
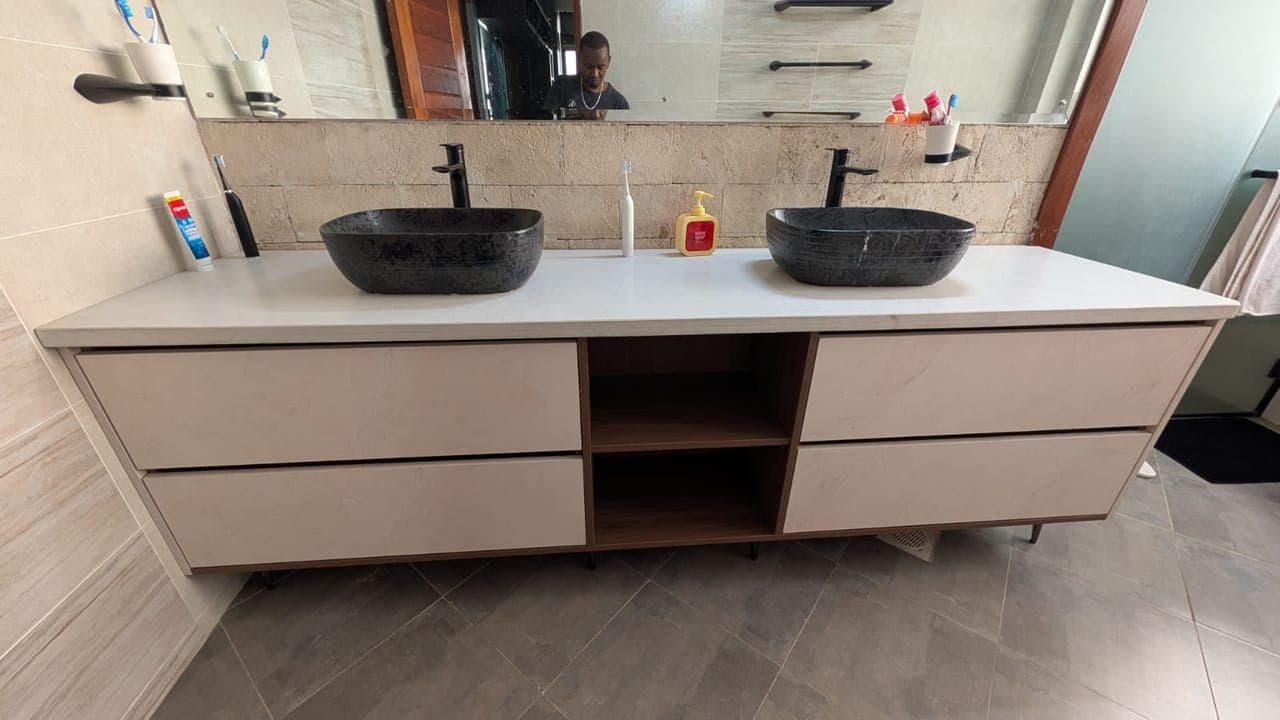
The vanity is the piece of furniture that decides how a bathroom looks and how well it works every morning. A good vanity stores toiletries out of sight, stands up to water and makes a small bathroom feel larger.
Floating vanities
A wall-hung vanity leaves the floor visible beneath it, which makes the room feel bigger and makes cleaning easy. It needs strong wall fixings and a plan for the plumbing inside the unit.
Double vanities
Two basins side by side mean two people can get ready at once — a real advantage in a master en-suite. Allow enough width for elbows and a drawer bank for each person.
Vessel basins
A basin that sits on top of the counter, in stone, ceramic or composite, becomes a sculptural feature. Pair it with a taller tap or a wall-mounted mixer, and choose the counter height with the basin included.
Storage that works
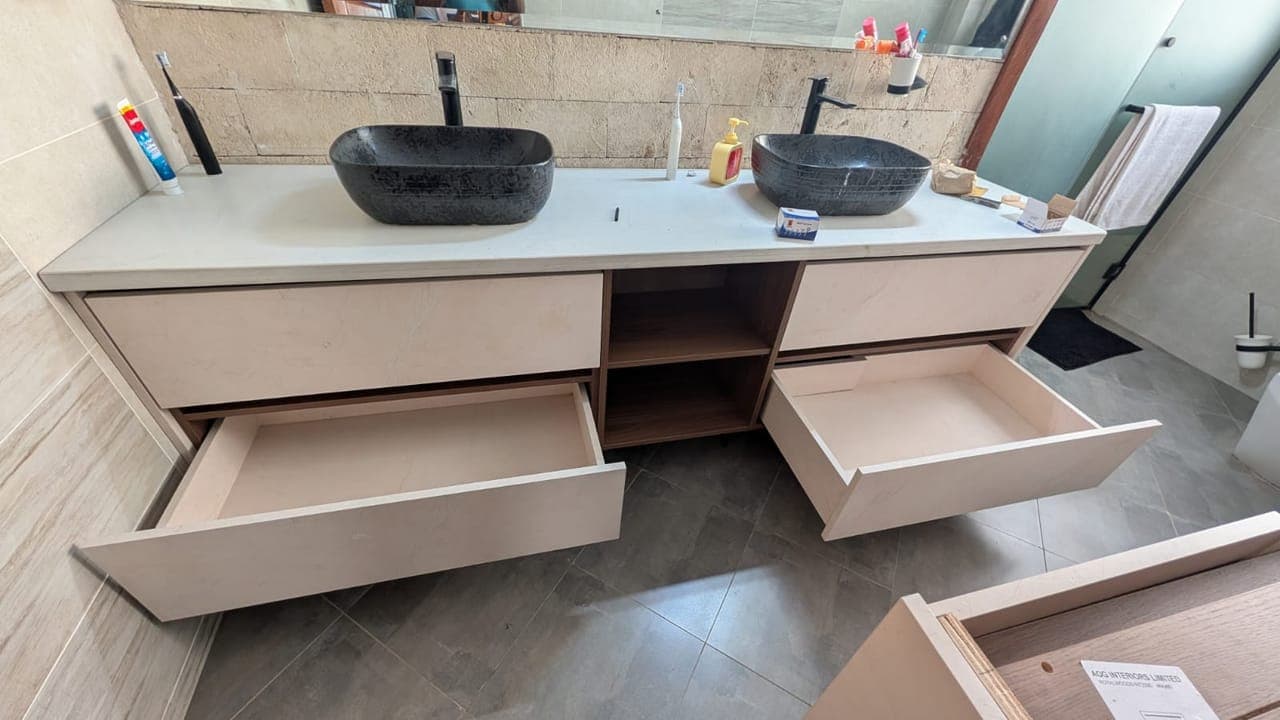
- Deep drawers with dividers instead of a cupboard with one shelf.
- A mirror cabinet above the basin for daily items.
- An open niche for towels.
- A separate tall unit if the bathroom allows.
Materials for wet rooms
Bathrooms are the harshest room in the house for joinery. Use moisture-resistant boards, seal every edge, and leave space for ventilation around plumbing. A quartz or sealed stone top resists water better than timber. Our kitchen cabinet materials guide explains the same principles.
Mirrors and lighting
A large mirror doubles the light in a small bathroom. Lighting should come from the front or sides of the face rather than directly overhead, which casts shadows. A backlit mirror or LED strip adds soft night light.
Vanity styles to consider
- Minimal handle-less: clean fronts with push-to-open drawers, ideal for modern bathrooms.
- Fluted fronts: texture that hides water marks and adds a boutique-hotel feel.
- Timber-look: warm finishes that soften hard tiles and stone.
- Open shelf vanity: a lighter look with rolled towels and baskets on display.
Getting the plumbing right
Drawers and plumbing compete for the same space. Plan the waste and water positions with the vanity design so drawers can be cut around the trap, or use a U-shaped top drawer. Wall-mounted taps free up counter space and make cleaning easier, but they need to be positioned before tiling.
Small bathroom solutions
In a small bathroom, a narrow floating vanity with a corner basin or a shallow depth leaves more floor space. A mirror cabinet provides storage without taking up floor area, and a light finish keeps the room feeling open. Recessed niches in the wall hold toiletries without any furniture at all.
Caring for your vanity
Wipe standing water from the counter and edges daily, keep the bathroom ventilated after showers, and avoid harsh chemical cleaners on lacquered or laminate surfaces. These simple habits keep a vanity looking new for years.
Frequently asked questions
What is the best height for a bathroom vanity?
It depends on the basin type and the people using it. With vessel basins the counter is usually set lower so the basin rim sits at a comfortable height.
Are floating vanities strong enough?
Yes, when fixed to a solid wall or a proper frame with suitable brackets.
Can a vanity be made to fit an unusual space?
Yes. Custom vanities are made to the exact width and depth available.
Watch a vanity reveal in our reels, or book a consultation.