
Design Ideas · 3 min read
Gypsum Ceiling Designs for Nairobi Homes
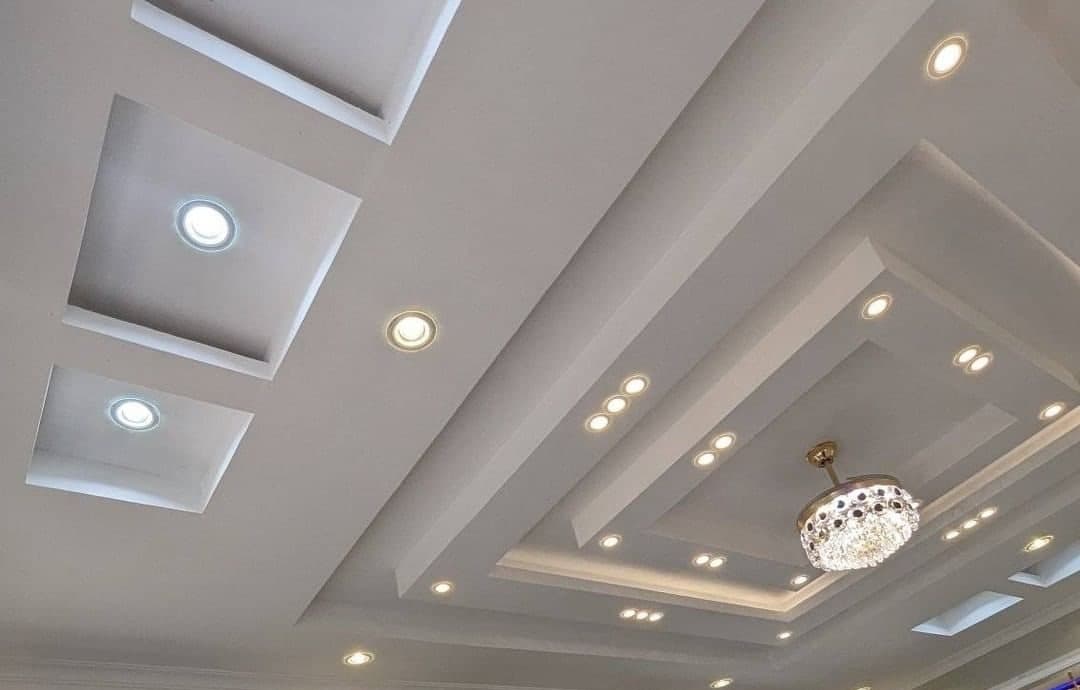
A ceiling is the largest uninterrupted surface in a room, and in many Kenyan homes it is the most neglected. A well-designed gypsum ceiling adds depth, hides services and gives lighting a proper home. A poorly planned one looks busy and dates quickly. Here is how to get it right.
Popular gypsum ceiling designs
Tray ceilings
A tray ceiling steps up in one or more layers towards the centre of the room. It suits living rooms and master bedrooms, and it frames a chandelier naturally. One or two steps usually look more refined than four.
Coffered ceilings
A grid of recessed panels gives a formal, architectural look. Coffers work best in rooms with generous height, where their depth does not feel heavy.
Shadow gaps
A thin recessed line where the ceiling meets the wall makes the ceiling appear to float. It is subtle, modern and pairs well with minimal interiors.
LED coves
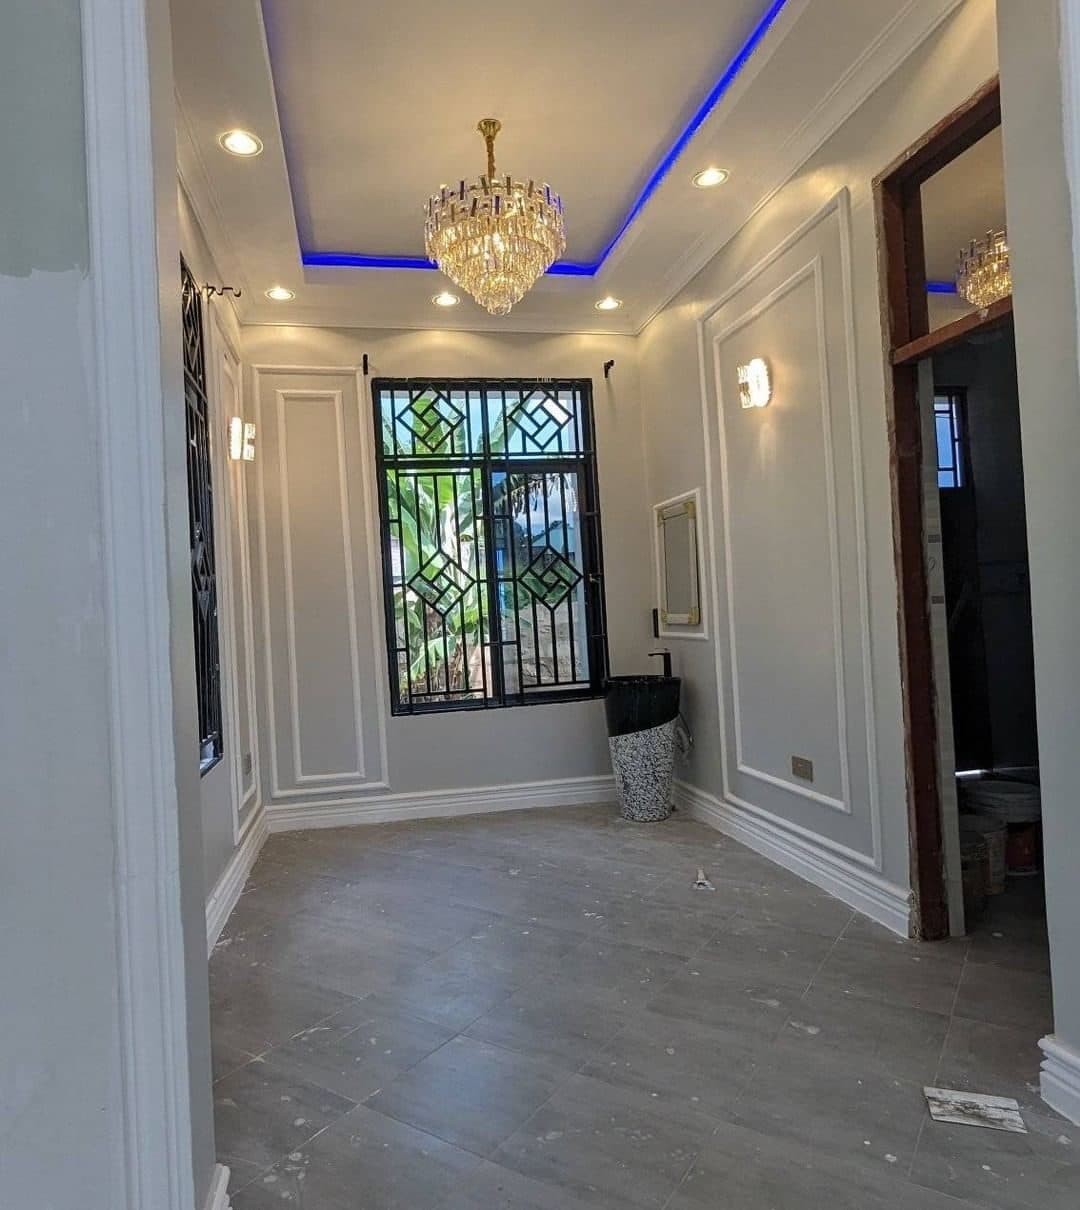
A concealed LED strip inside a step throws soft light across the ceiling. The strip itself should never be visible — only the glow.
Plan the lighting first
The most common ceiling mistake is designing the shape and adding lights afterwards. Downlights end up off-centre, chandeliers hang beside the middle of the tray and coves show the strip. We draw the ceiling and the lighting plan on the same sheet: every downlight, cove channel and chandelier point is fixed before the boards go up, and the electrician works from that drawing.
Match the design to the ceiling height
Low ceilings suit a shallow tray or a perimeter shadow gap, which add depth without closing the room in. Higher ceilings can take deeper trays, coffers or cornices. If you are choosing a decorative cornice, our guide to choosing the right cornice profile explains the proportions.
Finishing makes or breaks it
Gypsum shows every imperfection under raking light, especially near windows. Joints must be taped, filled and sanded properly, and the ceiling painted in a flat finish. Read how our crew does it in the quiet choreography of a ceiling crew, or see finished work in our ceilings and cornices service.
Gypsum ceilings room by room
Living and dining rooms
A tray ceiling with a centred chandelier over the dining table, and an LED cove in the living area, lets you light each zone separately in an open-plan space.
Bedrooms
A single shallow tray above the bed, with warm cove lighting on a dimmer, creates a calm, hotel-like atmosphere without heavy decoration.
Kitchens
Keep kitchen ceilings simple and practical: flat gypsum with well-spaced downlights, and perhaps a bulkhead that lines up with tall cabinets.
Entrance halls
Double-height entrances can take bolder details — deeper trays, coffers or a statement light fitting — because the ceiling is seen from a distance.
Common mistakes to avoid
- Too many steps and shapes in one ceiling, which makes a room feel busy.
- Downlights placed without a plan, landing off-centre or too close to walls.
- Visible LED strips inside coves because the lip is too shallow.
- Heavy chandeliers hung from gypsum without a proper fixing behind it.
- Poorly finished joints that show once the room is painted.
Each of these is avoided by drawing the ceiling and lighting together before any work starts.
Frequently asked questions
Which gypsum ceiling design is best for a living room?
A single or double tray with an LED cove and a centred light fitting suits most Nairobi living rooms. It adds depth without looking busy.
Do gypsum ceilings crack?
Cracks usually come from poor framing, untaped joints or movement in the structure. Correct framing and joint treatment prevent most cracking.
Can I install a gypsum ceiling in an occupied home?
Yes. It is dusty work, so rooms are protected and sequenced, but it is done in occupied homes regularly.
Book a consultation to plan a ceiling and lighting layout for your space.