
Planning · 3 min read
How Long Does an Interior Fit-Out Take?
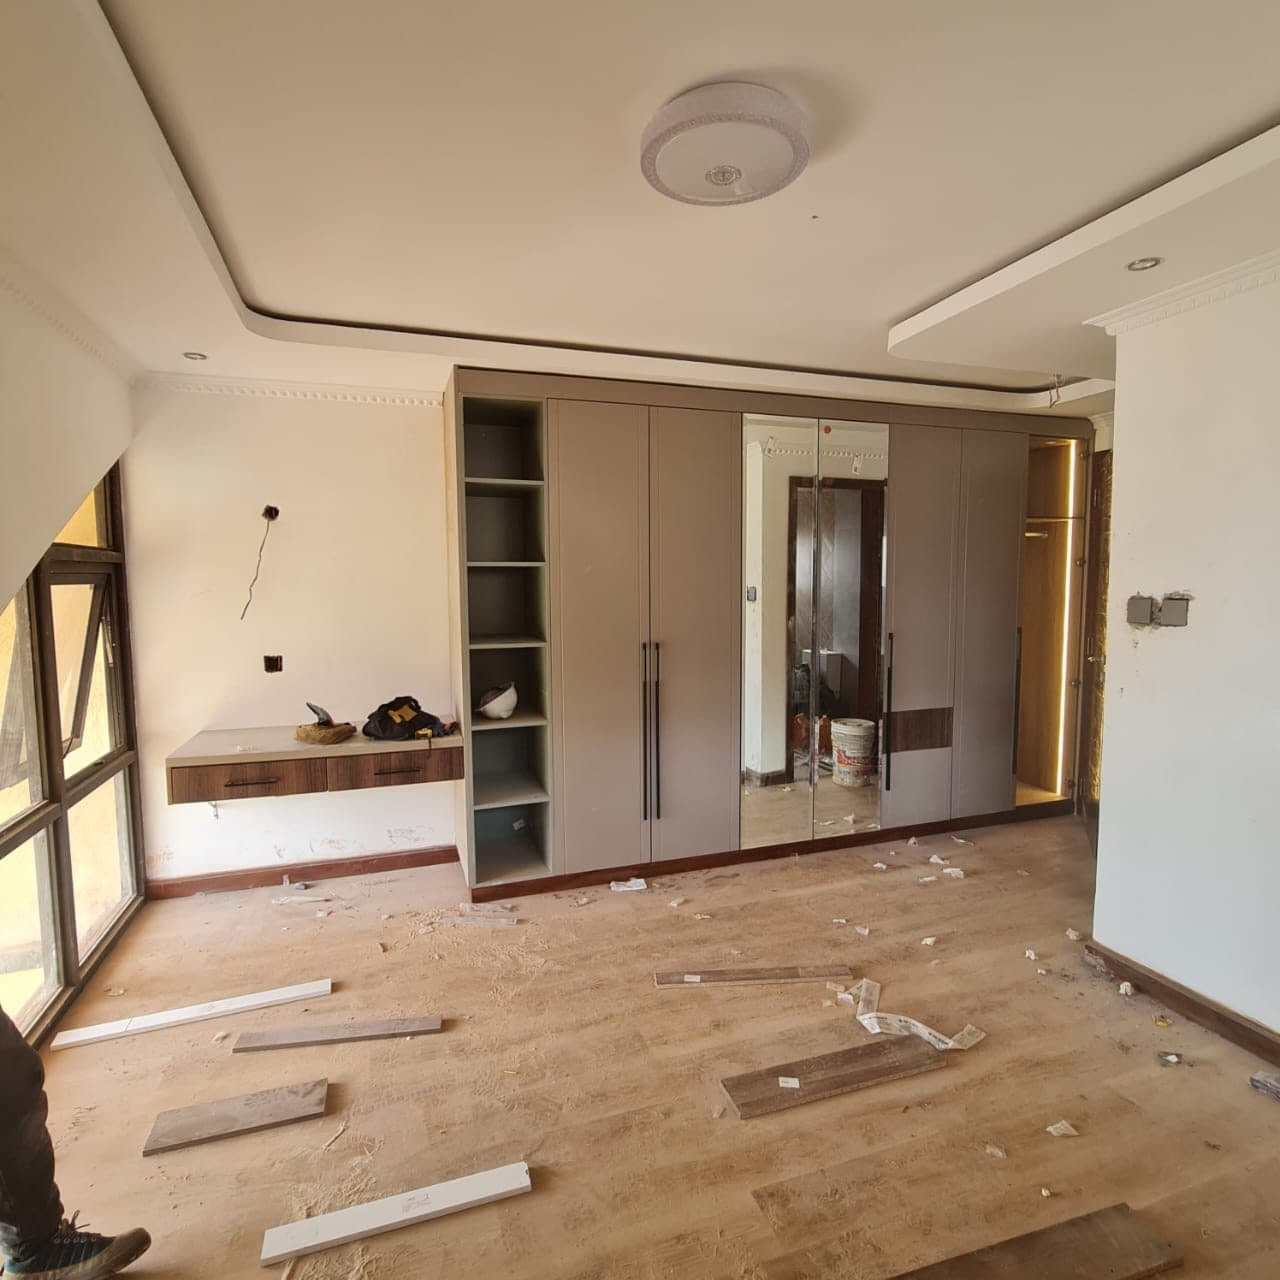
One of the first questions every client asks is how long the work will take. The honest answer is that it depends on scope, but every fit-out follows the same stages. Knowing them helps you plan a move-in date and avoid surprises.
Stage 1: Consultation and brief
We discuss the rooms, what you need, the style you like, your budget range and your deadline. Clear decisions here save weeks later.
Stage 2: Measured survey
Every wall, opening, level and service point is measured. Accurate measurements are the foundation of joinery that fits.
Stage 3: Design and drawings
Layouts, elevations and material selections are prepared and refined with you. This stage takes as long as the decisions do — the faster choices are made, the faster it moves.
Stage 4: Quotation and approval
An itemised quotation is issued for the approved design. Work is scheduled once it is accepted.
Stage 5: Workshop fabrication
Cabinets, wardrobes, panels and doors are made in the workshop while site preparation continues. This is usually the longest stage for joinery-heavy projects.
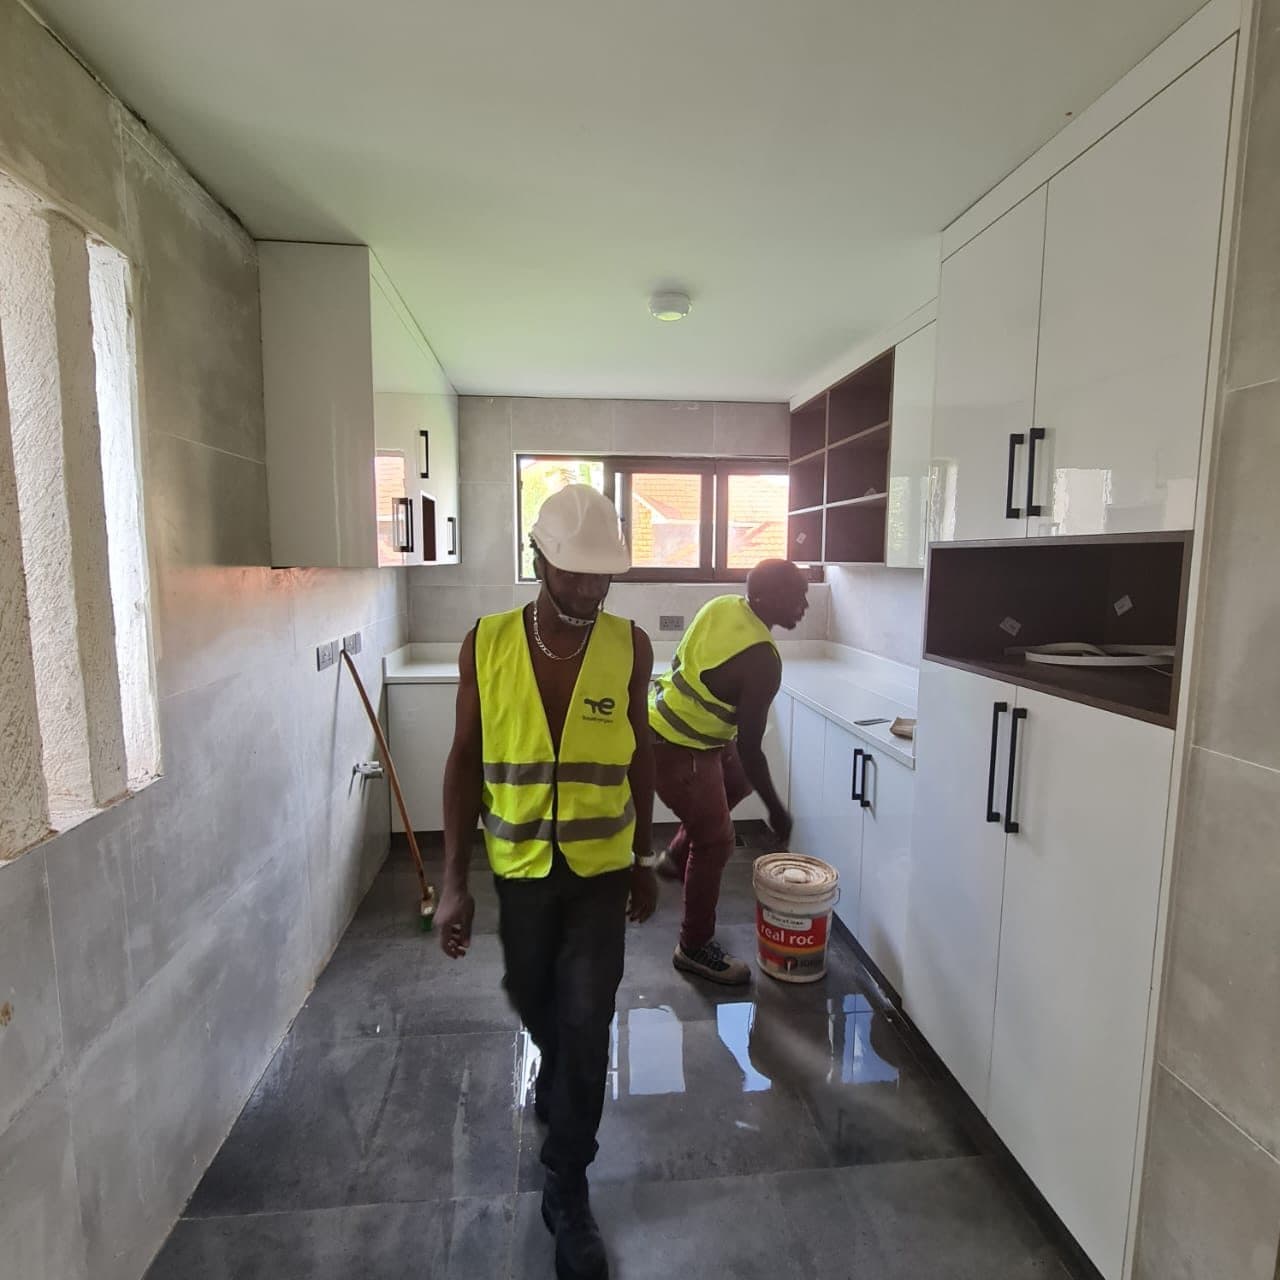
Stage 6: Site preparation
Ceilings, electrics, plumbing positions and wall finishes are completed so joinery can go in onto finished surfaces.
Stage 7: Installation
Joinery is delivered in sequence and installed, scribed to walls and adjusted.
Stage 8: Snagging and handover
Doors, drawers and lighting are adjusted, surfaces cleaned, and any small defects fixed before handover.
What slows a fit-out down
- Changing the design after fabrication has started.
- Late decisions on finishes, appliances or lighting.
- Other trades not ready on site.
- Imported materials with long lead times.
How to keep your fit-out on schedule
- Decide early. Finalise finishes, colours, appliances and lighting before fabrication starts.
- Order long-lead items first. Imported appliances, special stone and hardware can take time.
- Keep the site ready. Joinery goes in onto finished ceilings, walls and floors.
- Coordinate trades. Electricians and plumbers should complete first-fix work before installation.
- Avoid late changes. Changes after fabrication are the most common cause of delay.
What affects the length of each stage
The size of the project is the obvious factor, but complexity matters just as much. A kitchen with standard cabinets is faster than one with curved panels, integrated appliances and a stone island. Imported materials add lead time. Occupied homes need work sequenced around the family, which can extend the programme slightly but keeps disruption low.
A realistic expectation
Design and approvals often take longer than clients expect, while installation is usually faster than they fear. Most of the real work happens in the workshop, where quality is controlled and weather does not matter. Once your design is approved, we give you a written programme so you can plan your move or event with confidence.
Frequently asked questions
How long does a kitchen take to make and install?
It depends on size and finishes. You receive a programme with your quotation once the design is approved.
Can I live in the house during a fit-out?
Often yes, with rooms sequenced and protected. Whole-house fit-outs are easier when the home is empty.
Why is workshop fabrication faster overall?
Making joinery in a controlled workshop is more accurate and quicker than building everything on site, and it keeps dust and noise out of your home.
Read inside a Royalwoods fit-out or see our full fit-out service.