
Planning · 21 min read
Turnkey Interior Design & Renovation in Nairobi: Full Guide
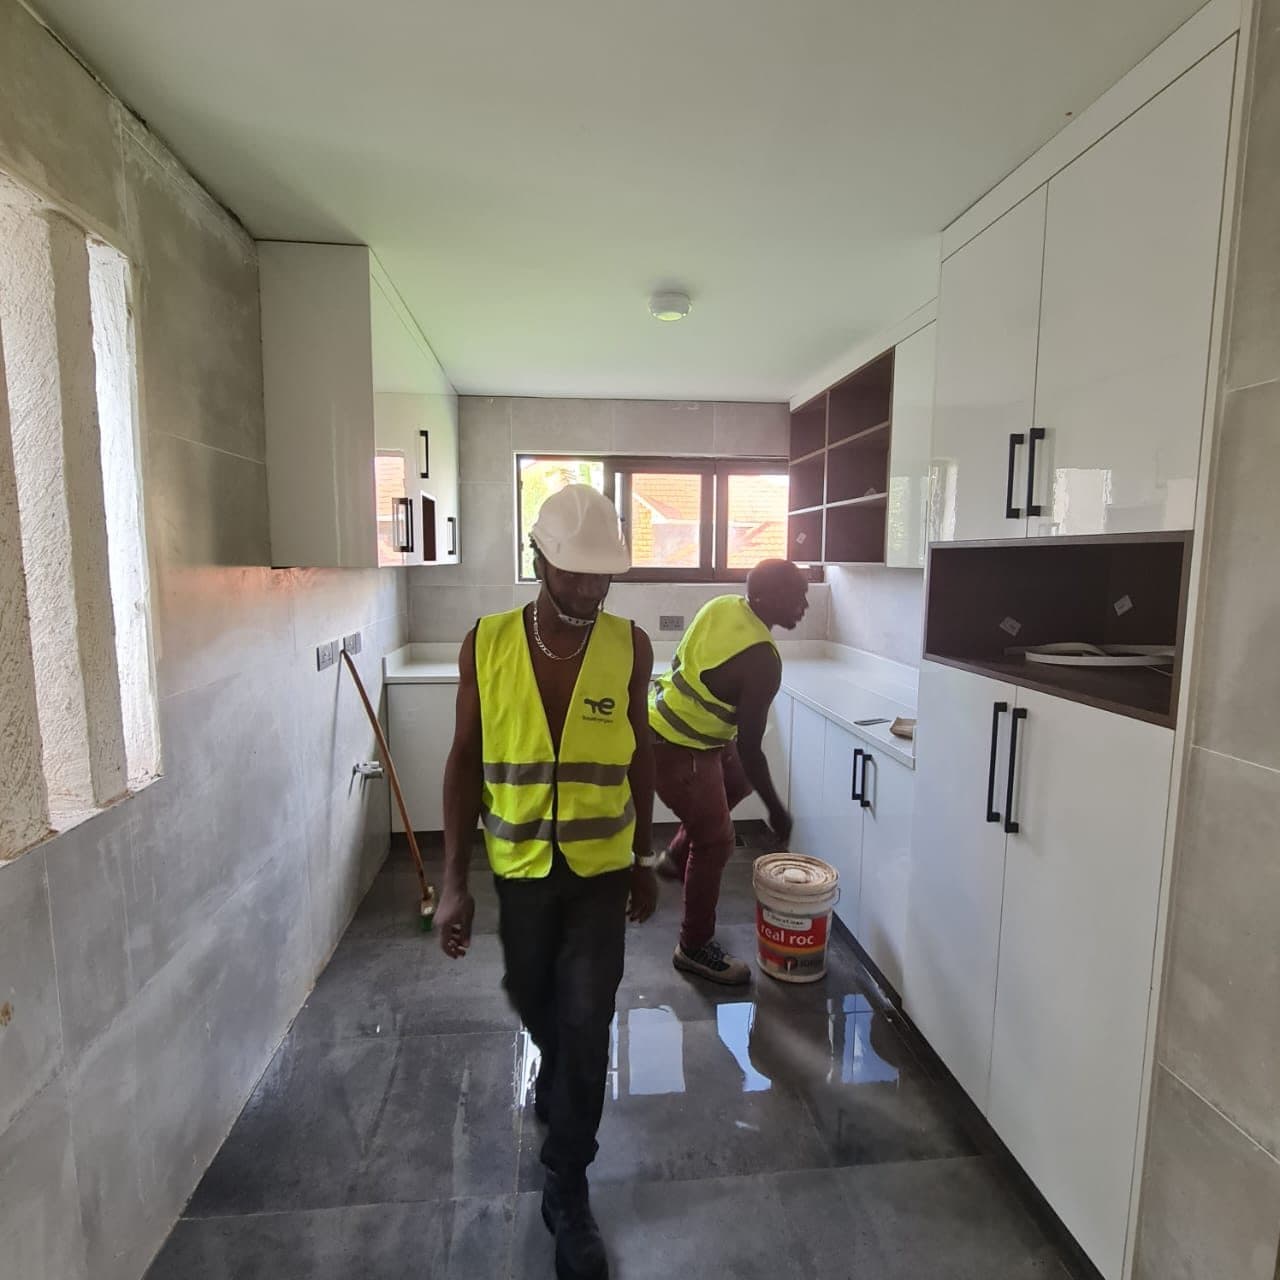
Anyone who has built or renovated a home in Kenya knows the feeling. The carpenter is waiting for the electrician, the electrician is waiting for the gypsum fundi, the tiles have arrived in the wrong shade, the painter has started before the ceiling was sanded, and you — who have a job and a family — have somehow become the site manager. The work gets finished eventually, later and costlier than planned, and nobody is quite responsible for the parts that do not line up.
Turnkey interior design exists to prevent exactly that. One company designs the interior, prices it, makes it, installs it and hands you the keys to a finished space. This guide explains how turnkey interior design and renovation works in Nairobi: what a full-service interior design company actually handles, how it compares with managing trades yourself, the stages of a project, how costs and contracts are structured, and how to renovate an occupied home without losing your mind.
What "turnkey" means
The word comes from the idea that all the client has to do at the end is turn the key in the door. In interior design, a turnkey service means a single firm takes responsibility for the whole journey:
- Design — brief, survey, layouts, drawings, material selections and visuals.
- Pricing — one itemised quotation for the complete scope.
- Procurement — sourcing and buying materials, hardware and fittings.
- Manufacture — producing the joinery in a workshop.
- Site works — ceilings, panelling, painting, flooring, electrical and plumbing coordination.
- Installation — fitting everything on site.
- Project management — programme, sequencing, supervision and quality control.
- Handover — snagging, cleaning and aftercare.
You will also see it called design-and-build, full-service interior design or a complete fit-out. The essential feature is single-point responsibility: one contract, one programme, one party accountable for the result.
Turnkey compared with the alternatives
There are three common ways to get an interior built in Nairobi.
Managing trades yourself
You find and hire each tradesperson — carpenter, gypsum installer, electrician, plumber, tiler, painter — buy or approve materials, and coordinate their work. It can appear cheapest, because there is no management margin. It costs you time, and it carries the coordination risk yourself: when the wardrobe does not fit under the bulkhead, the carpenter blames the ceiling fundi and the ceiling fundi blames the drawing that did not exist.
Design consultant plus contractor
A designer produces drawings and specifications; a separate contractor builds from them, sometimes with the designer supervising for an additional fee. This gives you professional design and competitive pricing of the build. The weak point is the boundary between the two. A drawing that is hard to build becomes a dispute, and you are the referee.
Turnkey design-and-build
One company does both. The designers know what the workshop can make and what it costs, so designs are buildable and priced accurately from the start. When something goes wrong, there is no one else to blame, and so it gets fixed. You pay for management, and you rely heavily on one firm — which is why choosing it carefully matters.
On a turnkey project, the people who drew the kitchen are the people who have to make it fit. That single fact prevents more problems than any contract clause.
When turnkey is the right choice
Turnkey interior design is not necessary for every job. If you want one wardrobe built, a good carpenter may be all you need. It is the right approach when:
- Several trades are involved. A kitchen alone touches joinery, stone, plumbing, electrics, tiling and painting.
- You are fitting out a new home handed over as a shell or with basic finishes.
- You are renovating more than one room.
- The project is commercial and the opening date matters.
- You live abroad or travel frequently. Diaspora clients building in Kenya are among those who benefit most from a single accountable firm that reports with photographs and video.
- You value your time more than the management cost.
- You want one consistent standard across the whole home.
What a full-service interior design company handles
Scope varies between firms, and it is essential to establish exactly what "full service" includes before you sign. A comprehensive turnkey scope covers the following.
Design and documentation
Brief, measured survey, space planning, 3D visuals, joinery drawings, lighting and electrical layouts, and a schedule of materials and finishes.
Joinery
Custom kitchens and cabinetry, fitted wardrobes and walk-in closets, bathroom vanities, media walls, bookshelves, hallway units, desks and storage — designed, manufactured and installed.
Walls
Wall panelling and wainscoting, fluted and feature walls, wallpaper, decorative paint finishes and standard painting.
Ceilings and lighting
Gypsum ceilings, cornices and mouldings, LED coves, downlights, pendants and joinery lighting.
Doors and architectural joinery
Internal doors, frames, architraves, skirting, staircases and balustrades.
Stone and surfaces
Kitchen and vanity worktops, splashbacks and stone features, templated and fitted.
Flooring
Timber, laminate, vinyl or tile, where it forms part of the interior scope.
Electrical and plumbing coordination
New socket and switch positions, lighting circuits, appliance connections and plumbing for sinks and vanities — either carried out by the firm's own technicians or coordinated with yours.
Furniture, curtains and styling
Loose furniture, curtains and blinds, rugs, art and accessories, where the client wants a fully dressed result.
Project management
One programme, one site lead, regular updates and a single point of contact.
Our full interior fit-outs page sets out how we structure this. Whatever firm you speak to, ask for the scope in writing, including what is excluded.
Interior renovation services: working with an existing home
Renovation differs from fitting out a new shell in one important way: you do not start from nothing. There is an existing interior to assess, remove, repair and work around.
Refresh, renovation or remodel
- Refresh. New paint, lighting, handles, perhaps new doors on existing kitchen carcasses, curtains and styling. Quick, modest in cost and often surprisingly effective.
- Renovation. Replacing the fixed interior — kitchen, wardrobes, vanities, ceilings, flooring — within the existing room layout. This is the most common scope for an interior design and renovation company in Nairobi.
- Remodel. Changing the layout itself: removing or adding walls, relocating a kitchen or bathroom, extending. This involves structural and regulatory questions and usually an architect or engineer.
Be clear which you are asking for. The costs and timescales differ by multiples.
The survey: finding out what you have
Older Nairobi homes hide surprises. Before a renovation is priced, a thorough survey should look at:
- Damp. Rising damp in ground-floor walls, leaks from bathrooms above, failed waterproofing on flat roofs and balconies. Joinery fitted against a damp wall will fail, so the cause must be fixed first.
- Electrical installation. Old wiring, too few circuits and sockets, no earth leakage protection. A new kitchen may need more capacity than the existing board allows.
- Plumbing. Corroded galvanised pipes, low pressure, poorly sloped waste pipes.
- Walls and floors. Out of plumb, out of level, hollow plaster, cracked screed.
- Ceilings. Sagging boards, old softboard, and what lies above.
- Structure. Which walls are load-bearing. Never assume.
- Termites and timber decay in older houses with timber floors, roofs and frames.
A firm that prices a renovation without looking at these is pricing hope.
Demolition and strip-out
Removing the old interior is messy and needs care: protecting floors and finishes that are staying, isolating water and electricity safely, disposing of debris legally, and salvaging what can be reused. In apartments, strip-out is the stage most likely to upset neighbours, so it is scheduled within permitted hours and completed quickly.
What can stay
Not everything needs replacing. Sound kitchen carcasses can take new doors and worktops. Solid hardwood doors and floors can be refinished and will outlast anything new. Good tiles can remain while the vanity, mirror and lighting are renewed. An honest designer will tell you what is worth keeping.
Renovating older Nairobi houses
Homes built in the 1960s to 1990s in Lavington, Kileleshwa, Kilimani, Westlands, Karen and Lang'ata often have generous rooms, solid walls, parquet floors and mature gardens, with dated kitchens, small bathrooms and poor lighting. They renovate beautifully. The typical programme opens up the kitchen to the dining area where structure permits, rebuilds bathrooms, adds fitted storage, replaces lighting and restores the timber that is already there.
Kitchen renovations in detail
The kitchen is the most common renovation and the most involved, because every trade passes through it. A typical sequence runs: design and appliance selection; strip-out of old units and worktops; inspection and repair of the walls behind; alterations to plumbing, gas and electrical points to suit the new layout; wall tiling or preparation for the splashback; installation of new carcasses, levelled and fixed; templating, fabrication and fitting of the worktop; doors, drawers and handles; connection of sink, taps and appliances; and finally silicone, touch-ups and cleaning.
Two points catch people out. First, the worktop cannot be measured until the base units are fixed, so there is always a gap of several days between cabinets and stone. Second, moving the sink or hob to a different wall means moving water, waste, gas or power, which may involve breaking floor or wall finishes. Decide the layout with those costs in view. Our kitchen layout guide and kitchen cabinet materials guide are useful preparation.
Bathroom renovations in detail
Bathrooms are small and intense. Waterproofing is the critical item: once tiles are removed, the floor and shower walls should be waterproofed properly before anything is laid over them, because a leak into the room below is the most expensive defect a renovation can produce. After that come plumbing first fix, tiling, the fitted vanity and mirror, sanitaryware, glass screens and lighting. If the tiles are sound and you like them, a great deal can be achieved by replacing only the vanity, mirror, taps and lights. See bathroom vanity ideas.
Bedroom and wardrobe renovations
Replacing wardrobes is among the least disruptive renovations, since the units are made off site and fitted in a day or two per room. Use the opportunity to add sockets and lighting, and to check the wall behind the old wardrobe for damp before the new one covers it. See fitted wardrobe costs in Nairobi.
Turnkey for developers, landlords and businesses
Turnkey delivery is not only for owner-occupiers.
- Developers use it to fit kitchens and wardrobes across many units to a consistent specification. A fully finished show unit, built first, sells the rest and settles every detail before it is repeated.
- Landlords refurbishing between tenancies need speed and durability. A standard specification that can be repeated across a portfolio shortens vacancies and simplifies maintenance.
- Furnished and short-stay operators need a complete, photograph-ready result — joinery, furniture, curtains, lighting and styling — from one supplier, on a date.
- Businesses opening an office, shop, clinic or restaurant are working against a rent-free period. A single contractor with a single programme is the surest way to open on time. See our guide to office and commercial interior design in Nairobi.
In each case the logic is the same as for a home: one party responsible for the whole result.
Before work starts: a client's checklist
A little preparation in the week before the team arrives saves days later.
- Confirm the final drawings and finishes in writing, and keep a copy.
- Have appliances chosen, with model numbers and dimensions shared, and delivery dates arranged.
- Notify building management and neighbours, and pay any fit-out deposit required.
- Arrange access: keys, gate passes, security clearance and parking for deliveries.
- Clear the rooms being worked on, and move valuables and fragile items elsewhere.
- Agree where materials and tools will be stored, and which washroom the team may use.
- Confirm water and electricity are connected and working on site.
- Know your contact. One name and number for every question.
- Set a regular site meeting, weekly at least.
- Decide how you will approve variations, and how quickly.
The stages of a turnkey project
A turnkey project runs through defined stages. Each has a clear output, and you should know which stage you are in at all times.
Stage 1: Enquiry and brief
You describe the project; the firm asks about the property, scope, budget range and timing. This is where fit is established on both sides.
Stage 2: Site survey and consultation
The designer visits, measures accurately, photographs existing conditions and discusses how you use the space. For renovations this includes the condition survey described above.
Stage 3: Concept design and budget
A proposed layout, a direction for style and materials, and a budget estimate. This is the checkpoint at which design ambition and budget are aligned — before detailed drawing time is spent. Our guide to interior design styles may help you settle on a direction.
Stage 4: Detailed design
Every element is drawn and specified: joinery elevations with dimensions, internal layouts, ceiling plans, lighting and socket positions, material and colour selections. You see renders and handle real samples. Changes are welcome at this stage and cost nothing.
Stage 5: Quotation and agreement
An itemised quotation with payment stages, programme, inclusions, exclusions and terms. Once signed and the deposit paid, the design is frozen for production.
Stage 6: Procurement and production
Materials are ordered and joinery is manufactured in the workshop. Building the joinery off site is one of the great advantages of an organised firm: it is faster, more accurate and far less disruptive than carpentry on your living-room floor.
Stage 7: Site preparation and first fix
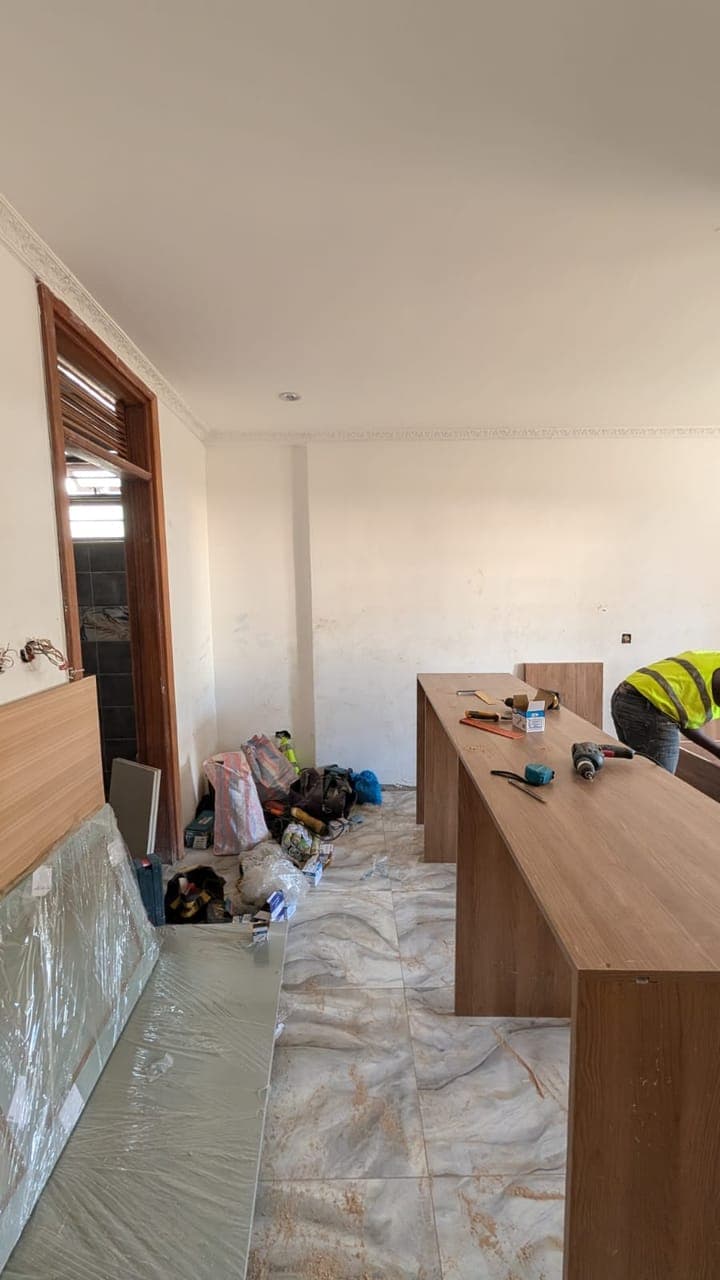
On site, in parallel: strip-out for renovations, wall repairs, electrical and plumbing first fix, ceiling framing and boarding, and any wet works. The dusty, noisy tasks are grouped at the beginning.
Stage 8: Finishes
Ceilings are skimmed and painted, walls prepared and painted, flooring laid or protected. The site becomes clean enough to receive finished joinery.
Stage 9: Installation
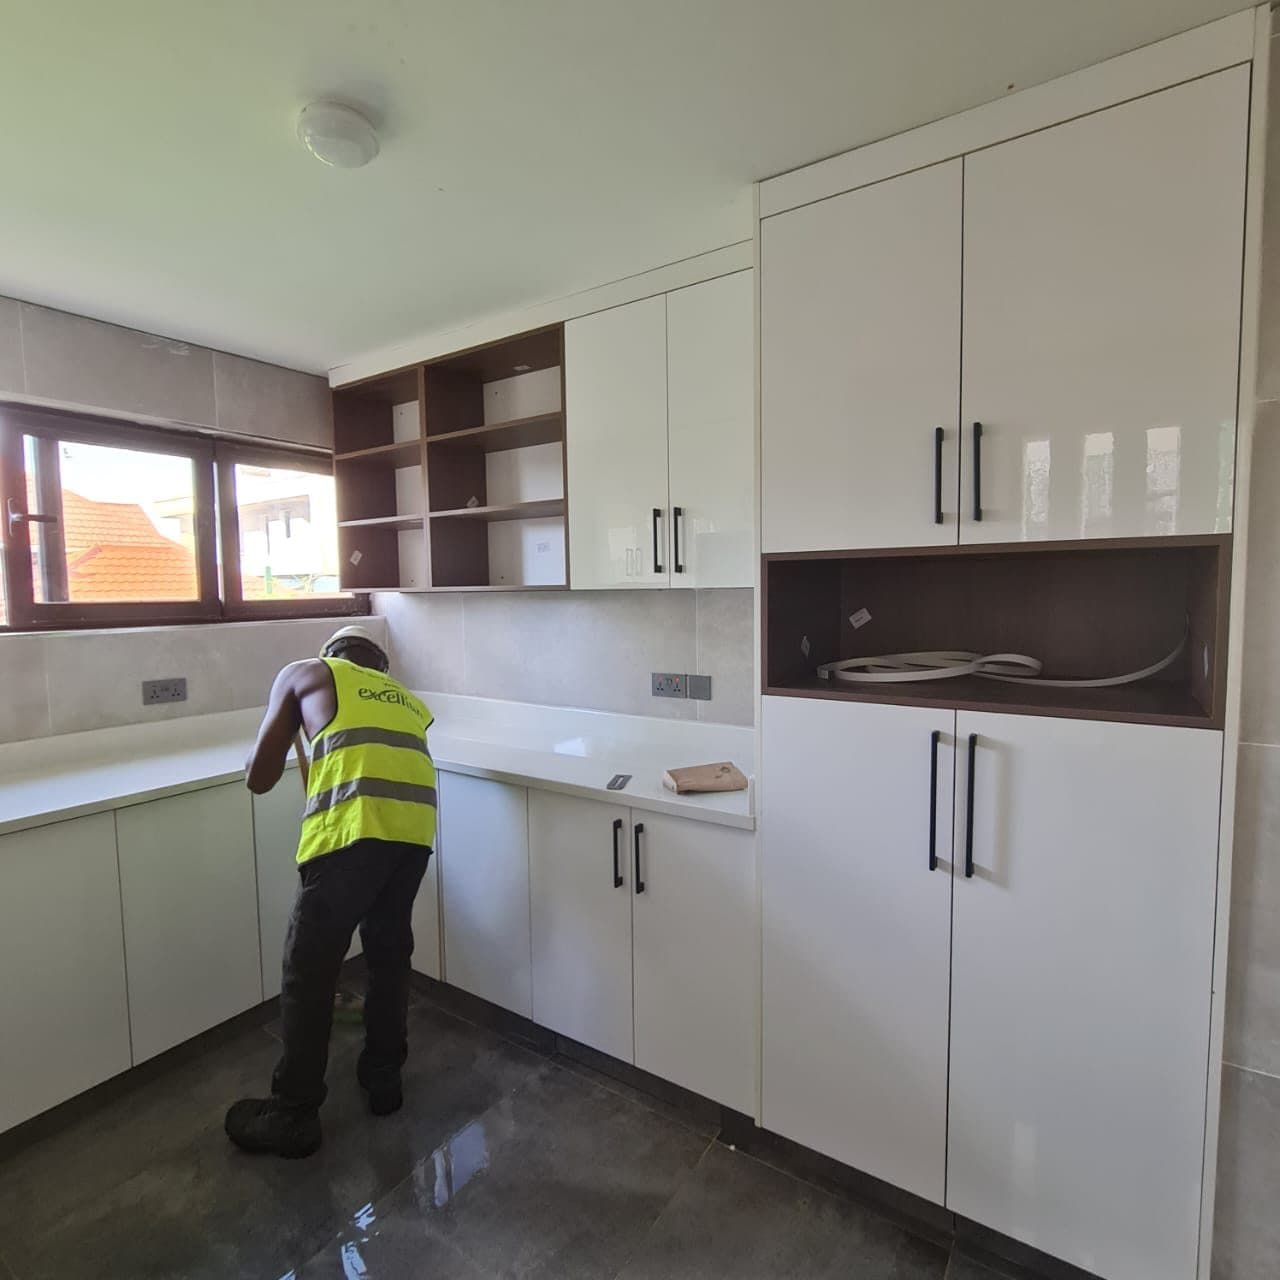
Joinery is delivered and fitted. Worktops are templated once the base units are fixed, fabricated and installed. Panelling, doors, skirting and trims follow. Lighting and appliances are connected. Our article on the on-site choreography of a ceiling crew and our fit-out process show what this looks like in practice.
Stage 10: Snagging
The project lead inspects everything and corrects defects, and then you walk through together and agree a final list. Doors are adjusted, silicone neatened, touch-ups made.
Stage 11: Handover
The space is cleaned and handed over with care guidance. The balance is paid when the snag list is closed.
Stage 12: Aftercare
Timber-based materials settle through the first wet and dry season. A good firm returns to adjust hinges and ease doors, and remains reachable.
Sequencing: why the order matters
Most problems on self-managed projects come from doing the right things in the wrong order. A turnkey programme sequences trades so that each one finds the site ready and none damages the work before it.
The usual order for a room is:
- Strip-out and structural or wall alterations.
- First-fix plumbing and electrical — pipes and cables in walls and above ceilings.
- Wet trades — plaster repairs, screeds, tiling.
- Ceiling framing and boarding.
- Ceiling skimming, sanding and first coats of paint. Sanding gypsum is the dustiest job on site and must be finished before any joinery arrives.
- Flooring, then protection.
- Joinery installation.
- Worktops.
- Second-fix electrical and plumbing — sockets, switches, light fittings, taps, appliances.
- Final paint, silicone and touch-ups.
- Cleaning, snagging and styling.
Meanwhile the workshop has been producing the joinery, timed to arrive the day the room is ready. That overlap between site and workshop is what makes a well-run turnkey project so much faster than a sequence of separate contractors each waiting for the last.
For typical durations, see how long an interior fit-out takes.
Budgets, quotations and payment
What a turnkey quotation should contain
- An itemised list of works, room by room and element by element.
- Dimensions and quantities.
- Materials and hardware named specifically — board type and thickness, door finish, worktop material, hinge and runner grade.
- Unit and total prices.
- Exclusions, stated plainly.
- Payment stages.
- Programme with start and completion dates.
- Validity period of the prices.
- Terms for variations, delays and warranty.
A one-page lump sum is not a turnkey quotation; it is an invitation to argue later.
Common exclusions to check
Appliances, sanitaryware, loose furniture, curtains, structural work, statutory approvals, upgrades to the main electrical supply, repair of concealed defects discovered during strip-out, and building-management fees and deposits. None of these is unreasonable to exclude, but you need to know, so that you can budget for them.
Payment stages
Staged payments are standard and fair to both sides. A typical structure is a deposit on agreement, which funds materials and secures the production slot; one or two interim payments tied to visible milestones, such as delivery of joinery to site or completion of installation; and a final balance on handover after snagging. Be cautious of requests for full payment in advance, and equally of a deposit so small that the firm cannot buy your materials.
Variations
Changes after the design is frozen are called variations. A professional firm prices each one in writing and gets your approval before proceeding. This protects you from surprise invoices and protects the firm from unpaid extra work. The cheapest time to change your mind is before the workshop starts cutting.
Contingency
Hold back around ten percent of the budget for new builds and more for renovations, where concealed conditions are more likely. If you do not need it, you have a furniture fund.
Planning by budget band
Every project is priced from its own drawings, but as broad orientation: under KES 1 million typically covers one or two defined elements such as wardrobes or a compact kitchen; KES 1 million to 3 million a kitchen and wardrobes for an apartment with some ceiling and wall work; KES 3 million to 6 million a full fit-out of a mid-sized apartment or a substantial part of a house; and KES 6 million and above whole houses, villas and premium specifications. Our complete guide to interior designers in Nairobi explains what moves a quotation up or down.
Timelines
A turnkey apartment fit-out typically takes eight to fourteen weeks from brief to handover: one to two weeks to survey and brief, two to three for design and quotation, three to six for production with site preparation in parallel, one to three for installation and a few days for snagging. Whole houses take longer in proportion to scope. Renovations add strip-out and repair time at the start and carry more risk of discovery.
The delays most worth guarding against are slow design approvals, late changes, long-lead imported items, site not ready because another contractor has overrun, and access restrictions in apartments. A good programme identifies each in advance.
Living through a renovation
Many clients stay in the home during the work. It is manageable with planning.
- Phase by zone. Bedrooms first while you live in the rest, then swap. Or kitchen and living areas while you use upstairs.
- Set up a temporary kitchen with a kettle, microwave, a hob and somewhere to wash up.
- Seal the work zone with plastic sheeting and tape, and keep doors closed. Dust will still travel; cover what you care about.
- Agree working hours, access arrangements and where materials and tools are stored overnight.
- Protect floors, stairs and lifts along the route from entrance to work area.
- Plan around the worst week. Ceiling sanding and strip-out are the times to visit relatives.
- Keep children and pets away from the work zone.
- Walk the site weekly with the project lead and decide promptly.
If you can move out for the most intensive period, the work is faster and usually cheaper.
Renovating apartments: rules and neighbours
Apartment renovations involve the building's management as a third party. Ask early for the house rules, which commonly cover permitted working days and hours, notice to management before work begins, a refundable deposit against damage to common areas, booking and protection of the lift, contractor registration and identification, disposal of debris, and restrictions on altering façades, balconies, wet areas and structural elements.
If you are a tenant, you need the landlord's written consent for anything fixed, and clarity on what happens to improvements when you leave. A courteous note to immediate neighbours before noisy work starts costs nothing and prevents most complaints.
Managing a project from abroad
For Kenyans in the diaspora, and for anyone who travels often, turnkey is close to essential. A few arrangements make remote projects run smoothly:
- A single named contact at the firm.
- Everything in writing. Drawings, quotation, variations and approvals by email or message, not by phone call alone.
- Scheduled updates with dated photographs and video walk-throughs at agreed milestones.
- Samples approved by video or sent to a trusted person locally.
- A local representative — a relative or friend — who can visit occasionally, without being asked to manage.
- Payments tied to milestones you can verify from the updates.
- A final video walk-through before the last payment, and a visit in person when you are next home.
Quality control and what good looks like
Quality on a turnkey project is the result of checks at each stage, not a single inspection at the end.
- In design: drawings checked against the site survey before production.
- In the workshop: boards cut accurately, all edges sealed, units trial-assembled.
- On site before installation: walls, floors and ceilings checked for level and readiness.
- During installation: units levelled, doors aligned, gaps consistent.
- At completion: every door and drawer operated, lighting tested, surfaces cleaned and inspected.
As a client, the signs of a well-run site are easy to read: floors protected, tools and materials tidy, a clear person in charge, and straight answers to questions.
What you should receive at handover
Handover is more than a walk-through. A complete one leaves you with:
- A finished, cleaned space with protection removed.
- A closed snag list, or a short written list of agreed outstanding items with dates.
- Care and cleaning guidance for each finish — lacquer, laminate, veneer, stone.
- Details of the materials used: colour references, board finishes, worktop name, LED strip colour temperature, so that anything can be matched in future.
- Appliance manuals and warranty cards where the firm supplied them.
- Keys, remote controls and spare parts, such as extra shelf supports and touch-up paint.
- Warranty terms in writing and the name of the person to contact.
- A final account showing the quotation, approved variations and payments received.
Photograph the finished rooms on the day. It is a useful record if anything needs attention later, and a pleasant one regardless.
Common mistakes in renovation projects
- Starting without a complete design. Decisions made on site, under pressure, are rarely the best ones.
- Choosing on the lowest price. Something is always missing from the cheapest quotation.
- Under-budgeting. No contingency, and no allowance for the exclusions.
- Ignoring hidden defects. Fitting new joinery over damp walls or bad wiring.
- Hiring separate trades without a coordinator.
- Paying too much too early.
- Changing the design mid-installation.
- Skipping written variations.
- Buying appliances after the kitchen is designed, then finding they do not fit.
- Rushing the finish. The last five percent of the work is what you see every day.
Choosing a full-service interior design company
- Ask who does what. Which trades are in-house and which are subcontracted?
- Visit the workshop and, if possible, a live site.
- See finished projects similar to yours in the portfolio and gallery.
- Study the quotation. Is it itemised and specific?
- Ask for a programme.
- Check the paperwork. A registered business, a physical address, written terms and receipts.
- Ask how variations and defects are handled.
- Read independent reviews.
- Judge the communication before you commit.
Our shorter guide on how to choose an interior designer in Nairobi lists the key questions, and the new house fit-out checklist covers what to decide and when.
Frequently asked questions
What is turnkey interior design?
A service in which one company handles the entire interior project — design, pricing, materials, manufacture, installation and project management — and hands over a finished, ready-to-use space.
What is the difference between turnkey and design-only services?
A design-only service gives you drawings and specifications, and you arrange the building work separately. A turnkey service includes both design and construction under one contract with one party responsible.
Is turnkey interior design more expensive?
It includes the cost of management and coordination, so a turnkey quotation may be higher than the sum of individual trade prices. In practice it often costs less overall, because it avoids rework, delays, wasted materials and the errors that occur between separate contractors.
How long does a turnkey fit-out take in Nairobi?
A typical apartment takes about eight to fourteen weeks from brief to handover. Larger houses, renovations with repairs and projects with imported materials take longer.
Can I live in my home during a renovation?
Yes. The work is phased by zone, dusty tasks are grouped and sealed off, and a temporary kitchen is set up. Moving out for the most intensive period makes the work faster.
What does a turnkey quotation include?
An itemised list of all works with materials and hardware specified, prices, payment stages, a programme, exclusions and terms for variations and warranty.
How are payments structured?
Usually in stages: a deposit on agreement, interim payments at defined milestones such as delivery or installation, and a final balance at handover after snagging.
Do I need approval to renovate an apartment?
You need to follow the building's house rules and usually notify management. Tenants need the landlord's consent. Structural alterations may need professional and regulatory approval.
Can you manage a project while I am abroad?
Yes. Design approvals, quotations and variations are handled in writing, with regular photo and video updates and payments tied to milestones.
What happens if something goes wrong after handover?
A responsible firm returns to adjust and correct defects in its work. Ask about the warranty and aftercare terms before you sign.
Can a renovation be done in phases?
Yes. Design the whole home at once so that everything matches, then build in phases by room or by floor as budget and schedule allow.
One team, one programme, one handover
A turnkey project is, in the end, a promise: that you will not have to become a site manager to get the home or workplace you want. If you are planning a new fit-out or a renovation, look at how we work on our full interior fit-outs page, and then book a consultation. We will survey the space, agree the scope with you in writing and take it from there.