
Planning · 21 min read
Office Interior Design in Nairobi: Commercial Fit-Out Guide
Office interior design in Nairobi is no longer a matter of rows of desks, a boardroom and a reception counter with the logo behind it. Hybrid working has emptied some offices and reshaped the rest. Staff who can work from home need a reason to come in. Clients judge a firm within seconds of stepping out of the lift. And landlords across Westlands, Upper Hill, Kilimani and the CBD are handing over space in shell-and-core condition, leaving tenants to create everything from the ceiling to the carpet. Getting the fit-out right has become a business decision, not a facilities one.
This guide explains commercial interior design in Nairobi from the point of view of the person who has to deliver it — the business owner, office manager, operations lead or developer. It covers how to plan an office, what a fit-out includes, how costs and programmes behave, and what changes when the space is a shop, restaurant, clinic or hotel instead of an office.
Why commercial interior design matters to the business
It is tempting to treat an office fit-out as an expense to be minimised. The businesses that get most from their space treat it as a tool.
- Productivity. People work better with good light, reasonable acoustics, comfortable temperature and somewhere quiet to concentrate. These are design decisions.
- Recruitment and retention. For many candidates the office is the most tangible evidence of how a company treats its people.
- Brand. A space tells clients who you are before anyone speaks. A law firm, a creative agency and a fintech start-up should not look alike.
- Efficiency. A well-planned layout fits more people comfortably in less area, which matters when rent is charged by the square foot.
- Flexibility. A space designed to adapt saves the cost of refitting when the team grows or changes.
- Customer experience. In retail and hospitality, the interior is the product's packaging and often the reason people return.
A cheap fit-out that has to be redone in two years, or one that staff avoid, is the most expensive option available.
How commercial projects differ from residential ones
Firms that do excellent homes can struggle with commercial work, because the constraints are different.
- Time is rent. Most leases include a short rent-free fit-out period. Every week beyond it is paid for without income.
- Many stakeholders. Directors, finance, IT, HR, the landlord, building management and sometimes a head office abroad all have a view.
- Compliance. Fire safety, emergency exits, accessibility, occupational health requirements and, for food and health businesses, licensing standards.
- Heavy use. Finishes must survive hundreds of people, trolleys, chairs on castors and daily cleaning.
- Services dominate. Power, data, air-conditioning, lighting and fire systems take more of the budget and programme than joinery does.
- Building rules. Approvals of drawings, contractor registration, deposits, restricted working hours and goods-lift bookings.
A commercial interior design company should be comfortable with all of these, not only with how the reception looks.
Types of commercial interior design
The word commercial covers very different spaces. The principles are shared; the priorities are not.
- Corporate offices — headquarters, branch offices, professional firms.
- Co-working and serviced offices — dense, flexible, hospitality-led.
- Retail — shops, showrooms, salons, pharmacies, kiosks in malls.
- Restaurants, cafés and bars — front of house and the kitchen behind it.
- Hotels, serviced apartments and short-stay units — rooms, lobbies and public areas.
- Healthcare — clinics, dental surgeries, laboratories, wellness centres.
- Education and training — schools, colleges, training rooms.
- Banking and financial halls — security, queuing and privacy.
We deal with offices first, in detail, and then with what changes for the others.
Planning an office: start with how you work
The most common mistake in office design is starting with a floor plan and a headcount. Start with the work.
Ask the right questions
- How many people are in the office on a typical day, not on the payroll?
- What proportion of the day is spent in focused individual work, in collaboration, on calls and in meetings?
- Which teams need to sit together, and which need separation or confidentiality?
- How many visitors come, and where should they be allowed to go?
- What needs to be stored on paper, and what is digital?
- How is the business likely to change in three years?
The answers determine the mix of spaces far better than a rule of thumb about desks per square metre.
Open plan, cellular or hybrid
Fully open offices are efficient and sociable but noisy and tiring. Fully cellular offices are private but waste space and isolate people. Almost every good Nairobi office today is a hybrid: open team areas, supported by a generous supply of enclosed rooms and quiet corners.
Activity-based zones
Think of the office as a set of settings, each for a kind of work:
- Team desks for everyday work.
- Focus rooms and phone booths for calls and concentration.
- Meeting rooms in several sizes — more small rooms than large ones.
- Collaboration areas with whiteboards and informal seating.
- A boardroom for formal meetings and presentations.
- A café or breakout space that doubles as an all-hands and events area.
- Reception and waiting.
- Support spaces — print, storage, server room, lockers, wellness or prayer room, mothers' room.
Hybrid working and desk sharing
If staff are in the office three days a week, providing a desk for every name wastes a third of the floor. Shared desks with lockers, backed by a simple booking system, free that area for the meeting rooms and quiet spaces people actually come to the office for. This only works if the alternatives to a desk are good.
Space planning standards worth knowing
A designer will work these out for your specific building, but it helps to have a sense of scale.
- Area per person. Dense open-plan offices work at roughly six to eight square metres per person overall; more generous layouts with enclosed offices need ten to fourteen. That figure includes circulation, meeting rooms and support spaces, not only the desk.
- Desk sizes. Screen-based work is comfortable at desks around 1.2 to 1.4 metres wide. Larger desks are rarely needed now that monitors are flat and paper is scarce.
- Circulation. Main routes need to be wide enough for two people to pass comfortably and must keep fire exits clear. Squeezing circulation is a false economy.
- Meeting rooms. Most meetings involve two to four people. Provide many small rooms, a few medium ones and one large one.
- Natural light. Put people by the windows and enclosed rooms toward the core where possible, with glazed fronts so daylight passes through.
Reception and first impressions
The reception is the most concentrated piece of brand expression in an office. It should tell a visitor where they are, where to go and what kind of organisation this is, in a few seconds.
The elements are simple: a reception desk scaled to the space, a backdrop wall carrying the name, comfortable seating, good lighting and a clear line of sight to the lift or entrance. The execution is where quality shows — the joinery of the desk, the alignment of panels on the feature wall, concealed cables and a place for the receptionist's bag, deliveries and visitor register that is not on the counter.
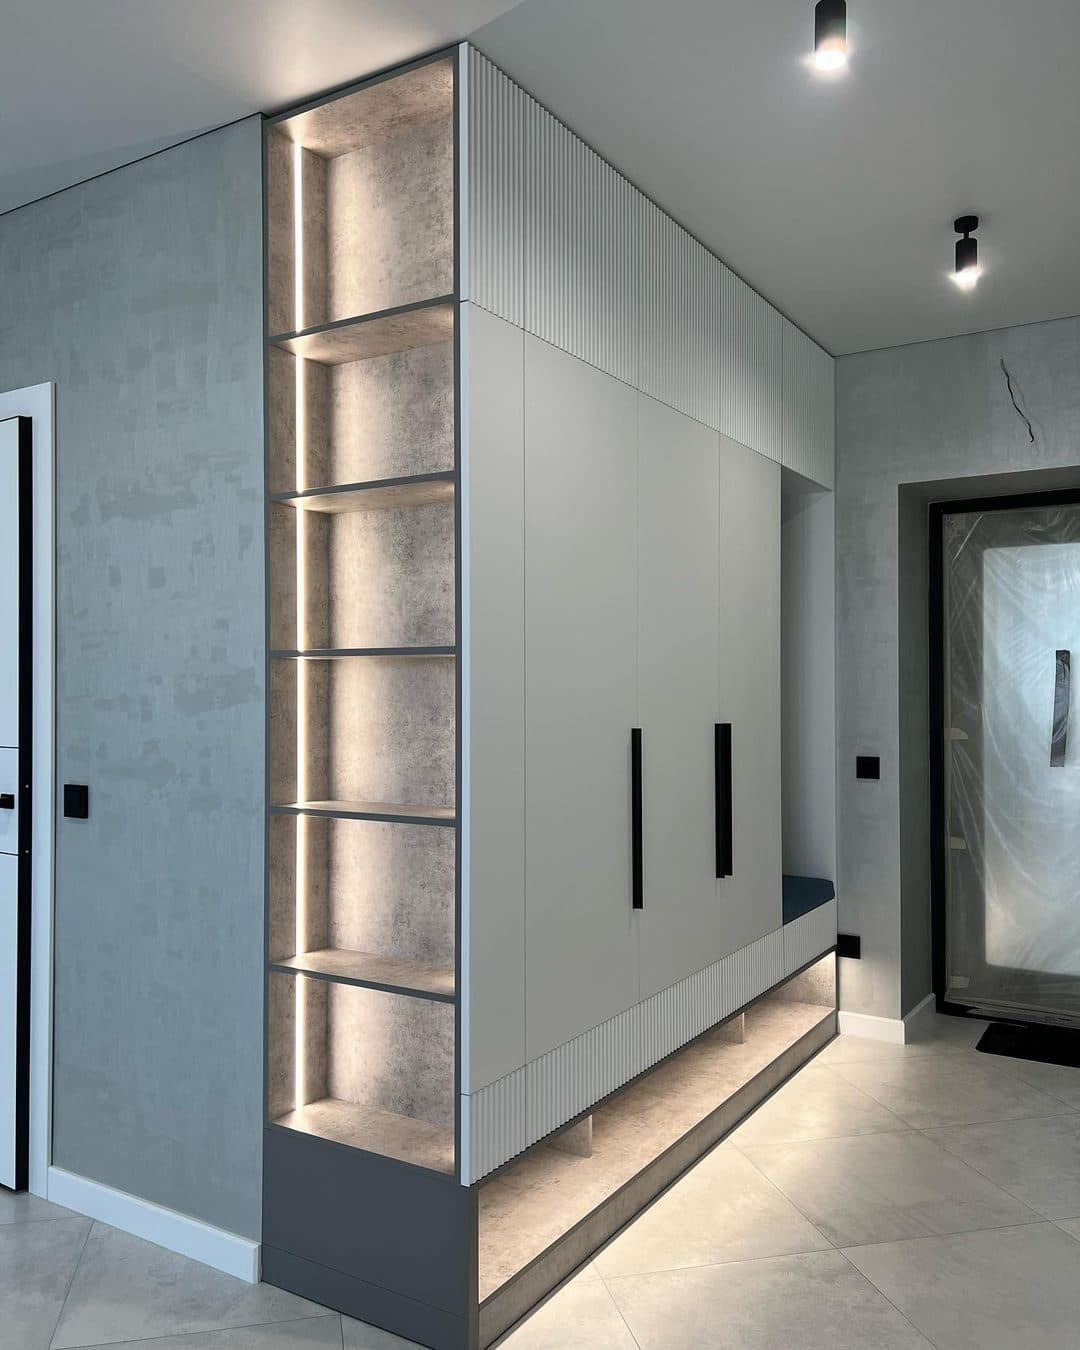
Fluted timber, stone-effect panels, backlit signage and a well-detailed ceiling are popular for good reason. See our wall panelling and wainscoting work for the kinds of surfaces that suit a reception.
Workstations and furniture
Furniture is where staff physically experience the fit-out for eight hours a day.
- Chairs first. If the budget is tight, spend on seating before desks. A good adjustable chair prevents more complaints than any other single item.
- Desks. Simple, sturdy bench or cluster desks with cable trays and accessible power. Height-adjustable desks are increasingly asked for and are worth providing for at least a share of positions.
- Screens and storage. Low screens for a little privacy without blocking light. Personal lockers in place of under-desk pedestals where desks are shared.
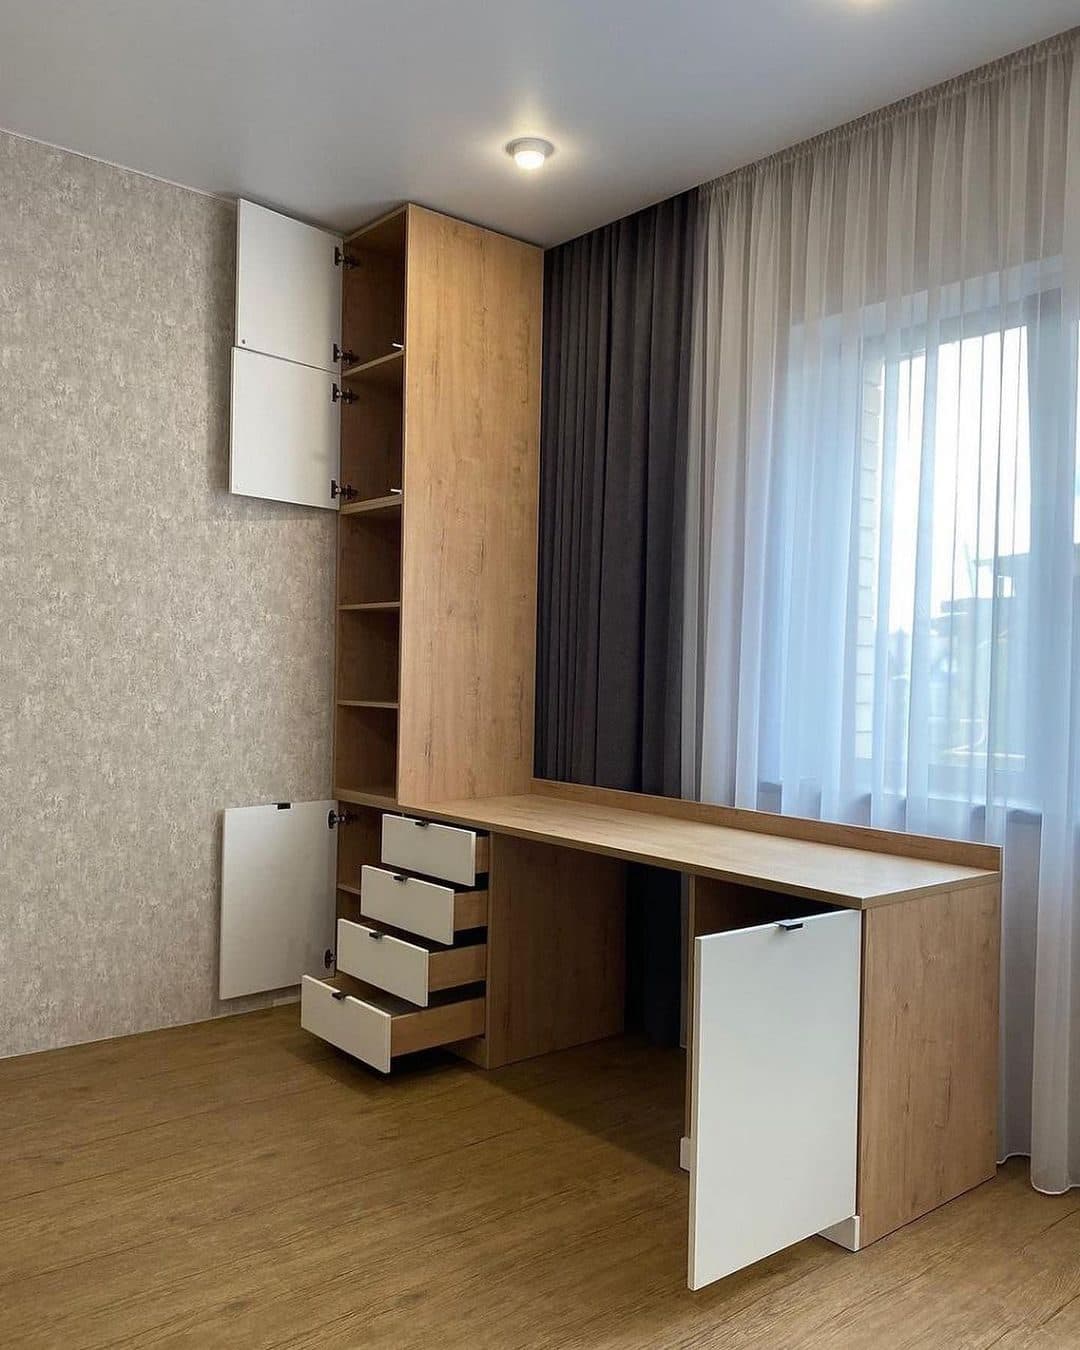
- Bespoke versus off-the-shelf. Loose desks and chairs are usually best bought from a furniture supplier. Reception desks, boardroom tables, storage walls, credenzas, tea points and executive joinery are where custom interior design pays off, because they are made to fit the space and carry the brand.
Meeting rooms and the boardroom
Meeting rooms fail for three reasons: poor acoustics, poor technology and poor air. Fix those before choosing the table.
- Acoustics. Glass fronts look good but reflect sound; balance them with acoustic ceiling tiles, wall panels or carpet. Partitions should run to the structural slab or have acoustic barriers above the ceiling, or conversations will carry.
- Technology. A screen at the right height, a camera and microphone that suit the room size, power and data at the table, and one cable that simply works.
- Air. A closed room with eight people needs proper ventilation.
- The boardroom table. Made to fit the room, with cable management built in and a finish that tolerates coffee cups and laptops.
- Lighting. Even light on faces for video calls, dimmable for presentations.
Executive offices
Private offices for directors and partners should be working rooms first: a desk positioned to face the door, a small meeting table or sofa group, storage that keeps surfaces clear and a credenza for display. Panelling, a detailed ceiling and warm lighting set the tone. This is one of the places where commercial work borrows directly from residential craft; the principles in our guide to luxury interior design in Nairobi apply.
The office kitchen, café and breakout space
The tea point has become the social centre of the modern office and deserves the same attention as a home kitchen. Durable worktops, moisture-resistant cabinetry, an integrated fridge and dishwasher, a water point, bins built into the joinery and plenty of sockets. Add a mix of high tables, soft seating and booths, and the space serves lunch, informal meetings, town halls and client events. The construction standards are the same as those in our custom kitchens and cabinetry service, specified for heavier use.
Ceilings, lighting and acoustics
These three are designed together.
Ceilings
Offices typically use suspended ceilings — acoustic mineral-fibre tiles in a grid for access and sound absorption, gypsum board for feature areas, bulkheads and meeting rooms. Exposed ceilings with painted services give height and an industrial character, but they need acoustic treatment added back in the form of baffles or wall panels. Gypsum features over reception, the boardroom and breakout areas bring the detail; see ceilings, cornices and mouldings.
Lighting
Aim for even, glare-free light at the desk, with neutral-white LED panels or linear fittings, and warmer, more characterful light in reception, breakout and meeting areas. Use daylight wherever it is available and control it with blinds. Occupancy sensors in meeting rooms, stores and washrooms cut energy use at no inconvenience.
Acoustics
Noise is the most frequent complaint in open offices. The remedies are absorbent surfaces — ceiling tiles, carpet, upholstered furniture, acoustic wall panels — sensible zoning that keeps noisy and quiet activities apart, and enough enclosed rooms that people can take calls away from their neighbours.
Power, data and air-conditioning
Mechanical and electrical services are the least visible part of a fit-out and the part most likely to cause delay.
- Power and data. Decide desk positions early, because floor boxes, trunking and the number of circuits follow from them. Allow spare capacity. Confirm the building's backup power arrangements and what is covered.
- Server and comms room. Ventilated or cooled, secure and sized for growth.
- Air-conditioning. Partitions change how air moves. Every enclosed room needs supply and return air, and the system must be rebalanced when the layout changes.
- Fire systems. Sprinklers, detectors and alarms must be adjusted to suit the new layout, usually by the building's nominated contractor, and exits and signage maintained.
- Access control and CCTV. Plan cabling routes before ceilings are closed.
Coordinate these with the interior design from the start. A beautiful ceiling with an air-conditioning grille cut through the middle of its feature is the mark of a project where they were not.
Brand identity in the interior
Branding an office is more than painting a wall in the corporate colour. The strongest branded interiors express the organisation's character through materials, proportion and atmosphere, and use the logo sparingly.
- Colour as accent. Brand colours in upholstery, a feature wall, joinery details or graphics, against a calm neutral base.
- Materials with meaning. Kenyan timber, stone and craft for a firm proud of its roots; glass and metal for one that wants to signal precision.
- Graphics and wayfinding. Meeting-room names, values, history and environmental graphics, designed with the interior.
- Art. Work by Kenyan artists gives a space identity that stock imagery never will.
Our guide to modern African interior design looks at how local character can be brought into contemporary spaces.
Materials that survive commercial use
Specify for the fifth year, not the first week.
- Flooring. Carpet tiles for open offices — quiet, replaceable in sections; luxury vinyl tile for corridors and breakout areas; porcelain for reception and washrooms.
- Wall finishes. Scrubbable paint, high-pressure laminate, timber or composite panelling in high-traffic zones, corner protection where trolleys pass.
- Joinery. High-pressure laminate or durable lacquer over moisture-resistant board, with solid edging. Hardware rated for commercial cycles.
- Worktops. Quartz, granite or compact laminate at tea points and reception.
- Glass partitions. Toughened or laminated, with manifestation bands at eye level for safety.
- Doors and ironmongery. Solid-core doors, commercial-grade closers, hinges and locks. See doors and architectural joinery.
Retail interior design
A shop's interior exists to sell. Every decision is tested against that purpose.
- The shopfront. It must stop people and tell them what you sell in a glance.
- Customer journey. A clear path through the shop, with the highest-margin products in the best sightlines and the till positioned so that queues do not block the entrance.
- Display fixtures. Shelving, gondolas, wall bays and counters made to suit the product — and adjustable, because the range will change.
- Lighting. Brighter than you think, with accent light on the merchandise and good colour rendering so products look true.
- Storage. Stock room and back-of-counter storage sized to the delivery cycle.
- Mall rules. Shopping centres issue tenant design guidelines covering shopfronts, signage, materials and working hours, and require drawings to be approved before work starts. Build that approval time into the programme.
Retail joinery is intensive and repetitive, which makes workshop prefabrication the natural approach: fixtures are built off site and installed quickly, often at night.
Restaurant and café interior design
Restaurant interior design balances atmosphere against operations, and operations must win.
- Kitchen first. The kitchen and its extraction, gas, drainage and cold storage are the most expensive and least flexible part. Fix them before the dining room is designed.
- Covers and comfort. The number of seats drives revenue, but tables crammed together shorten visits and reduce spend. A mix of twos, fours, banquettes and a communal table gives flexibility.
- Flow. Staff routes from kitchen to tables, and from tables to the wash-up, should not cross customer routes.
- The bar and counter. A piece of working equipment that also has to look superb. Durable tops, drainage, refrigeration and storage designed in.
- Acoustics. Hard surfaces and a full room create a din. Upholstery, ceiling treatment and wall panels keep conversation possible.
- Lighting. Warm and layered, dimmable from lunch to dinner.
- Durability and hygiene. Surfaces that can be cleaned thoroughly every night, and finishes that meet public health requirements.
- Instagram honestly considered. One memorable feature — a wall, a ceiling, a bar front — earns free marketing.
Hotel and serviced-apartment interior design
Hotel interior design is repetition at a high standard. A detail that works is built fifty or two hundred times, so every decision is multiplied.
- The mock-up room. Build one complete room first, test it, refine it and price it before committing to the rest. It is the most valuable step in any hospitality project.
- Room joinery. Wardrobe or open hanging, luggage rack, desk, headboard, bedside units, minibar unit and vanity — compact, robust and easy to clean.
- Durability. Guests are harder on furniture than owners. Edges, hinges and runners must be commercial grade, and finishes must hide wear.
- Maintenance. Standardised components so a damaged door or drawer front can be replaced quickly.
- Public areas. Lobby, restaurant and bar carry the brand; this is where bespoke joinery, panelling and ceilings are concentrated.
- Serviced and short-stay apartments. The same thinking applies at smaller scale, with a kitchenette and more storage for longer stays.
Clinics and healthcare spaces
Healthcare interiors must be clean, calm and compliant. Seamless or easily cleaned floors, washable walls, joinery with wipeable surfaces and no dust traps, hand-wash stations where required, good ventilation and clear separation of clean and dirty flows. Patients should be reassured by the waiting area — natural light, comfortable seating, privacy at reception — and consultation rooms need acoustic privacy. Check the relevant licensing requirements for your type of facility before the layout is fixed.
Wellbeing, accessibility and running costs
A fit-out is paid for once and operated for years. Three considerations repay attention at design stage.
Wellbeing
Daylight at the desk, views out, plants, fresh air and a choice of places to work all correlate with people who are less tired at four in the afternoon. Provide a quiet room that can serve as a wellness, prayer or mothers' room; it costs a few square metres and is noticed by everyone who needs it. Drinking water, decent coffee and somewhere pleasant to eat lunch away from the desk matter more than a games table.
Accessibility
Design so that a wheelchair user, a visitor on crutches or a colleague with poor eyesight can use the office without special arrangements: step-free routes, doors wide enough and light enough to open, a section of the reception counter at seated height, clear signage with good contrast, and an accessible washroom where the building allows. These are much cheaper to include than to add.
Energy and maintenance
LED lighting with occupancy and daylight sensors, air-conditioning zoned so that empty meeting rooms are not cooled, and blinds that keep afternoon sun off the glass all reduce the electricity bill for the life of the lease. Choose finishes that can be repaired in sections — carpet tiles, modular ceiling tiles, replaceable laminate panels — and keep a small stock of spares from the original batch.
Common mistakes in office fit-outs
- Signing the lease before testing the layout. A quick test fit can reveal that the floor plate, column grid or window positions will not take the headcount you need.
- Designing for the organisation chart. Allocating space by seniority instead of by activity produces large empty offices and crowded teams.
- Too few small rooms. One big boardroom and nowhere to take a call is the classic imbalance.
- Treating acoustics as optional. It is the complaint that arrives in the first week and never leaves.
- Leaving IT until the end. Data points, Wi-Fi coverage, screens and the server room must be on the drawings, not improvised after the ceiling is closed.
- Ignoring storage. Without lockers, coat space and a proper store, every surface fills with boxes.
- Under-estimating approvals. Landlord sign-off and nominated contractors run to their own timetable.
- Buying furniture last. Lead times on quality task chairs and desks can exceed the fit-out itself.
- No budget for the move. Relocation, IT migration, signage and cleaning are real costs.
The commercial fit-out process
A commercial fit-out follows a recognisable sequence, and knowing it helps you hold a programme.
- Brief and test fit. Requirements are gathered and a quick layout is drawn to confirm the space works — ideally before the lease is signed.
- Concept design. Layout, look and feel, materials, and a budget estimate.
- Detailed design. Construction drawings, joinery details, services coordination and specifications.
- Landlord approval. Drawings are submitted to building management; allow time for comments.
- Quotation and contract. An itemised price, programme and terms.
- Site set-up and first fix. Partitions, ceilings grid, electrical and data containment, air-conditioning alterations, plumbing.
- Workshop production. Joinery is manufactured off site in parallel.
- Second fix and finishes. Ceilings closed, flooring, painting, lighting, joinery installation, glass.
- Furniture, IT and signage.
- Testing and commissioning. Power, data, air-conditioning and fire systems.
- Snagging and handover.
- Move-in. Often over a weekend.
For how these stages are managed under a single contract, see turnkey interior design and renovation in Nairobi and our full interior fit-outs service.
Working with landlords and building management
Most commercial buildings in Nairobi have a fit-out guide. Ask for it before design begins. It will typically cover:
- Submission of drawings for approval before work starts.
- A refundable fit-out deposit against damage to common areas.
- Permitted working hours, with noisy work often restricted to evenings and weekends.
- Use of the goods lift and loading bay, and protection of lobbies and corridors.
- Nominated contractors for fire systems, air-conditioning or building management systems.
- Insurance and contractor registration requirements.
- Reinstatement obligations at the end of the lease — whether you must return the space to its original condition.
The reinstatement clause is worth reading carefully; it should influence how much you build in.
Before you sign the lease: a short checklist
The cheapest improvements to a fit-out are made during lease negotiation.
- Ask for a test fit of your headcount on the actual floor plan.
- Confirm the handover condition in writing — what ceilings, floors, lighting and air-conditioning the landlord provides.
- Negotiate the rent-free fit-out period against a realistic programme, including approval time.
- Check power capacity, backup power and the number of parking bays.
- Read the fit-out guide and the list of nominated contractors.
- Understand the reinstatement clause.
- Ask about signage rights at the entrance and in the lobby.
- Check goods-lift size and loading access for furniture and long joinery.
An interior designer brought in at this point can save far more than their involvement costs.
What an office fit-out costs
Commercial fit-out costs are normally discussed per square metre or per square foot, and the range is wide because the scope varies so much. Rather than quote a figure that will not fit your building, it is more useful to know what moves it.
- Condition at handover. A bare shell needs ceilings, floors, lighting and air-conditioning distribution. A previously fitted space may need only reconfiguration.
- Proportion of enclosed rooms. Partitions, doors, glazing and the services to each room add up quickly.
- Services. Power, data, air-conditioning and fire alterations are frequently the largest element.
- Specification. Flooring, ceiling type, glazing and joinery finish.
- Bespoke joinery. Reception, boardroom, tea point and executive areas.
- Furniture. Often budgeted separately; make sure you know whether it is included.
- Programme. Night and weekend working costs more.
- Building requirements. Nominated contractors and deposits.
As a broad indication, a small office refresh with reception joinery and a tea point may sit in the KES 1 million to 3 million band, while complete fit-outs of larger floors run well beyond KES 6 million. Ask for an itemised quotation that separates joinery, partitions, ceilings, flooring, services and furniture, so that you can see where the money goes and adjust it.
How long it takes
A straightforward small office can be designed, approved and fitted in six to ten weeks. Medium-sized offices typically need ten to sixteen weeks from brief to move-in. The steps that most often delay a project are internal sign-off of the design, landlord approval, long-lead items such as imported flooring, glass or furniture, and services alterations by nominated contractors. Start design as soon as the lease is in negotiation, not after it is signed. Our article on how long an interior fit-out takes gives more detail.
Choosing office interior designers in Nairobi
The checks are similar to those for any designer, with a commercial emphasis.
- Relevant experience. Have they completed spaces of your type and size?
- Design and delivery under one roof. A single point of responsibility protects the programme.
- Services coordination. Can they manage electrical, data and air-conditioning contractors, or do they stop at finishes?
- Programme discipline. Ask for a programme with milestones, and ask about past projects that ran late and why.
- Workshop capacity. Can they produce the joinery in the time available?
- Documentation. Proper drawings, an itemised quotation, formal variations.
- After-care. A defects period and someone to call.
Our complete guide to interior designers in Nairobi covers pricing models, red flags and the questions to ask.
Frequently asked questions
How much does office interior design cost in Nairobi?
It depends on the area, the condition of the space at handover, the number of enclosed rooms, the services required and the specification. Small refreshes can fall in the low millions of shillings; complete fit-outs of larger floors cost considerably more. Ask for an itemised quotation that separates joinery, partitions, ceilings, flooring, services and furniture.
How long does an office fit-out take?
Small offices typically take six to ten weeks from brief to handover and medium-sized offices ten to sixteen weeks, including design, landlord approval, production and installation.
What is a commercial fit-out?
A fit-out is the process of making an empty or existing interior space ready for occupation — partitions, ceilings, flooring, lighting, power and data, air-conditioning, joinery, finishes and furniture.
Can an office be fitted out while we are still working in it?
Yes. Work is phased area by area, with noisy and dusty tasks carried out at night and on weekends and temporary screens separating work zones from staff.
How much space do we need per employee?
As a guide, six to eight square metres per person for dense open-plan layouts and ten to fourteen for more generous ones, including circulation and shared spaces. Hybrid working can reduce the number of desks required.
Do we need the landlord's approval?
Almost always. Most commercial buildings require drawings to be approved before work begins and set rules on working hours, deposits and contractors.
Is open plan still a good idea?
As part of a mix. Open team areas work when supported by enough meeting rooms, phone booths and quiet spaces, and by proper acoustic treatment.
Should furniture be custom-made?
Reception desks, boardroom tables, storage walls and tea points benefit from being made to measure. Task chairs and standard desks are usually better sourced from specialist furniture suppliers.
Do you design shops, restaurants and hotels as well as offices?
Yes. Retail, hospitality and healthcare spaces have their own priorities — display, kitchen operations, durability and hygiene — but the same disciplined process of design, workshop production and coordinated installation.
What is reinstatement?
A lease obligation to return the premises to their original condition at the end of the term. It can involve removing partitions and finishes, so it should be considered when deciding how much to build.
Plan the space around the business
A commercial interior succeeds when it disappears into the work — when staff find the room they need, clients understand who you are and the business opens on the day it planned to. If you are taking new space or rethinking the one you have, look at our portfolio and then book a consultation. We will visit, test the layout and give you a clear, itemised proposal with a programme you can hold us to.