
Design Ideas · 3 min read
Small Apartment Storage Ideas for Nairobi Flats
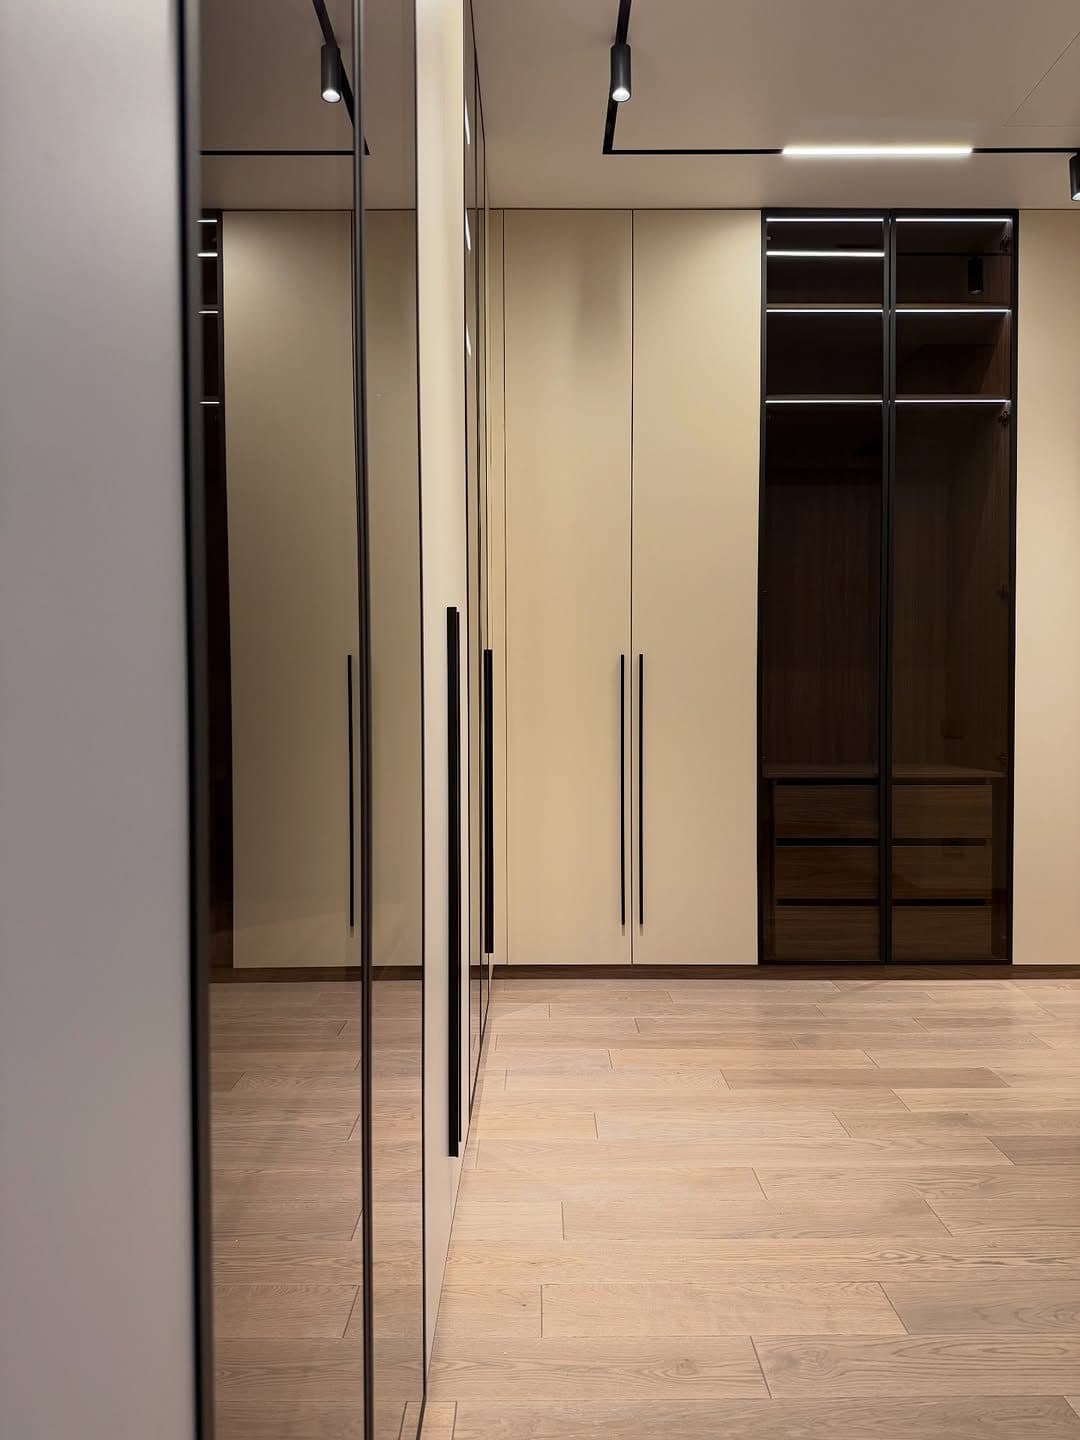
Many Nairobi apartments are designed around square metres, not storage. Bedrooms fit a bed and little else, kitchens have a handful of cupboards, and there is nowhere for shoes by the door. The good news: built-in joinery can double the usable storage of a small flat without making it feel cramped.
Go to the ceiling
The space above head height is the most wasted storage in any small home. Full-height wardrobes and kitchen wall units that reach the ceiling add a whole extra row for suitcases, seasonal clothes and things you rarely use — and they look built-in rather than placed.
Use mirrors and light finishes
A mirrored wardrobe door doubles as a dressing mirror and makes a narrow bedroom feel wider. Light, handle-less fronts disappear into the wall. Integrated LED lighting inside cupboards means you never need a bulky lamp.
Ten space-saving ideas
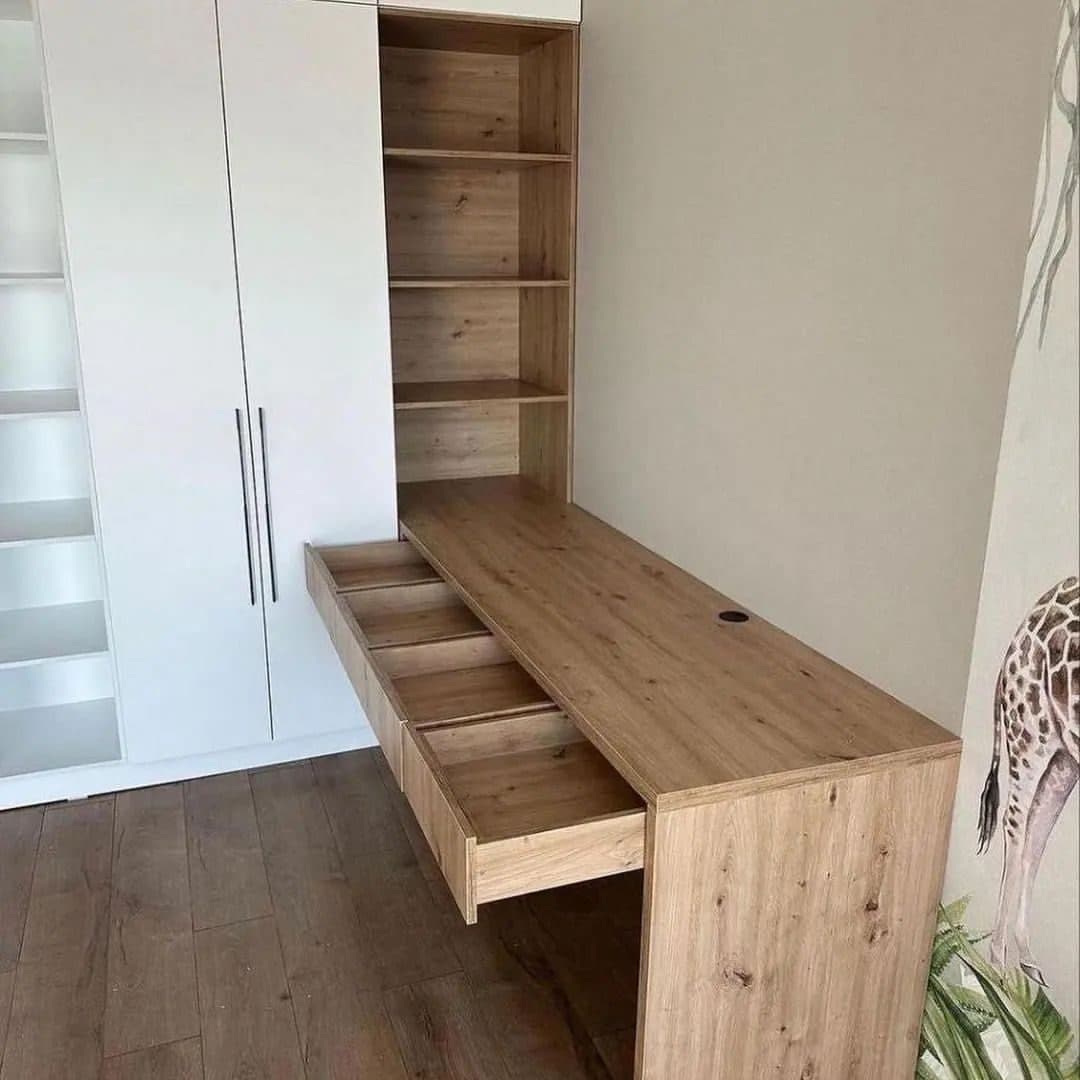
- A wardrobe with a built-in pull-out desk for working from home. See our home office ideas.
- A bed with deep drawers or a lift-up base for bedding and luggage.
- A slim shoe cabinet by the door with flip-down compartments. See entryway storage ideas.
- Corner carousels and pull-outs in the kitchen so no cupboard is dead space.
- Open shelving above doors for books and baskets.
- A window seat with drawers underneath.
- A TV wall with closed storage instead of a freestanding stand.
- Sliding wardrobe doors where a swing door would block the bed.
- Vertical pull-out pantry units beside the fridge.
- A fold-down drying rack or ironing board inside a utility cupboard.
Plan it as one system
In a small home, every piece of joinery should use the same finish and line up with the next, so the flat reads as calm rather than cluttered. We measure the whole apartment and design storage room by room. If you are moving into a new unit, start with our new house fit-out checklist.
Room-by-room priorities
Bedroom
A full-height wardrobe with a mix of hanging and drawers usually matters most. If the room is narrow, sliding doors and a mirrored panel make it feel wider.
Kitchen
Wall units to the ceiling, a tall pull-out pantry and deep pot drawers give the biggest gains. A small island on wheels can add worktop space where the layout allows.
Living room
A media wall with closed storage replaces a TV stand, a sideboard and a bookshelf in one piece of joinery.
Entrance
A slim shoe cabinet and a few hooks stop the doorway filling with shoes and bags.
Design tricks that make small spaces feel bigger
- Keep joinery the same colour as the walls so it recedes.
- Use handle-less or slim-profile handles for a clean look.
- Raise furniture off the floor where possible, so more floor is visible.
- Light storage from inside so it never feels like a dark cupboard.
- Choose fewer, larger pieces rather than many small ones.
Declutter before you design
The best storage plan starts with an honest look at what you own. Before we measure, we ask clients to list what needs a home: clothes, shoes, bags, kitchen equipment, documents, sports gear and seasonal items. Designing around real belongings — not guesses — is what makes a small apartment work.
Frequently asked questions
Can built-in furniture be installed in a rented apartment?
Yes, with your landlord's permission. Units can be designed to fix discreetly and come out cleanly at the end of the lease.
What colour makes a small room look bigger?
Light, warm neutrals on walls and joinery, with a few darker accents, make small rooms feel larger. Mirrors help too.
Are sliding wardrobe doors good for small bedrooms?
Yes, where there is no space for doors to swing open. Quality sliding gear keeps them running smoothly.
See our wardrobes and cabinetry or book a consultation.