
Planning · 3 min read
Kitchen Layout Guide: L-Shaped, U-Shaped or Galley?
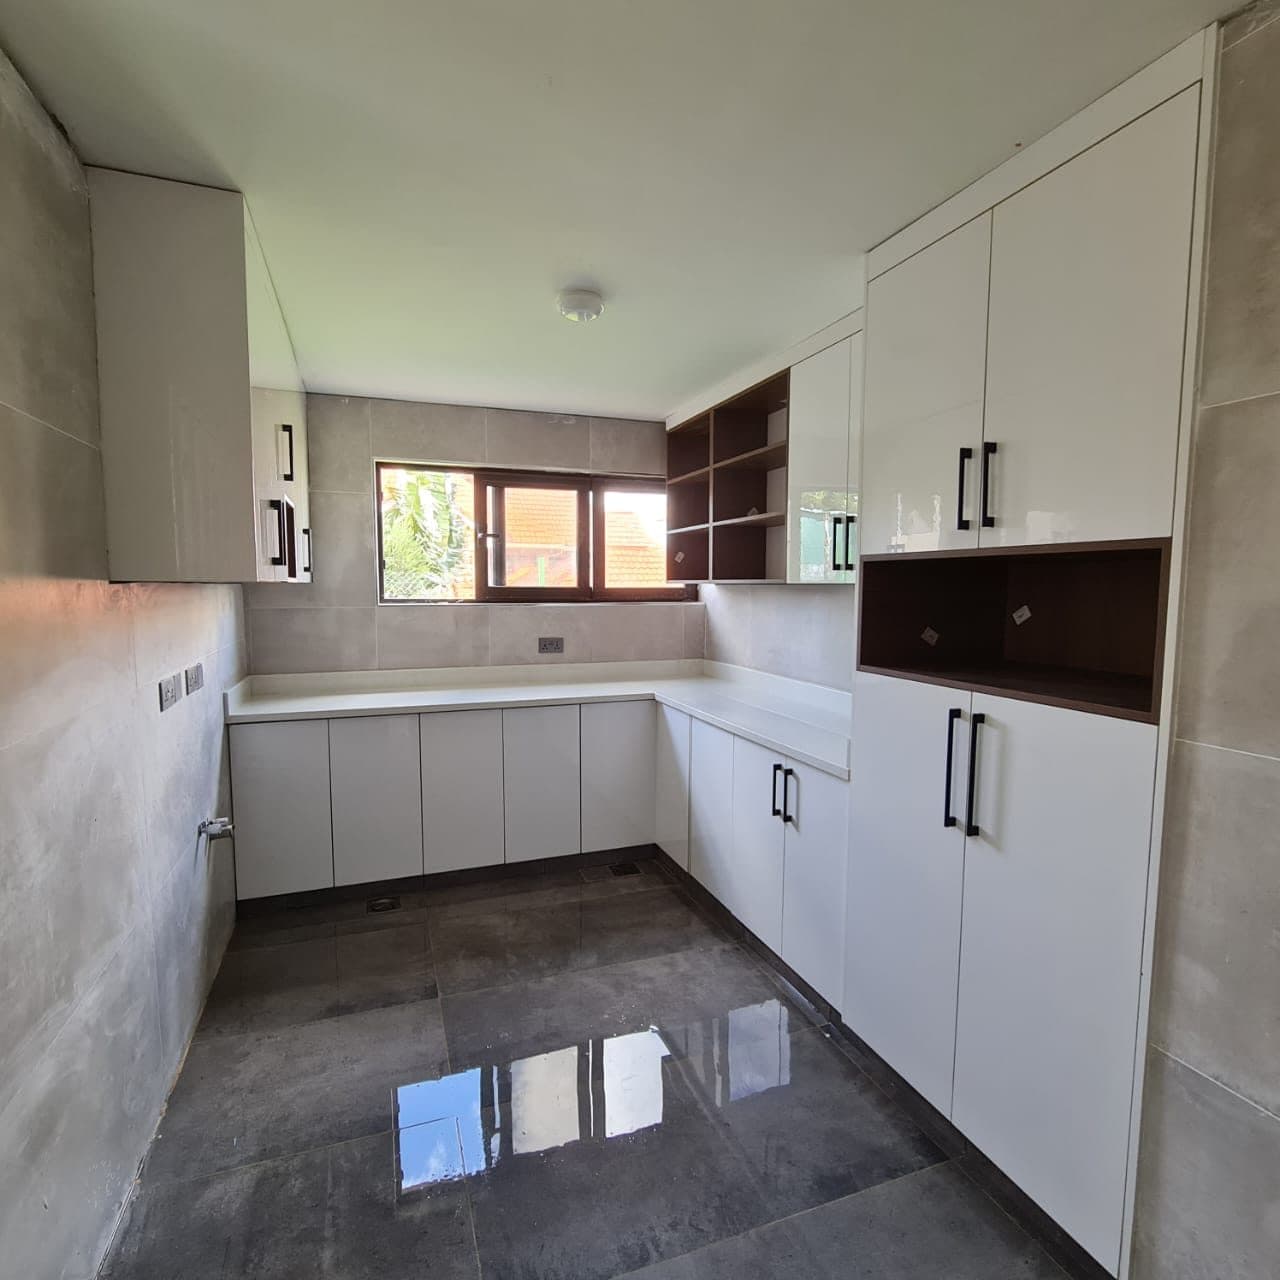
Before you choose colours or handles, choose a layout. The shape of a kitchen decides how far you walk while cooking, how much you can store and whether two people can work at the same time. Here are the main layouts and when each one works.
The work triangle
The sink, the cooker and the fridge are the three points you move between most. Keeping them reasonably close — without placing them in a straight line far apart — makes a kitchen comfortable. Avoid putting a tall fridge between the sink and the hob, where it breaks the worktop.
The main kitchen layouts
L-shaped
Two runs meeting at a corner. It suits most medium-sized Kenyan kitchens and open-plan spaces, leaving room for a small table or island. Use corner pull-outs so the corner cupboard is not wasted.
U-shaped
Three runs of cabinets. It gives the most worktop and storage and keeps everything within reach, making it ideal for families who cook a lot. It needs enough width in the middle for doors to open and people to pass.
Galley
Two parallel runs, common in apartments. Galleys are efficient for one cook and make good use of narrow rooms. Keep the walkway clear and use tall units at one end.
Island or peninsula
An island adds worktop and seating in large kitchens; a peninsula does the same attached to one wall where space is tighter. Plan power and, if needed, plumbing into the island early.
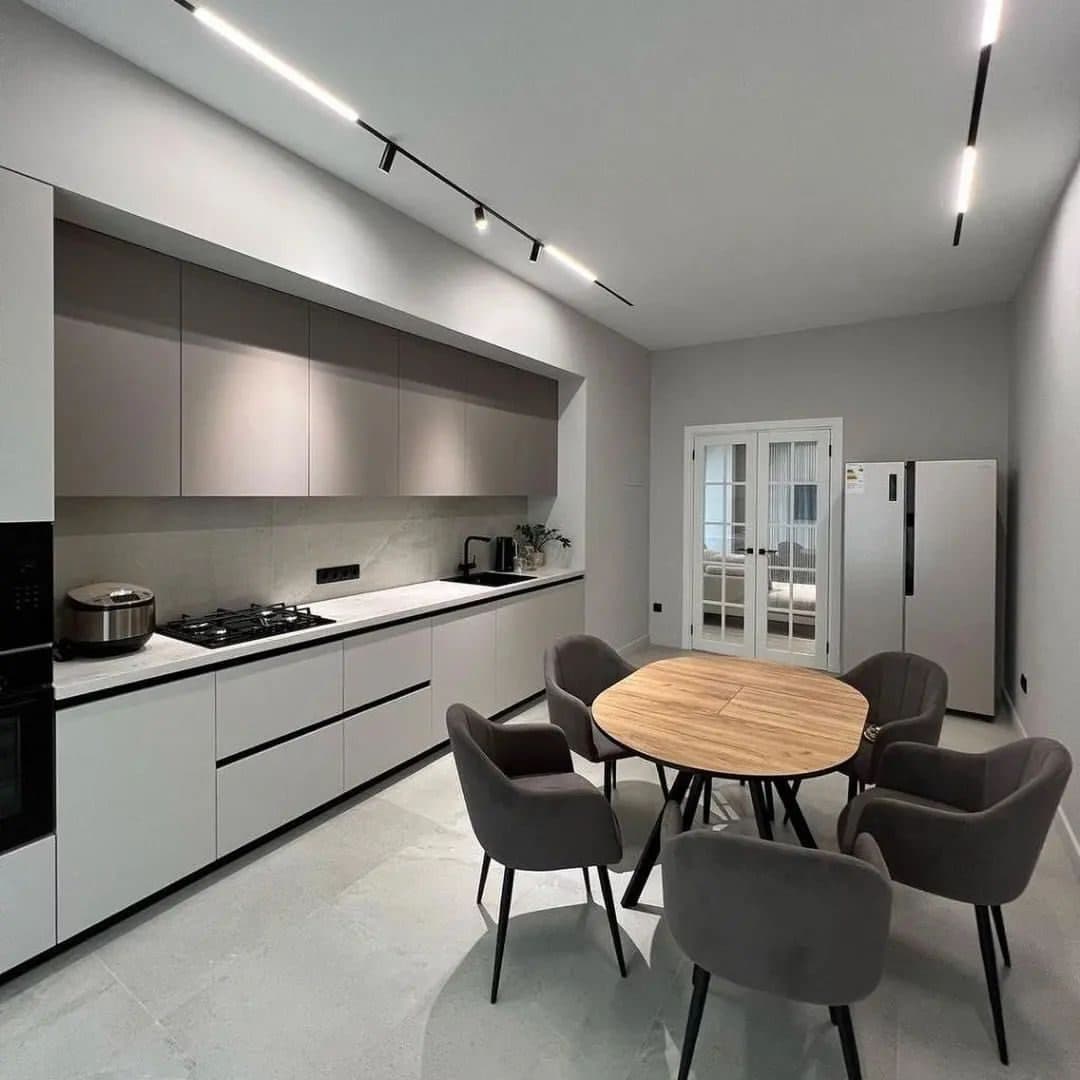
Kenyan kitchen considerations
Many Kenyan homes separate a show kitchen from a wet kitchen or have a pantry for bulk storage. Plan ventilation for gas cookers, a place for a water dispenser, and space for a gas cylinder where the design allows. Our cabinet materials guide explains which boards to use near water.
Storage that works
Deep drawers for pots beat cupboards with shelves. Tall pull-out pantries beside the fridge hold dry goods efficiently. Wall units that reach the ceiling add storage for rarely used items. Under-cabinet lighting makes worktops safer and more pleasant to use.
Planning zones in a working kitchen
Beyond the work triangle, think of the kitchen in zones: storage (pantry and fridge), preparation (the longest clear worktop), cooking (hob and oven with pans nearby), cleaning (sink, dishwasher and bins) and serving (near the dining area). Placing each item near the zone where it is used cuts down on steps and makes cooking with others easier.
Getting clearances right
- Leave enough space between facing runs for two people to pass comfortably.
- Keep oven and dishwasher doors from clashing when open at the same time.
- Give the hob some worktop on both sides for setting down hot pans.
- Place the fridge where its door opens towards the preparation area.
- Allow space for bar stools at an island so legs are not cramped.
Lighting a kitchen layout
Every layout needs three kinds of light: general ceiling light, task lighting under wall units and over the island, and softer accent lighting for evenings. Under-cabinet LED strips are the most important, because ceiling lights alone put your shadow over the worktop. Our LED lighting guide explains how to choose and place them.
Frequently asked questions
Which kitchen layout is best for a small space?
A galley or compact L-shape usually works best, with tall units and wall cabinets to the ceiling.
How much space do I need for a kitchen island?
You need enough clearance around it for doors, drawers and people to pass comfortably. We check this on the measured survey.
Can I change my kitchen layout during a renovation?
Yes, but moving plumbing, gas and electrics adds work, so plan changes early.
See our custom kitchens service or book a consultation.